
2368 Pine Valley Drive, Plainfield, IN 46168
Local realty services provided by:Schuler Bauer Real Estate ERA Powered
2368 Pine Valley Drive,Plainfield, IN 46168
$469,000
- 4 Beds
- 4 Baths
- 3,105 sq. ft.
- Single family
- Active
Upcoming open houses
- Sat, Oct 1011:00 am - 12:00 pm
Listed by: harjot suri
Office: midland realty group, inc.
MLS#:22112365
Source:IN_MIBOR | Licensed in Indiana
Price summary
- Price:$469,000
- Price per sq. ft.:$151.05
About this home
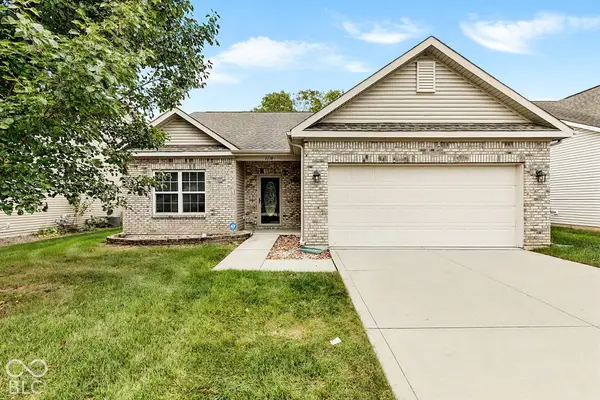
Presented at 2368 Pine Valley DR, PLAINFIELD, IN, this newly constructed single-family residence from 2023 offers 3105 square feet of meticulously designed living space in great condition. This attractive property sets a new standard for sophisticated living, providing an exceptional foundation for a modern lifestyle. The kitchen, a focal point for culinary exploration and social gatherings, is equipped with stainless steel appliances and features an expansive island, complete with a sink, seamlessly integrating with the living room in an open-plan layout. This design facilitates effortless entertaining and daily interaction. The bathrooms throughout the residence are appointed with a double vanity, offering convenience and a refined aesthetic, while the inclusion of a walk-in shower in select bathrooms provides a spa-like experience. Additional features enhancing the property's appeal include a dedicated laundry room for practical daily living, a built-in garage providing secure parking and storage, and an inviting porch, perfect for relaxation and outdoor enjoyment. We invite you to discover the distinguished lifestyle offered by this exceptional property....
Contact an agent
Home facts
- Year built:2023
- Subdivision & Development:Fairwood
- Listing ID #:22112365
- Added:91 day(s) ago
- Updated:October 06, 2026 at 11:42 PM
Rooms and interior
- Bedrooms:4
- Total bathrooms:4
- Full bathrooms:3
- Half bathrooms:1
- Dining Description:Breakfast Room, Dining Combo/Kitchen
- Kitchen Description:Dishwasher, Gas Oven, Microwave, Refrigerator
- Living area:3,105 sq. ft.
Heating and cooling
- Cooling:Central Electric
- Heating:Gas, Propane
- Central air:Yes
Structure and exterior
- Year built:2023
- Building area:3,105 sq. ft.
- Lot area:0.35 Acres
- Construction Materials:Brick, Stone, Vinyl Siding
- Foundation Description:Slab
Schools
- High school:Avon High School
Utilities
- Water:Public Water
Finances and disclosures
- Price:$469,000
- Price per sq. ft.:$151.05
Features and amenities
- Appliances:Microwave, Refrigerator, Washer
- Laundry features:Dryer, Washer
Parking
- Garage:Yes
- Garage spaces:2
New listings near 2368 Pine Valley Drive
- New
 $800,000Active2 beds 1 baths1,336 sq. ft.
7743 S State Road 267, Plainfield, IN 46168
MLS# 22126377Listed by: CARPENTER, REALTORS - New
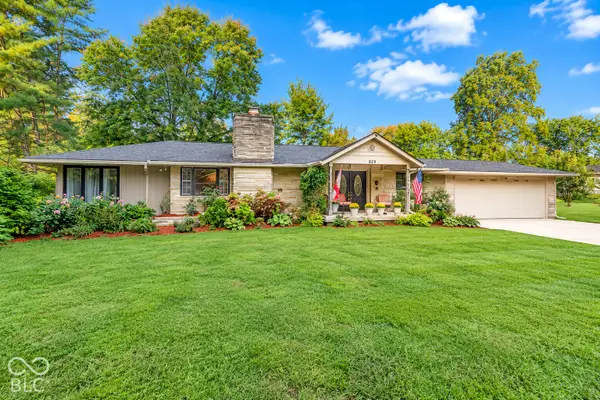 $330,000Active3 beds 3 baths1,711 sq. ft.
828 Brookside Lane, Plainfield, IN 46168
MLS# 22129716Listed by: HOOSIERWISE REALTY - New
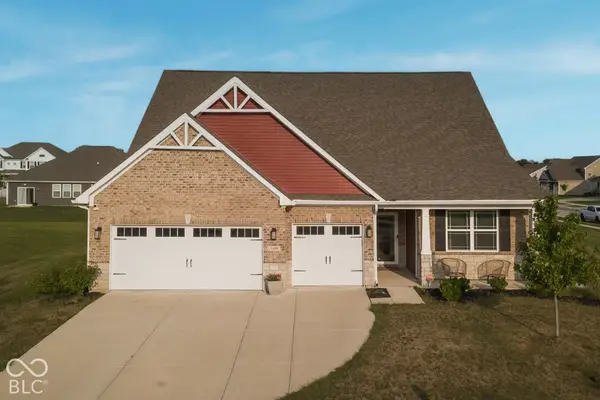 $439,000Active3 beds 3 baths2,749 sq. ft.
2409 Oakmont Drive, Plainfield, IN 46168
MLS# 22129587Listed by: RED UMBRELLA REAL ESTATE LLC - New
 $394,999Active3 beds 3 baths2,207 sq. ft.
9061 Naples Way, Plainfield, IN 46168
MLS# 22129531Listed by: PYATT BUILDERS, LLC - New
 $419,999Active4 beds 3 baths2,665 sq. ft.
9060 Apollo Way, Plainfield, IN 46168
MLS# 22129515Listed by: PYATT BUILDERS, LLC - Open Sat, 12 to 2pmNew
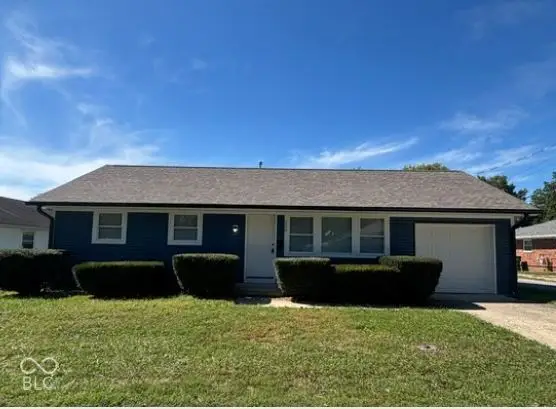 $235,000Active3 beds 1 baths864 sq. ft.
252 Indiana Street, Plainfield, IN 46168
MLS# 22128203Listed by: EXP REALTY LLC - New
 $500,000Active4 beds 3 baths2,946 sq. ft.
5658 Augusta Woods Drive, Plainfield, IN 46168
MLS# 22129326Listed by: RUSSO REALTY GROUP LLC  $399,900Pending3 beds 2 baths1,790 sq. ft.
4268 Tattersall Drive, Plainfield, IN 46168
MLS# 22129246Listed by: PENDULA GROUP, LLC- New
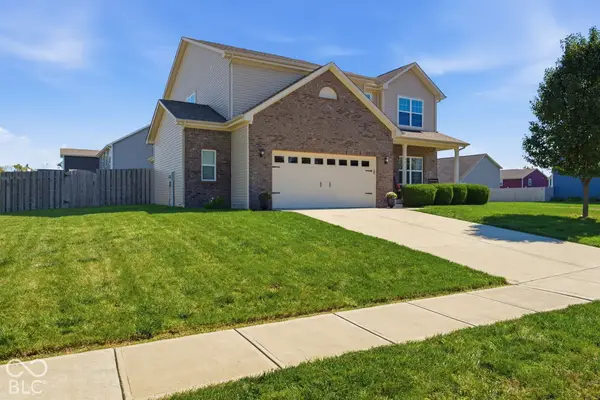 $415,000Active5 beds 3 baths3,150 sq. ft.
4811 Marshall Drive, Plainfield, IN 46168
MLS# 22128130Listed by: CARPENTER, REALTORS - New
 $275,000Active4 beds 2 baths1,583 sq. ft.
1174 Partridge Drive, Indianapolis, IN 46231
MLS# 22128044Listed by: EVER REAL ESTATE, LLC


Protect your home and budget from life's surprises with an Assurant Home Warranty, backed by a partner that supports you through every step of homeownership. Explore Plans.
© 2023 - 2026 ERA Franchise Systems LLC. All rights reserved. ERA Franchise Systems LLC fully supports the principles of the Fair Housing Act and the Equal Opportunity Act. ERA, ERA Real Estate powered, and their respective logos are registered service marks of ERA Franchise Systems LLC. Each office is independently owned and operated.