
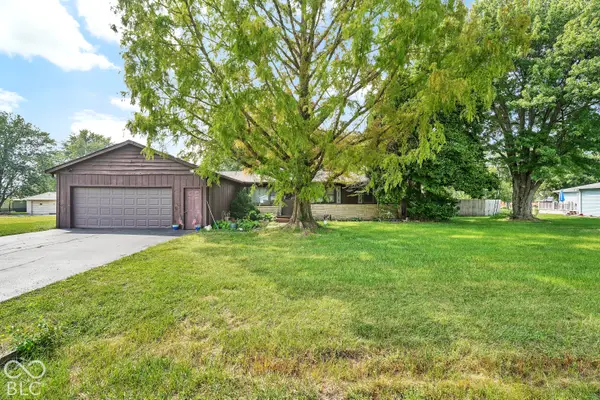
3628 Paddock Road, Plainfield, IN 46168
Local realty services provided by:Schuler Bauer Real Estate ERA Powered
Listed by: teresa heffernan, lora reynolds
Office: epique inc
MLS#:22120213
Source:IN_MIBOR | Licensed in Indiana
Price summary
- Price:$465,000
- Price per sq. ft.:$185.7
About this home
Beautifully UPDATED, CUSTOM BUILT home in the established Saratogo Woodlands neighborhood! KITCHEN has been tastefully UPDATED with granite countertops, a custom tiled backsplash and new lighting; Other kitchen features include SS appliances, a large center island with storage and seating, built-in desk, a generous pantry closet and space for a large table; CUSTOM BUILDER FEATURES include solid wood doors and trim throughout, crown molding in the Living and Dining Rooms, tray ceiling details in Dining and Primary Bedroom, a laundry shoot from the upper level and built-in storage/shelving in Office and Great Room; Wood-burning FIREPLACE in the Great Room has a removable insert and blower fan; Gas line is already connected behind the fireplace insert if you prefer gas logs; Main level floor plan also includes the LAUNDRY ROOM with built-in cabinets and a utility sink, a large OFFICE and a HALF BATH; the PRIMARY SUITE is complete with walk-in closet and full bath; UPDATED Primary Bath includes both a relaxing whirlpool tub and large walk-in shower, a dual sink vanity and private shower/toilet room; second FULL BATH also features a large dual sink vanity and private tub/shower/toilet room; HUGE PARK-LIKE BACKYARD with a large patio, mature trees and privacy fence; HVAC systems new in Oct. 2025; Water Softener replaced in 2024...
Contact an agent
Home facts
- Year built:1997
- Subdivision & Development:Saratoga Woodlands
- Listing ID #:22120213
- Added:44 day(s) ago
- Updated:September 27, 2026 at 03:02 PM
Rooms and interior
- Bedrooms:4
- Total bathrooms:3
- Full bathrooms:2
- Half bathrooms:1
- Dining Description:Breakfast Room, Formal Dining Room
- Kitchen Description:Convection Oven, Dishwasher, Disposal, Electric Oven, Microwave Hood, Refrigerator
- Living area:2,504 sq. ft.
Heating and cooling
- Cooling:Central Electric
- Heating:Forced Air
- Central air:Yes
Structure and exterior
- Year built:1997
- Building area:2,504 sq. ft.
- Lot area:0.42 Acres
- Lot Features:Curbs, Mature Trees, Sidewalks
- Construction Materials:Brick, Cement Siding
- Exterior Features:Fire Pit
- Foundation Description:Crawl Space
Utilities
- Water:Public Water
Finances and disclosures
- Price:$465,000
- Price per sq. ft.:$185.7
Features and amenities
- Appliances:Refrigerator, Water Softener Owned
- Amenities:Attic Pull Down Stairs, Wood Work Stain/Painted
Parking
- Garage:Yes
- Garage spaces:3
New listings near 3628 Paddock Road
- New
 $330,000Active2 beds 2 baths952 sq. ft.
7437 S County Road 750 E, Plainfield, IN 46168
MLS# 22128306Listed by: WHITE STAG REALTY, LLC - New
 $449,000Active3 beds 3 baths1,982 sq. ft.
3375 Keystone Pass, Plainfield, IN 46168
MLS# 22128302Listed by: HOME PRO USA, INC - New
 $340,000Active3 beds 2 baths1,403 sq. ft.
5690 Crystal Bay West Drive, Plainfield, IN 46168
MLS# 22128289Listed by: PARADIGM REALTY SOLUTIONS - New
 $389,900Active4 beds 3 baths2,403 sq. ft.
5151 Charmaine Lane, Plainfield, IN 46168
MLS# 22127488Listed by: CENTURY 21 SCHEETZ - Open Sun, 2 to 4pmNew
 $350,000Active2 beds 2 baths1,778 sq. ft.
4904 Lilium Drive, Plainfield, IN 46168
MLS# 22127334Listed by: REMAX ONE - New
 $220,000Active3 beds 1 baths1,464 sq. ft.
4438 Bridgefield East Drive, Plainfield, IN 46168
MLS# 22127884Listed by: PRIORITY REALTY GROUP - New
 $345,000Active4 beds 2 baths1,968 sq. ft.
1400 Denver Drive, Plainfield, IN 46168
MLS# 22127896Listed by: THE STEWART HOME GROUP - Open Sun, 2 to 4pmNew
 $419,000Active2 beds 2 baths1,961 sq. ft.
4548 Cleome Drive, Plainfield, IN 46168
MLS# 22126481Listed by: REMAX ONE  $340,000Pending3 beds 2 baths1,527 sq. ft.
960 Broadway North Drive, Plainfield, IN 46168
MLS# 22127992Listed by: CARPENTER, REALTORS- New
 $439,900Active4 beds 3 baths2,761 sq. ft.
2616 Madison Lane, Plainfield, IN 46168
MLS# 22127848Listed by: PULTE REALTY OF INDIANA, LLC


Protect your home and budget from life's surprises with an Assurant Home Warranty, backed by a partner that supports you through every step of homeownership. Explore Plans.
© 2023 - 2026 ERA Franchise Systems LLC. All rights reserved. ERA Franchise Systems LLC fully supports the principles of the Fair Housing Act and the Equal Opportunity Act. ERA, ERA Real Estate powered, and their respective logos are registered service marks of ERA Franchise Systems LLC. Each office is independently owned and operated.