
4099 Cheltonham Court, Plainfield, IN 46168
Local realty services provided by:Schuler Bauer Real Estate ERA Powered
4099 Cheltonham Court,Plainfield, IN 46168
$349,000
- 4 Beds
- 3 Baths
- 2,799 sq. ft.
- Single family
- Active
Listed by: kristina musielak
Office: century 21 scheetz
MLS#:22120767
Source:IN_MIBOR | Licensed in Indiana
Price summary
- Price:$349,000
- Price per sq. ft.:$124.69
About this home
Quietly nestled down a cul-de-sac, located within the top-rated Plainfield Community School Corporation, this spacious home provides all the updates one could desire. Spread out in nearly 2,800 square feet, including 4 bedrooms all on the 2nd floor. Primary suite features a spacious bedroom, bathroom with soaking tub and separate shower, double vanity, and water closet. All 3 spare bedrooms ideally deliver on space and storage, with walk-in closets for each. Additional spaces throughout, including a main-floor office off the front entry and upstairs loft. Fresh paint brightens the well-lit spaces, with new updates including the roof, flooring, lighting, appliances, plumbing fixtures, and most windows, giving peace of mind for years to come. This home is sure to impress not only with space, aesthetics, and quality updates, but also possible Seller incentives like a rate buydown and home warranty. Drop those bags, and move right in to the home you've been waiting for!
Contact an agent
Home facts
- Year built:2005
- Subdivision & Development:Paddock At Saratoga
- Listing ID #:22120767
- Added:47 day(s) ago
- Updated:October 05, 2026 at 03:28 PM
Rooms and interior
- Bedrooms:4
- Total bathrooms:3
- Full bathrooms:2
- Half bathrooms:1
- Dining Description:Dining Combo/Kitchen
- Kitchen Description:Dishwasher, Disposal, Electric Oven, Microwave Hood, Refrigerator
- Living area:2,799 sq. ft.
Heating and cooling
- Cooling:Central Electric
- Heating:Forced Air
- Central air:Yes
Structure and exterior
- Year built:2005
- Building area:2,799 sq. ft.
- Lot area:0.17 Acres
- Construction Materials:Vinyl With Brick
- Foundation Description:Slab
Utilities
- Water:Public Water
Finances and disclosures
- Price:$349,000
- Price per sq. ft.:$124.69
Features and amenities
- Appliances:Refrigerator, Water Heater, Water Softener Owned
- Amenities:Attic Access
Parking
- Garage:Yes
- Garage spaces:2
New listings near 4099 Cheltonham Court
- Coming Soon
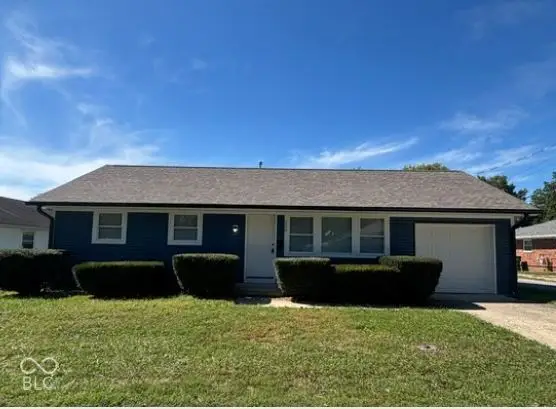 $235,000Coming Soon3 beds 1 baths864 sq. ft.
252 Indiana Street, Plainfield, IN 46168
MLS# 22128203Listed by: EXP REALTY LLC - New
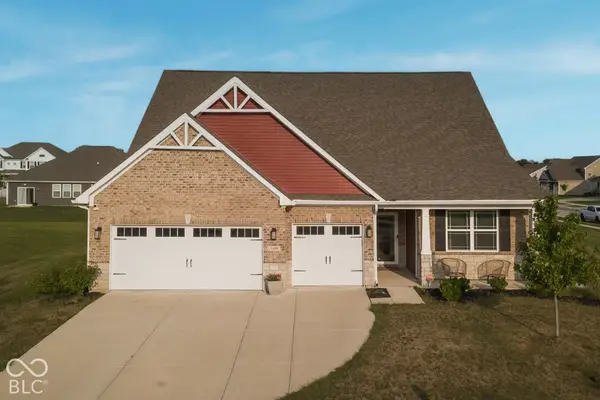 $439,000Active3 beds 3 baths2,749 sq. ft.
2409 Oakmont Drive, Plainfield, IN 46168
MLS# 22129587Listed by: RED UMBRELLA REAL ESTATE LLC - New
 $394,999Active3 beds 3 baths2,207 sq. ft.
9061 Naples Way, Plainfield, IN 46168
MLS# 22129531Listed by: PYATT BUILDERS, LLC - New
 $419,999Active4 beds 3 baths2,665 sq. ft.
9060 Apollo Way, Plainfield, IN 46168
MLS# 22129515Listed by: PYATT BUILDERS, LLC - New
 $500,000Active4 beds 3 baths2,946 sq. ft.
5658 Augusta Woods Drive, Plainfield, IN 46168
MLS# 22129326Listed by: RUSSO REALTY GROUP LLC - New
 $399,900Active3 beds 2 baths1,790 sq. ft.
4268 Tattersall Drive, Plainfield, IN 46168
MLS# 22129246Listed by: PENDULA GROUP, LLC - New
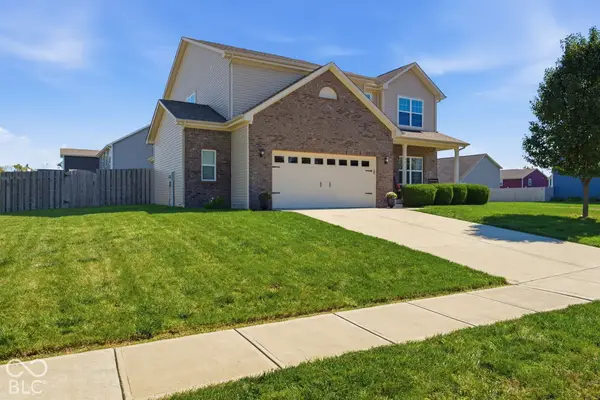 $415,000Active5 beds 3 baths3,150 sq. ft.
4811 Marshall Drive, Plainfield, IN 46168
MLS# 22128130Listed by: CARPENTER, REALTORS - New
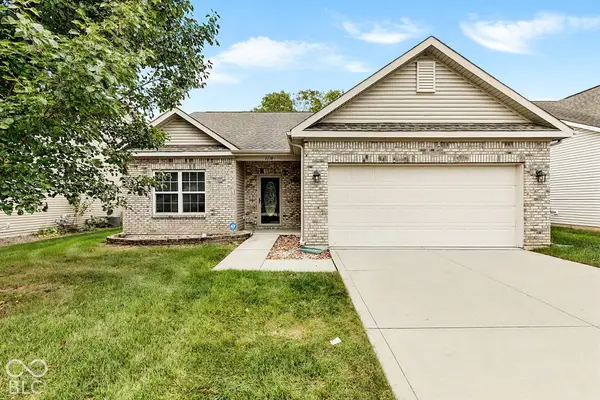 $275,000Active4 beds 2 baths1,583 sq. ft.
1174 Partridge Drive, Indianapolis, IN 46231
MLS# 22128044Listed by: EVER REAL ESTATE, LLC - New
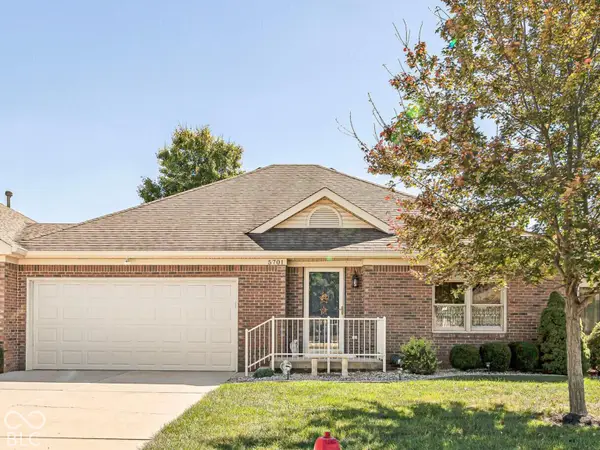 $240,000Active2 beds 2 baths1,342 sq. ft.
5701 Kensington Way N, Plainfield, IN 46168
MLS# 22128093Listed by: RE/MAX ADVANCED REALTY 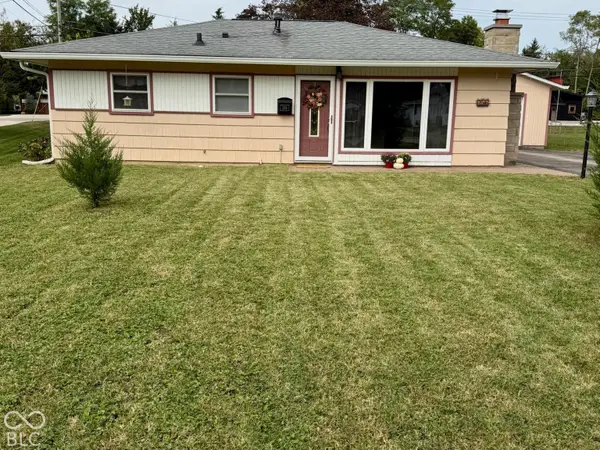 $207,913Pending3 beds 1 baths946 sq. ft.
256 E Park Street, Plainfield, IN 46168
MLS# 22128867Listed by: REMAX ONE


Protect your home and budget from life's surprises with an Assurant Home Warranty, backed by a partner that supports you through every step of homeownership. Explore Plans.
© 2023 - 2026 ERA Franchise Systems LLC. All rights reserved. ERA Franchise Systems LLC fully supports the principles of the Fair Housing Act and the Equal Opportunity Act. ERA, ERA Real Estate powered, and their respective logos are registered service marks of ERA Franchise Systems LLC. Each office is independently owned and operated.