
5992 Lomita Avenue, Plainfield, IN 46168
Local realty services provided by:Schuler Bauer Real Estate ERA Powered
Listed by: elise carmichael, alex montagano
Office: exp realty llc.
MLS#:22120638
Source:IN_MIBOR | Licensed in Indiana
Price summary
- Price:$299,000
- Price per sq. ft.:$158.54
About this home
Welcome to 5992 Lomita Ave, a beautifully maintained, move-in ready townhome in the desirable Saratoga Village community of Plainfield. This three-level townhome offers an open, light-filled layout with 9' ceilings on the upper levels and a finished lower level that sets this home apart. Unlike many of the newer homes built in the community, the lower-level entry/flex space is already finished and ready to enjoy from day one-perfect for a home office, workout space, additional living area, or drop zone. The main living level features large windows, abundant natural light, and a spacious kitchen with stainless steel appliances. Enjoy your morning coffee or evening unwind on the private deck overlooking the low-maintenance yard. Ideally located within walking distance to grocery stores, restaurants, fitness facilities, the Vandalia Trail, and the Carlucci Recreation & Aquatic Center, with access to more than 20 miles of trails throughout Plainfield. This is the opportunity to enjoy the convenience and lifestyle of new construction without the wait-just move in and enjoy!...
Contact an agent
Home facts
- Year built:2024
- Subdivision & Development:Saratoga Village
- Listing ID #:22120638
- Added:44 day(s) ago
- Updated:October 05, 2026 at 03:10 PM
Rooms and interior
- Bedrooms:3
- Total bathrooms:3
- Full bathrooms:2
- Half bathrooms:1
- Dining Description:Dining Combo/Living Room
- Kitchen Description:Dishwasher, Electric Oven, Microwave, Refrigerator
- Living area:1,886 sq. ft.
Heating and cooling
- Cooling:Central Electric
- Heating:Forced Air
- Central air:Yes
Structure and exterior
- Year built:2024
- Building area:1,886 sq. ft.
- Lot area:0.04 Acres
- Construction Materials:Cement Siding, Stone
- Foundation Description:Slab
Schools
- High school:Plainfield High School
- Middle school:Plainfield Community Middle School
- Elementary school:Central Elementary School
Utilities
- Water:Public Water
Finances and disclosures
- Price:$299,000
- Price per sq. ft.:$158.54
Features and amenities
- Appliances:Microwave, Refrigerator, Washer
- Laundry features:Dryer, Washer
- Amenities:Attic Access
Parking
- Garage:Yes
- Garage spaces:2
New listings near 5992 Lomita Avenue
- Coming Soon
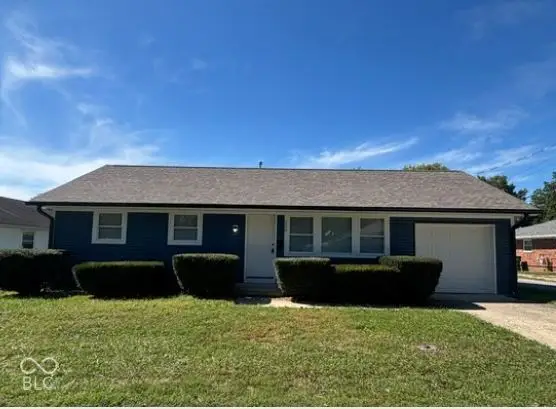 $235,000Coming Soon3 beds 1 baths864 sq. ft.
252 Indiana Street, Plainfield, IN 46168
MLS# 22128203Listed by: EXP REALTY LLC - New
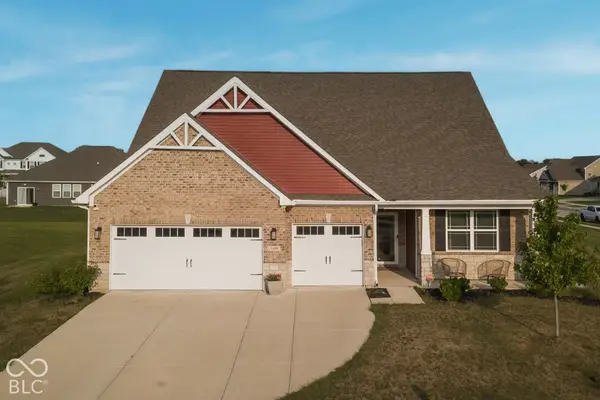 $439,000Active3 beds 3 baths2,749 sq. ft.
2409 Oakmont Drive, Plainfield, IN 46168
MLS# 22129587Listed by: RED UMBRELLA REAL ESTATE LLC - New
 $394,999Active3 beds 3 baths2,207 sq. ft.
9061 Naples Way, Plainfield, IN 46168
MLS# 22129531Listed by: PYATT BUILDERS, LLC - New
 $419,999Active4 beds 3 baths2,665 sq. ft.
9060 Apollo Way, Plainfield, IN 46168
MLS# 22129515Listed by: PYATT BUILDERS, LLC - New
 $500,000Active4 beds 3 baths2,946 sq. ft.
5658 Augusta Woods Drive, Plainfield, IN 46168
MLS# 22129326Listed by: RUSSO REALTY GROUP LLC - New
 $399,900Active3 beds 2 baths1,790 sq. ft.
4268 Tattersall Drive, Plainfield, IN 46168
MLS# 22129246Listed by: PENDULA GROUP, LLC - New
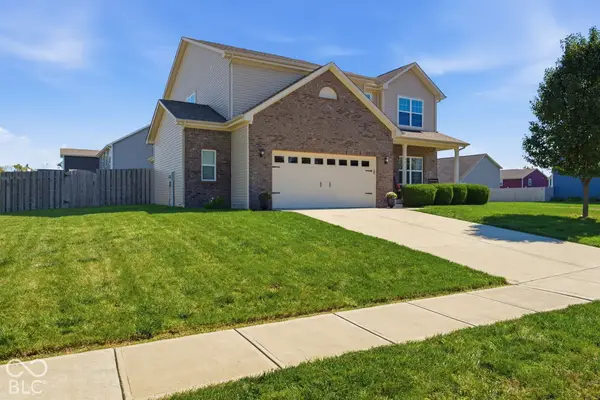 $415,000Active5 beds 3 baths3,150 sq. ft.
4811 Marshall Drive, Plainfield, IN 46168
MLS# 22128130Listed by: CARPENTER, REALTORS - New
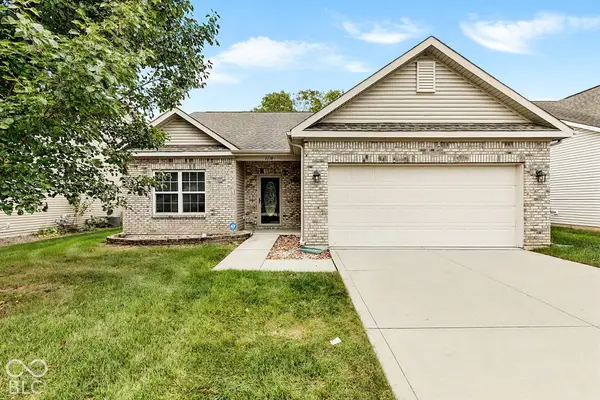 $275,000Active4 beds 2 baths1,583 sq. ft.
1174 Partridge Drive, Indianapolis, IN 46231
MLS# 22128044Listed by: EVER REAL ESTATE, LLC - New
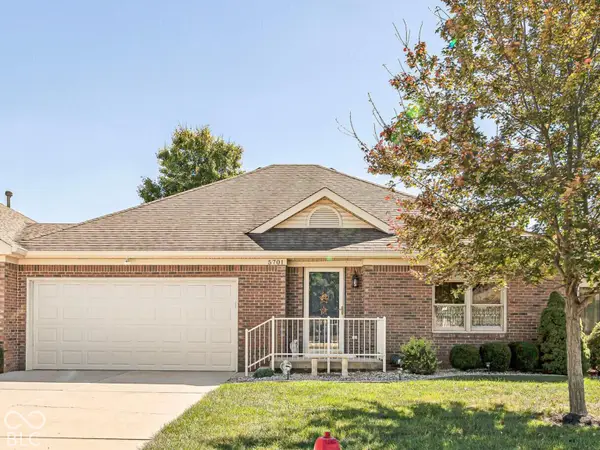 $240,000Active2 beds 2 baths1,342 sq. ft.
5701 Kensington Way N, Plainfield, IN 46168
MLS# 22128093Listed by: RE/MAX ADVANCED REALTY 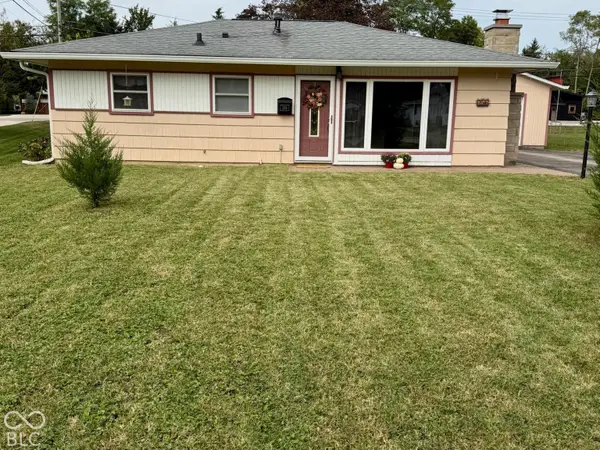 $207,913Pending3 beds 1 baths946 sq. ft.
256 E Park Street, Plainfield, IN 46168
MLS# 22128867Listed by: REMAX ONE


Protect your home and budget from life's surprises with an Assurant Home Warranty, backed by a partner that supports you through every step of homeownership. Explore Plans.
© 2023 - 2026 ERA Franchise Systems LLC. All rights reserved. ERA Franchise Systems LLC fully supports the principles of the Fair Housing Act and the Equal Opportunity Act. ERA, ERA Real Estate powered, and their respective logos are registered service marks of ERA Franchise Systems LLC. Each office is independently owned and operated.