
8114 Black Oak Drive, Plainfield, IN 46168
Local realty services provided by:Schuler Bauer Real Estate ERA Powered
Listed by: shelly wilson
Office: indiana gold group
MLS#:22106021
Source:IN_MIBOR | Licensed in Indiana
Price summary
- Price:$369,900
- Price per sq. ft.:$169.68
About this home
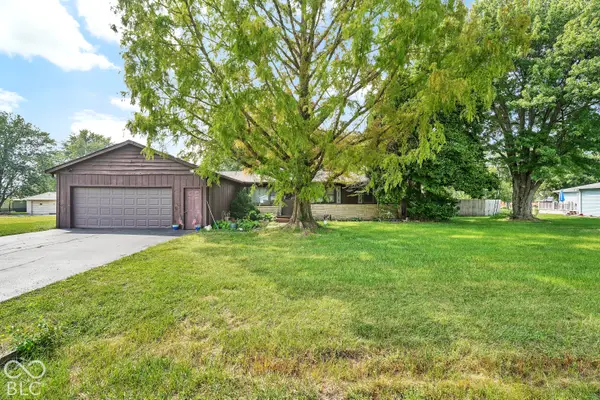
All-brick four-bedroom ranch in Plainfield's Sycamore Estates, situated on a wooded 0.51-acre lot with no HOA. Offering 2 Full and 1 half bathrooms and 2,180 square feet of single-level living, the home features an updated kitchen, masonry fireplace, screened sunroom, expansive living spaces and a mini barn. Finding a home that offers privacy, mature trees, and over a half-acre in Plainfield without an HOA is becoming increasingly rare. Nestled in desirable Sycamore Estates, this all-brick ranch offers 4 four bedrooms, 2 full baths, 1 half bath, and the convenience of single-level living on a beautiful wooded lot. Inside, you'll find multiple living spaces designed for both everyday living and entertaining. The updated kitchen features solid surface countertops, soft-close wood cabinetry, tile flooring, a stylish backsplash, and opens seamlessly to the main living areas. The inviting great room is anchored by a beautiful masonry fireplace and flows into the screened sunroom, where peaceful wooded views create the perfect place to enjoy your morning coffee or unwind after a long day. One of the home's standout features is the expansive front living room with oversized picture windows that fill the space with natural light. Its generous size offers endless flexibility for multiple seating areas, a formal dining space, home office, or play area. Step outside to enjoy a private backyard retreat complete with mature trees, a mini barn, and room to garden, entertain, or simply enjoy the peaceful surroundings. Major updates including HVAC and water heater replacement approximately two years ago and a roof that is approximately seven years old. Conveniently located just minutes from shopping, dining, parks, only a few short minutes to Plainfield High School, Hummel Park, and easy access to work commute....
Contact an agent
Home facts
- Year built:1977
- Subdivision & Development:Sycamore Estates
- Listing ID #:22106021
- Added:115 day(s) ago
- Updated:September 27, 2026 at 03:02 PM
Rooms and interior
- Bedrooms:4
- Total bathrooms:3
- Full bathrooms:2
- Half bathrooms:1
- Dining Description:Breakfast Room
- Kitchen Description:Dishwasher, Disposal, Electric Oven, Microwave Hood, Range Hood, Refrigerator
- Living area:2,180 sq. ft.
Heating and cooling
- Cooling:Central Electric
- Heating:Forced Air
- Central air:Yes
Structure and exterior
- Year built:1977
- Building area:2,180 sq. ft.
- Lot area:0.51 Acres
- Lot Features:Mature Trees, Wedge
- Construction Materials:Brick
- Exterior Features:Barn Mini, Fire Pit, Storage Shed
- Foundation Description:Block
Schools
- High school:Plainfield High School
- Middle school:Plainfield Community Middle School
Finances and disclosures
- Price:$369,900
- Price per sq. ft.:$169.68
Features and amenities
- Appliances:Refrigerator, Smoke Alarm
- Laundry features:Laundry in Unit
- Amenities:Attic Access, Attic Pull Down Stairs, Wood Work Stained
Parking
- Parking description:Finished Garage, Garage Door Opener, Keyless Entry, Service Door
- Garage:Yes
- Garage spaces:2
New listings near 8114 Black Oak Drive
- New
 $330,000Active2 beds 2 baths952 sq. ft.
7437 S County Road 750 E, Plainfield, IN 46168
MLS# 22128306Listed by: WHITE STAG REALTY, LLC - New
 $449,000Active3 beds 3 baths1,982 sq. ft.
3375 Keystone Pass, Plainfield, IN 46168
MLS# 22128302Listed by: HOME PRO USA, INC - New
 $340,000Active3 beds 2 baths1,403 sq. ft.
5690 Crystal Bay West Drive, Plainfield, IN 46168
MLS# 22128289Listed by: PARADIGM REALTY SOLUTIONS - New
 $389,900Active4 beds 3 baths2,403 sq. ft.
5151 Charmaine Lane, Plainfield, IN 46168
MLS# 22127488Listed by: CENTURY 21 SCHEETZ - Open Sun, 2 to 4pmNew
 $350,000Active2 beds 2 baths1,778 sq. ft.
4904 Lilium Drive, Plainfield, IN 46168
MLS# 22127334Listed by: REMAX ONE - New
 $220,000Active3 beds 1 baths1,464 sq. ft.
4438 Bridgefield East Drive, Plainfield, IN 46168
MLS# 22127884Listed by: PRIORITY REALTY GROUP - New
 $345,000Active4 beds 2 baths1,968 sq. ft.
1400 Denver Drive, Plainfield, IN 46168
MLS# 22127896Listed by: THE STEWART HOME GROUP - Open Sun, 2 to 4pmNew
 $419,000Active2 beds 2 baths1,961 sq. ft.
4548 Cleome Drive, Plainfield, IN 46168
MLS# 22126481Listed by: REMAX ONE  $340,000Pending3 beds 2 baths1,527 sq. ft.
960 Broadway North Drive, Plainfield, IN 46168
MLS# 22127992Listed by: CARPENTER, REALTORS- New
 $439,900Active4 beds 3 baths2,761 sq. ft.
2616 Madison Lane, Plainfield, IN 46168
MLS# 22127848Listed by: PULTE REALTY OF INDIANA, LLC


Protect your home and budget from life's surprises with an Assurant Home Warranty, backed by a partner that supports you through every step of homeownership. Explore Plans.
© 2023 - 2026 ERA Franchise Systems LLC. All rights reserved. ERA Franchise Systems LLC fully supports the principles of the Fair Housing Act and the Equal Opportunity Act. ERA, ERA Real Estate powered, and their respective logos are registered service marks of ERA Franchise Systems LLC. Each office is independently owned and operated.