
10680 S 700 E-92, Roanoke, IN 46783
Local realty services provided by:ERA First Advantage Realty, Inc.
Listed by: trisha sarrazin, trisha sarrazinCell: 260-615-7932
Office: century 21 bradley realty, inc
MLS#:202626712
Source:Indiana Regional MLS
Price summary
- Price:$1,599,000
- Price per sq. ft.:$344.69
About this home
Nestled on 16 picturesque acres in a highly sought-after location, this exceptional equestrian estate offers the perfect blend of premier horse facilities, versatile living spaces, and peaceful country living just minutes from Roanoke and southwest Fort Wayne. Designed with the equestrian lifestyle in mind, the property features an 80' Á— 136' indoor riding arena, an 80' Á— 180' outdoor riding arena, eight horse stalls, six fenced pastures, a round pen, tack rooms, feed rooms, hay storage, a wash bay, and well-appointed boarding amenities. Numerous barn and property-related items are included with the sale, with additional equipment available for purchase, creating a rare turnkey opportunity. The residence offers two separate living spaces connected by an interior access door while maintaining private exterior entrances, providing exceptional flexibility for multigenerational living, guests, a live-in trainer, or rental income. If desired, the layout can easily be transformed into one expansive single-family residence. Beautifully maintained throughout, this exceptional estate reflects true pride of ownership, blending luxury, versatility, and timeless country charm. The impeccably maintained grounds create a picturesque backdrop, while the expansive covered porch invites you to unwind at sunset, taking in sweeping views of the surrounding pastures as horses graze peacefully in the distance. With far more to offer than can be captured here, download or request the complete property information sheet for a full list of features, included items, and available equipment. This is truly a property you have to see to believe....
Contact an agent
Home facts
- Year built:1982
- Subdivision & Development:None
- Listing ID #:202626712
- Added:90 day(s) ago
- Updated:October 05, 2026 at 03:47 PM
Rooms and interior
- Bedrooms:4
- Total bathrooms:4
- Full bathrooms:2
- Rooms Total:13
- Dining Description:Main Level
- Kitchen Description:Dishwasher, Eat-In Kitchen, Microwave, On Main Level, Range-Electric, Refrigerator
- Basement Description:Partial Basement, Partially Finished
- Living area:4,071 sq. ft.
Heating and cooling
- Cooling:Central Air, Multiple Cooling Units
- Heating:Baseboard, Forced Air, Heat Pump, Multiple Heating Systems, Propane, Propane Tank Rented
Structure and exterior
- Year built:1982
- Building area:4,071 sq. ft.
- Lot area:16.07 Acres
- Lot Features:Partially Wooded, Pasture, Rolling
- Architectural Style:Two Story
- Construction Materials:Brick, Stone, Wood
- Exterior Features:Porch Covered
- Levels:2 Stories
Schools
- High school:Columbia City
- Middle school:Indian Springs
- Elementary school:Coesse
Utilities
- Water:Well
- Sewer:Septic
Finances and disclosures
- Price:$1,599,000
- Price per sq. ft.:$344.69
- Tax amount:$9,521
Features and amenities
- Laundry features:On Lower Level
- Amenities:Attic Storage, Closet(s) Walk-in, Garage Utilities, Guest Quarters, Horse Facilities, Sump Pump
Parking
- Parking description:Detached, Gravel Driveway
- Garage spaces:6
New listings near 10680 S 700 E-92
- New
 $160,000Active4 beds 1 baths1,491 sq. ft.
132 W Eighth Street, Roanoke, IN 46783
MLS# 202641059Listed by: ENCORE SOTHEBY'S INTERNATIONAL REALTY - New
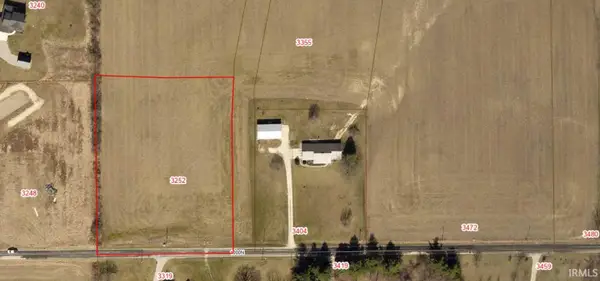 $132,500Active2.36 Acres
3252 E Sunflower Drive, Roanoke, IN 46783
MLS# 202640657Listed by: CENTURY 21 BRADLEY REALTY, INC - New
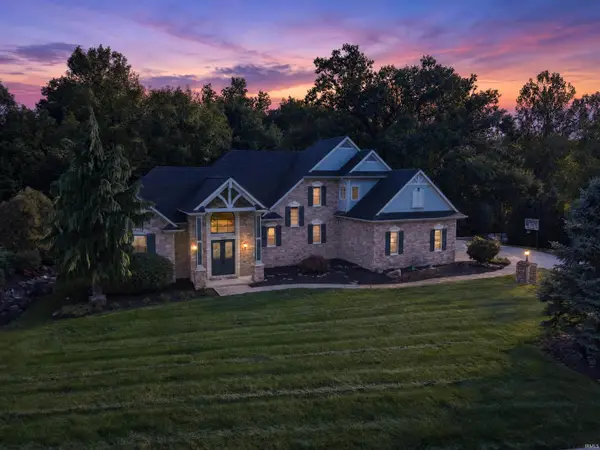 $749,900Active5 beds 5 baths4,885 sq. ft.
7611 Cinereal Court, Roanoke, IN 46783
MLS# 202640646Listed by: GRANEY REALTORS  $235,000Pending4.07 Acres
3302 E Sunflower Drive, Roanoke, IN 46783
MLS# 202640345Listed by: RE/MAX RESULTS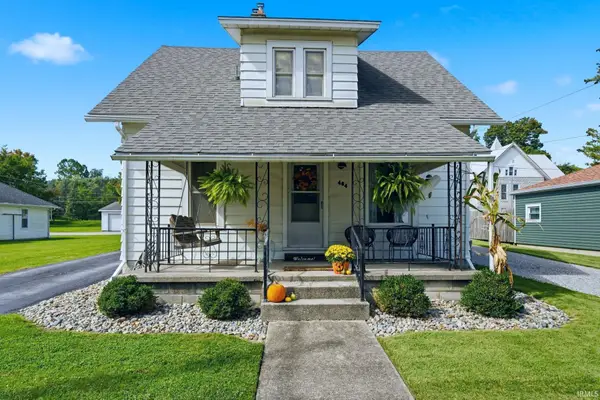 $206,500Pending2 beds 2 baths1,575 sq. ft.
464 S High Street, Roanoke, IN 46783
MLS# 202640246Listed by: BKM REAL ESTATE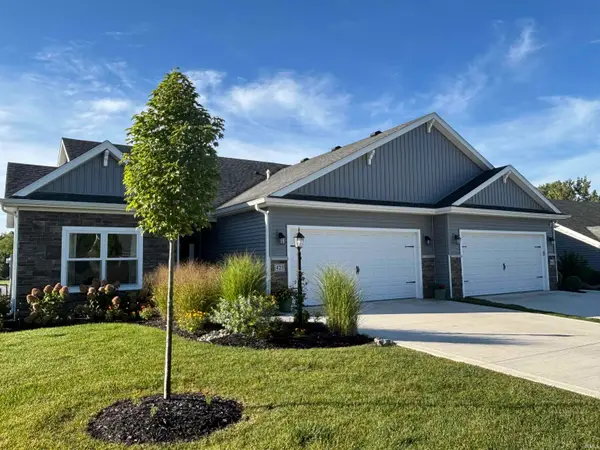 $279,900Pending2 beds 2 baths1,498 sq. ft.
423 Gene Drive, Roanoke, IN 46783
MLS# 202640226Listed by: HOOSIER REAL ESTATE GROUP- New
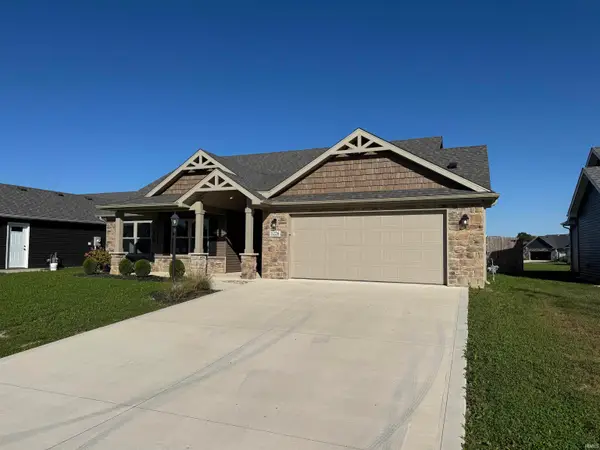 $367,500Active3 beds 2 baths1,737 sq. ft.
1226 Allen Street, Roanoke, IN 46783
MLS# 202640048Listed by: LUNDQUIST APPRAISALS & REAL ESTATE - Open Tue, 5 to 6:30pm
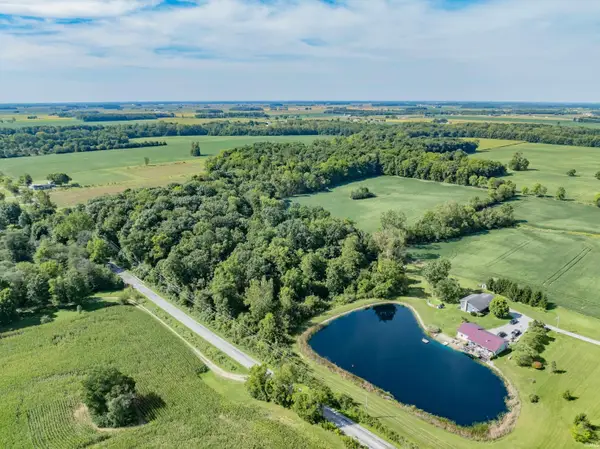 $500,000Active3 beds 3 baths3,712 sq. ft.
11754 N 400 W, Roanoke, IN 46783
MLS# 202639480Listed by: SCHEERER MCCULLOCH REAL ESTATE  $145,000Pending3.39 Acres
15709 Feighner Road, Roanoke, IN 46783
MLS# 202639082Listed by: CENTURY 21 BRADLEY REALTY, INC $357,370Active4 beds 3 baths2,618 sq. ft.
10790 Hamish Way, Roanoke, IN 46783
MLS# 202636447Listed by: DRH REALTY OF INDIANA, LLC


Protect your home and budget from life's surprises with an Assurant Home Warranty, backed by a partner that supports you through every step of homeownership. Explore Plans.
© 2023 - 2026 ERA Franchise Systems LLC. All rights reserved. ERA Franchise Systems LLC fully supports the principles of the Fair Housing Act and the Equal Opportunity Act. ERA, ERA Real Estate powered, and their respective logos are registered service marks of ERA Franchise Systems LLC. Each office is independently owned and operated.