
220 E Madison Street, Scottsburg, IN 47170
Local realty services provided by:Schuler Bauer Real Estate ERA Powered
220 E Madison Street,Scottsburg, IN 47170
$194,900
- 3 Beds
- 1 Baths
- 1,050 sq. ft.
- Single family
- Active
Listed by:
 Julie Roll(812) 595 - 2880Schuler Bauer Real Estate ERA Powered
Office: schuler bauer real estate services era powered (n
MLS#:202609951
Source:IN_SIRA
Price summary
- Price:$194,900
- Price per sq. ft.:$185.62
About this home
Welcome home to this charming three bedroom and one bathroom brick ranch featuring a desirable open-concept floor plan that's perfect for everyday living and entertaining. This home offers it all- newer roof, hvac, water heater, flooring, appliances, and more. This well maintained home offers comfortable living spaces filled with natural light and a functional open floor plan. Conveniently located in a central location just minutes from I-65, you'll enjoy an easy commute while being close to downtown shopping, dining, parks, and other local amenities. Don't miss this wonderful opportunity to own a move-in ready home in a prime location. THIS HOME MAY BE QUALIFY FOR 100% USDA RURL DEVELOPMENT FINANCING ALLOWING BUYERS TO PURCHASE WITH NO DOWN PAYMENT. Sq ft & rm sz approx.
Contact an agent
Home facts
- Year built:2010
- Listing ID #:202609951
- Added:35 day(s) ago
- Updated:August 13, 2026 at 03:07 PM
Rooms and interior
- Bedrooms:3
- Total bathrooms:1
- Full bathrooms:1
- Kitchen Description:Eat-in Kitchen, Microwave, Oven, Range, Refrigerator
- Bedroom Description:Main Level Primary
- Basement:Yes
- Basement Description:Sump Pump
- Living area:1,050 sq. ft.
Heating and cooling
- Cooling:Central Air
- Heating:Forced Air
- Central air:Yes
Structure and exterior
- Roof:Shingle
- Year built:2010
- Building area:1,050 sq. ft.
- Lot area:0.17 Acres
- Lot Features:Garden
- Architectural Style:One Story
- Construction Materials:Brick, Frame, Vinyl Siding
- Exterior Features:Landscaping, Patio
- Levels:1 Story
Utilities
- Water:Connected, Public
- Sewer:Public Sewer
Finances and disclosures
- Price:$194,900
- Price per sq. ft.:$185.62
- Tax amount:$1,835
Features and amenities
- Appliances:Microwave, Oven, Range, Refrigerator, Water Softener
New listings near 220 E Madison Street
- New
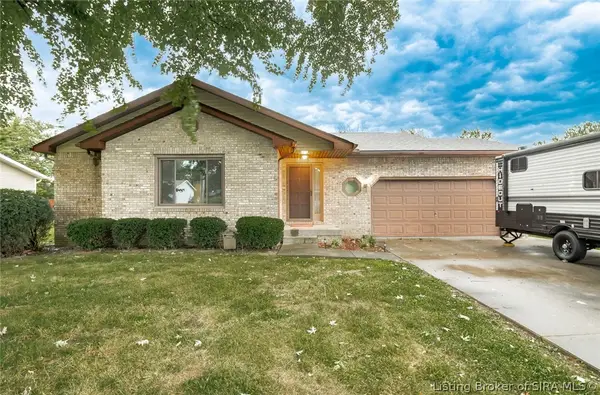 $249,900Active3 beds 2 baths1,704 sq. ft.
133 N Michael Drive, Scottsburg, IN 47170
MLS# 2026010885Listed by: KOVENER & ASSOCIATES REAL ESTA - Open Sun, 1 to 3pmNew
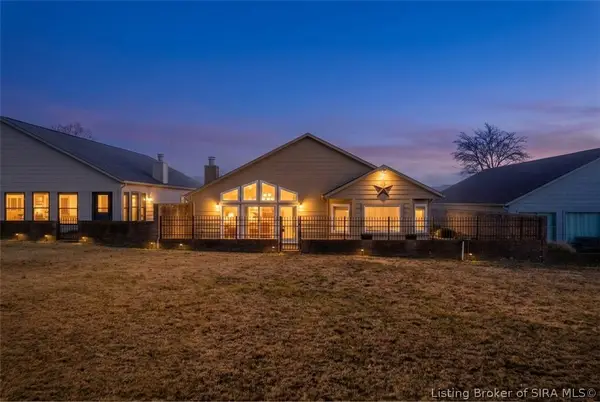 $299,900Active2 beds 2 baths2,204 sq. ft.
107 Spaulding Drive, Scottsburg, IN 47170
MLS# 2026010882Listed by: RE/MAX FIRST - New
 $247,900Active3 beds 2 baths1,372 sq. ft.
1160 S Riley Drive, Scottsburg, IN 47170
MLS# 2026010690Listed by: RE/MAX PLUS - Open Sat, 2 to 4pmNew
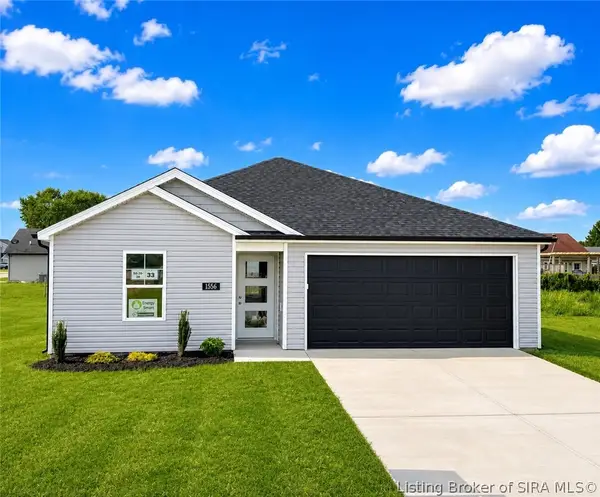 Listed by ERA$234,900Active3 beds 2 baths1,267 sq. ft.
1556 Solar Street #LOT 33, Scottsburg, IN 47170
MLS# 2026010798Listed by: SCHULER BAUER REAL ESTATE SERVICES ERA POWERED (N - Open Sat, 2 to 4pmNew
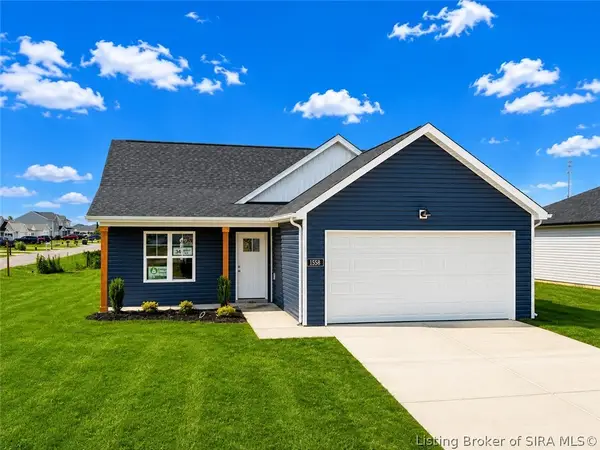 Listed by ERA$239,900Active3 beds 2 baths1,279 sq. ft.
1558 Solar Street #LOT 34, Scottsburg, IN 47170
MLS# 2026010769Listed by: SCHULER BAUER REAL ESTATE SERVICES ERA POWERED (N - New
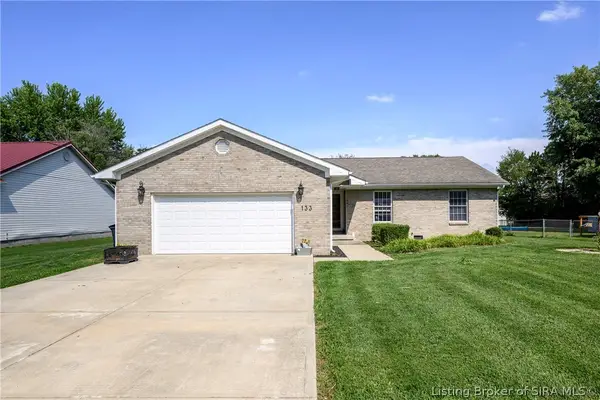 $259,900Active3 beds 2 baths1,564 sq. ft.
133 N Sharon Drive, Scottsburg, IN 47170
MLS# 2026010756Listed by: LOPP REAL ESTATE BROKERS - New
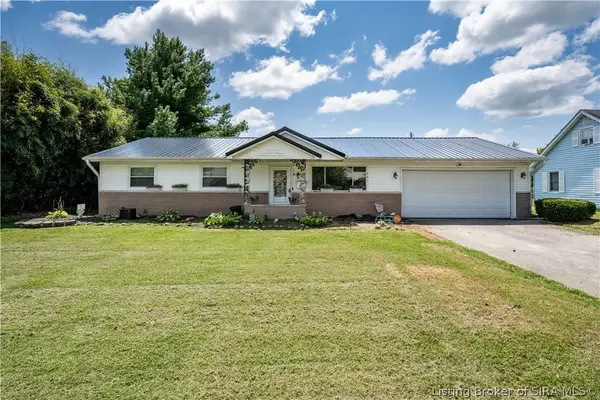 $225,000Active3 beds 2 baths1,247 sq. ft.
741 Wanda Street, Scottsburg, IN 47170
MLS# 2026010715Listed by: KOVENER & ASSOCIATES REAL ESTA - New
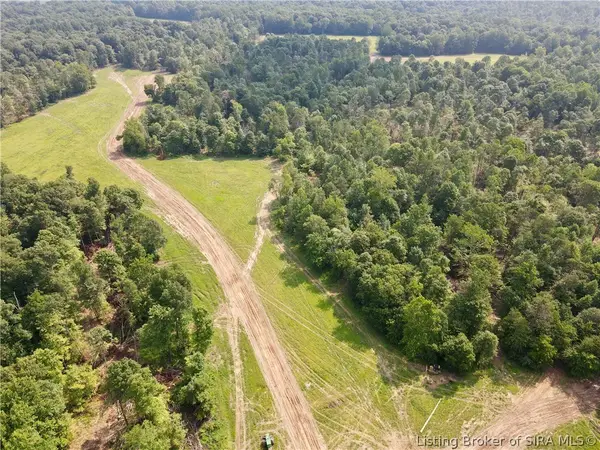 $1,380,000Active240.31 Acres
N State Rd 203, Scottsburg, IN 47170
MLS# 2026010699Listed by: WHITETAIL PROPERTIES REAL ESTA 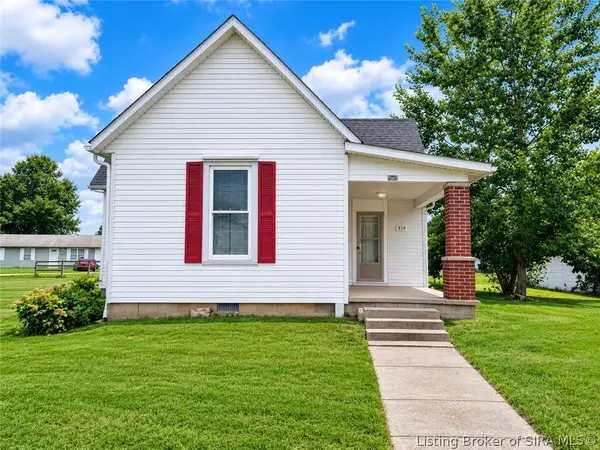 $179,900Active2 beds 1 baths1,184 sq. ft.
929 S Main Street, Scottsburg, IN 47170
MLS# 2026010559Listed by: EXP REALTY, LLC - SCOTTSBURG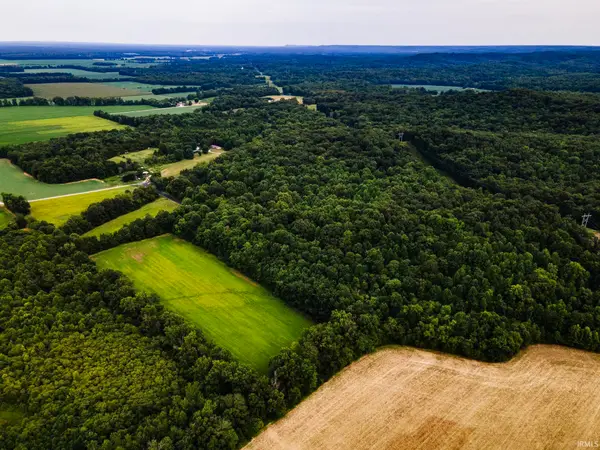 $187,500Pending28 Acres
5635 E Mt. Eden Road, Scottsburg, IN 47170
MLS# 202630253Listed by: AMERICA'S LAND PARTNERS INDIANA


Protect your home and budget from life's surprises with an Assurant Home Warranty, backed by a partner that supports you through every step of homeownership. Explore Plans.
© 2023 - 2026 ERA Franchise Systems LLC. All rights reserved. ERA Franchise Systems LLC fully supports the principles of the Fair Housing Act and the Equal Opportunity Act. ERA, ERA Real Estate powered, and their respective logos are registered service marks of ERA Franchise Systems LLC. Each office is independently owned and operated.