
415 N Third Street, Scottsburg, IN 47170
Local realty services provided by:Schuler Bauer Real Estate ERA Powered
415 N Third Street,Scottsburg, IN 47170
$89,900
- 2 Beds
- 1 Baths
- 1,034 sq. ft.
- Single family
- Active
Listed by: casey elkins
Office: kovener & associates real esta
MLS#:202609992
Source:IN_SIRA
Price summary
- Price:$89,900
- Price per sq. ft.:$86.94
About this home
Affordable homeownership opportunities like this don’t come along often! Welcome to 415 N Third Street in Scottsburg, Indiana, where you’ll find this charming 2-bedroom, 1-bath home offering 1,034 square feet of living space. Inside, you’ll appreciate the spacious living room, formal dining room that could potentially serve as a third bedroom, and a large mudroom providing extra storage and everyday convenience. Outside features include a covered front porch, attached carport, detached outbuilding, and a newer roof for added peace of mind. The home is equipped with a gas furnace, central air, and an electric water heater. Best of all, this property includes two parcels selling together, totaling approximately 0.80 acres—a rare opportunity to enjoy nearly an acre of land while still being conveniently located in town. Experience the perfect combination of in-town convenience with a spacious, country-like setting.This home will be sold AS-IS at closing. Cash/Conventional Financing Only.
Contact an agent
Home facts
- Year built:1953
- Listing ID #:202609992
- Added:1 day(s) ago
- Updated:July 13, 2026 at 08:45 PM
Rooms and interior
- Bedrooms:2
- Total bathrooms:1
- Full bathrooms:1
- Dining Description:Separate Formal Dining Room
- Kitchen Description:Dishwasher, Eat-in Kitchen, Oven, Range, Refrigerator
- Basement:Yes
- Basement Description:Crawl Space
- Living area:1,034 sq. ft.
Heating and cooling
- Cooling:Central Air
- Heating:Forced Air
- Central air:Yes
Structure and exterior
- Roof:Shingle
- Year built:1953
- Building area:1,034 sq. ft.
- Lot area:0.8 Acres
- Architectural Style:One Story
- Construction Materials:Vinyl Siding
- Exterior Features:Covered, Porch
- Foundation Description:Block, Crawlspace
- Levels:1 Story
Utilities
- Water:Connected, Public
- Sewer:Public Sewer
Finances and disclosures
- Price:$89,900
- Price per sq. ft.:$86.94
- Tax amount:$952
Features and amenities
- Appliances:Dishwasher, Oven, Range, Refrigerator
- Laundry features:Laundry Room, Main Level
Parking
- Parking description:Attached, Carport, Detached, Garage
- Garage:Yes
- Garage spaces:2
New listings near 415 N Third Street
- New
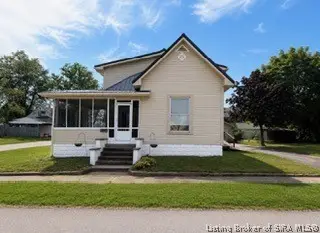 $219,000Active3 beds 2 baths1,416 sq. ft.
104 N Meridian Street, Scottsburg, IN 47170
MLS# 202609861Listed by: F.C. TUCKER REAL ESTATE EXPERT - New
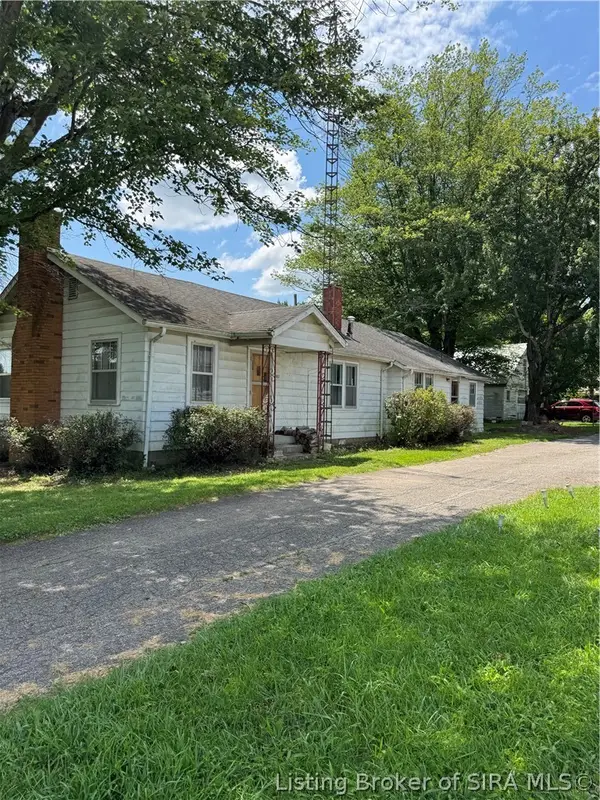 $189,000Active3 beds 2 baths1,444 sq. ft.
862 S Gardner Street, Vienna, IN 47170
MLS# 2026010030Listed by: SUNSHINE HOMES AND PROPERTIES - New
 $348,000Active3 beds 2 baths2,511 sq. ft.
3650 W Little York Road, Scottsburg, IN 47170
MLS# 22113208Listed by: KOVENER & ASSOCIATES REAL ESTA - New
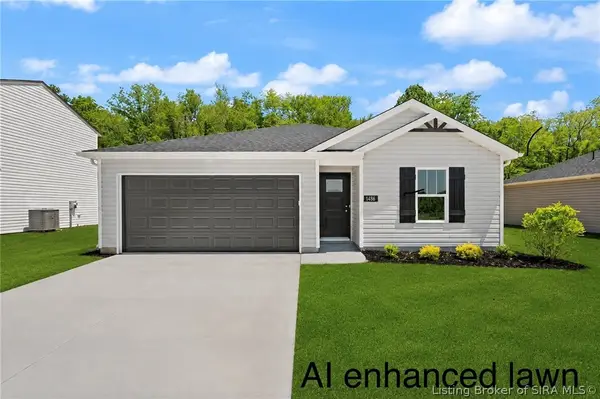 Listed by ERA$219,900Active3 beds 2 baths1,267 sq. ft.
1486 Solar Street #LOT 7, Scottsburg, IN 47170
MLS# 202609990Listed by: SCHULER BAUER REAL ESTATE SERVICES ERA POWERED (N - New
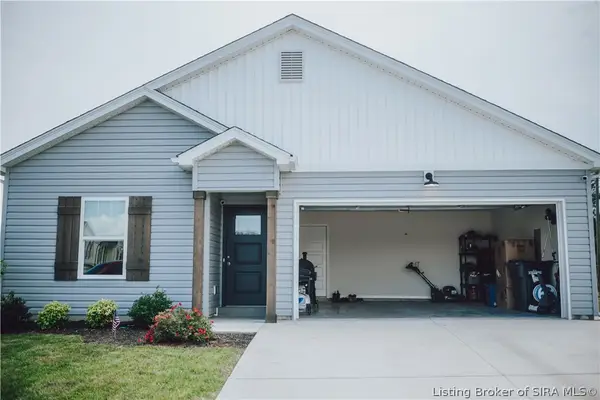 $250,000Active3 beds 2 baths1,268 sq. ft.
1151 Grissom Court, Scottsburg, IN 47170
MLS# 202609949Listed by: RE/MAX FIRST - New
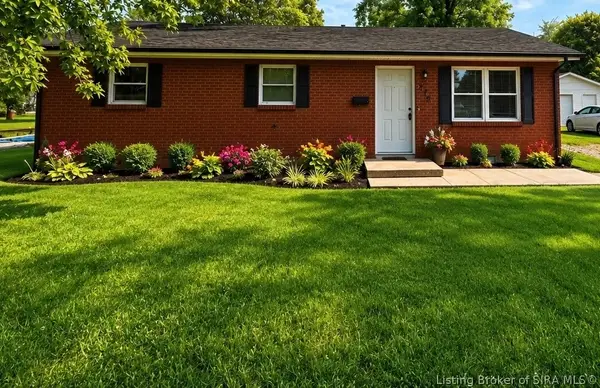 Listed by ERA$199,900Active3 beds 1 baths1,050 sq. ft.
220 E Madison Street, Scottsburg, IN 47170
MLS# 202609951Listed by: SCHULER BAUER REAL ESTATE SERVICES ERA POWERED (N - New
 $179,900Active2 beds 1 baths816 sq. ft.
366 E Vienna High Street, Scottsburg, IN 47170
MLS# 22112850Listed by: KOVENER & ASSOCIATES REAL ESTA - New
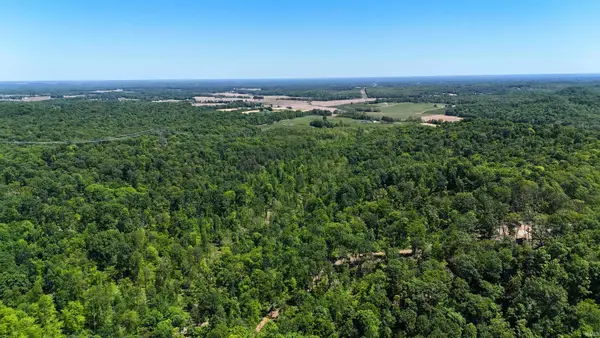 $215,000Active54.2 Acres
00 NW Side N Leval Ratt Road, Scottsburg, IN 47170
MLS# 202627061Listed by: INTEGRITY REALTY GROUP LLC - New
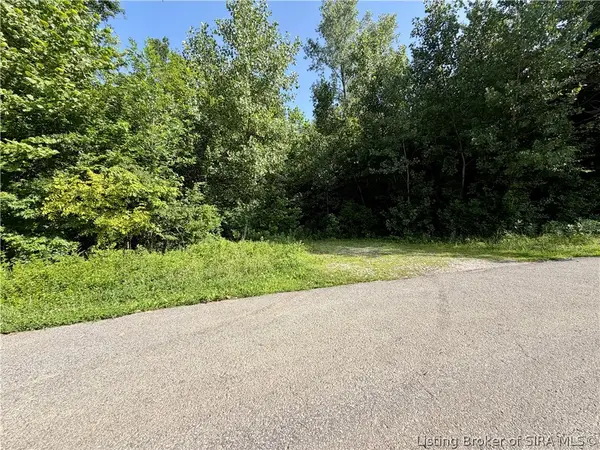 $249,900Active107.25 Acres
(t1) W Side N Franklin Bottoms Road, Scottsburg, IN 47170
MLS# 202609933Listed by: WHITETAIL PROPERTIES REAL ESTA


Protect your home and budget from life's surprises with an Assurant Home Warranty, backed by a partner that supports you through every step of homeownership. Explore Plans.
© 2023 - 2026 ERA Franchise Systems LLC. All rights reserved. ERA Franchise Systems LLC fully supports the principles of the Fair Housing Act and the Equal Opportunity Act. ERA, ERA Real Estate powered, and their respective logos are registered service marks of ERA Franchise Systems LLC. Each office is independently owned and operated.