
10616 Elk Run Trail, Sellersburg, IN 47172
Local realty services provided by:Schuler Bauer Real Estate ERA Powered
10616 Elk Run Trail,Sellersburg, IN 47172
$409,000
- 4 Beds
- 4 Baths
- 3,230 sq. ft.
- Single family
- Active
Upcoming open houses
- Sun, Aug 3002:00 pm - 04:00 pm
Listed by: staci flispart
Office: lopp real estate brokers
MLS#:2026011249
Source:IN_SIRA
Price summary
- Price:$409,000
- Price per sq. ft.:$126.63
- Monthly HOA dues:$12.5
About this home
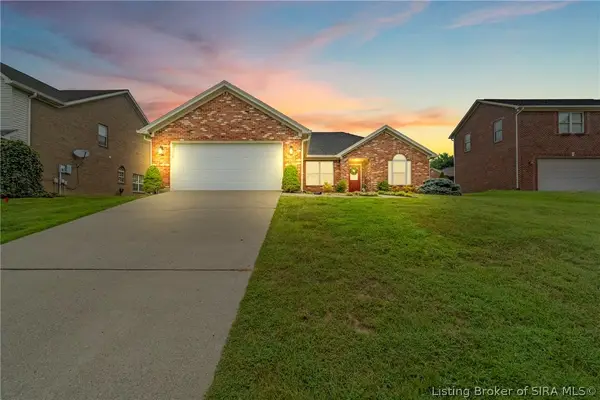
This beautiful all-brick home situated on a tree lined lot is located in the desirable Estates of Elk Run. Silver Creek Schools, great curb appeal and the perfect backyard; what more can you want? Maybe a slide off the expansive deck or a fun way to store your nerf guns; we have that too. Four bedrooms, four bathrooms and an amazing open floorplan with built-in bookshelves and a fireplace in the main living space. The kitchen is perfect for entertaining with wooden cabinetry, granite countertops, and stainless appliances, the kind of space that works as well for everyday life too. The primary suite is a retreat, featuring a walk-in closet, separate soaking tub and shower, and double sinks. Downstairs, the finished walkout basement adds serious flexibility: a family room for game nights, an office or fourth bedroom, a workshop area or utility garage, a full bathroom, and generous storage, with plenty of room to grow. Outside, the two-car attached garage adds everyday convenience. This is a property built for comfortable, functional living from top to bottom. Square footage, taxes, flood zone, and school systems are to be verified by the buyer(s) or Buyer's Agent if critical to the buyer(s)....
Contact an agent
Home facts
- Year built:2008
- Subdivision & Development:Estates of Elk Run
- Listing ID #:2026011249
- Added:2 day(s) ago
- Updated:August 30, 2026 at 03:06 AM
Rooms and interior
- Bedrooms:4
- Total bathrooms:4
- Full bathrooms:4
- Dining Description:Breakfast Bar
- Bathrooms Description:Bath in Primary Bedroom, Ceramic Bath
- Kitchen Description:Dishwasher, Eat-in Kitchen, Microwave, Oven, Range, Refrigerator
- Bedroom Description:Main Level Primary
- Basement:Yes
- Basement Description:Finished, Sump Pump, Walk-Out Access
- Living area:3,230 sq. ft.
Heating and cooling
- Cooling:Central Air
- Heating:Heat Pump
- Central air:Yes
Structure and exterior
- Year built:2008
- Building area:3,230 sq. ft.
- Lot area:0.25 Acres
- Architectural Style:One Story
- Construction Materials:Brick, Frame
- Exterior Features:Deck, Landscaping, Patio
- Foundation Description:Poured
- Levels:1 Story
Utilities
- Water:Connected, Public
Finances and disclosures
- Price:$409,000
- Price per sq. ft.:$126.63
- Tax amount:$2,797
Features and amenities
- Appliances:Dishwasher, Microwave, Oven, Range, Refrigerator
- Laundry features:Laundry Room, Main Level
- Amenities:Bookcases, Cable TV, Ceiling Fans, Mud Room, Open Floorplan, Utility Room, Vaulted Ceiling, Walk-In Closet(s)
Parking
- Parking description:Attached, Garage
- Garage:Yes
- Garage spaces:2
New listings near 10616 Elk Run Trail
- New
 $349,900Active3 beds 2 baths1,426 sq. ft.
8502 Big Springs Court, Sellersburg, IN 47172
MLS# 2026011332Listed by: WARD REALTY SERVICES - New
 $325,000Active4 beds 2 baths1,807 sq. ft.
123 Bucheit Street #1 & 2, Sellersburg, IN 47172
MLS# 2026010177Listed by: SIMPLER.REALESTATE - New
 $325,000Active3 beds 2 baths1,803 sq. ft.
8516 Starview Court, Sellersburg, IN 47172
MLS# 2026011280Listed by: RE/MAX FIRST - New
 $240,000Active3 beds 1 baths1,315 sq. ft.
1076 S Indiana Avenue, Sellersburg, IN 47172
MLS# 2026011320Listed by: RE/MAX FIRST - Open Sun, 2 to 4pmNew
 $290,000Active3 beds 3 baths1,732 sq. ft.
7013 Meyer Loop, Sellersburg, IN 47172
MLS# 2026011155Listed by: SEMONIN REALTORS - New
 Listed by ERA$399,900Active3 beds 3 baths3,050 sq. ft.
6709 Dovir Woods Drive, Sellersburg, IN 47172
MLS# 2026011322Listed by: SCHULER BAUER REAL ESTATE SERVICES ERA POWERED (N - Open Sun, 2 to 4pmNew
 $299,000Active3 beds 2 baths1,453 sq. ft.
7904 Hollowview Drive, Sellersburg, IN 47172
MLS# 2026011251Listed by: LOPP REAL ESTATE BROKERS - New
 $470,000Active4 beds 3 baths3,226 sq. ft.
11503 Forest Hill Circle, Sellersburg, IN 47172
MLS# 2026011264Listed by: PARADIGM REALTY SOLUTIONS, LLC - New
 Listed by ERA$259,900Active3 beds 2 baths1,718 sq. ft.
200 N Indiana Avenue, Sellersburg, IN 47172
MLS# 2026011234Listed by: SCHULER BAUER REAL ESTATE SERVICES ERA POWERED (N


Protect your home and budget from life's surprises with an Assurant Home Warranty, backed by a partner that supports you through every step of homeownership. Explore Plans.
© 2023 - 2026 ERA Franchise Systems LLC. All rights reserved. ERA Franchise Systems LLC fully supports the principles of the Fair Housing Act and the Equal Opportunity Act. ERA, ERA Real Estate powered, and their respective logos are registered service marks of ERA Franchise Systems LLC. Each office is independently owned and operated.