
123 Bucheit Street #1 & 2, Sellersburg, IN 47172
Local realty services provided by:Schuler Bauer Real Estate ERA Powered
123 Bucheit Street #1 & 2,Sellersburg, IN 47172
$325,000
- 4 Beds
- 2 Baths
- 1,807 sq. ft.
- Multi-family
- Active
Listed by: dave gambol
Office: simpler.realestate
MLS#:2026010177
Source:IN_SIRA
Price summary
- Price:$325,000
- Price per sq. ft.:$179.86
About this home
Welcome to 123 Bucheit St, Sellersburg, IN 47172. Newer construction on one side, a fully renovated
original on the other, one Clark County tax parcel holding both. 123 Bucheit St pairs a 957 square foot ranch completed in
2025/2026 (Unit 2) with a fully renovated 1950 ranch (Unit 1) in Sellersburg's Highland Park subdivision, on a single 0.16-
acre lot. The two 2-bedroom units total 1,807 square feet and sit at 100 percent occupancy under fixed leases through
11/30/2026 and 4/30/2027, producing $2,585 per month, $31,020 per year in gross rent. Unit 2 adds 1.5 baths, a 1-car
attached garage, central air, and luxury vinyl plank flooring. Verified Clark County Treasurer tax records support an
estimated 6.7 percent cap rate at the $325,000 asking price, stronger than the estimate-based numbers typical of
comparable Southern Indiana small multifamily listings. Silver Creek Schools serve the property, and the SR-60/I-64/I-65
corridor puts tenants minutes from River Ridge Commerce Center and Louisville-area logistics employment. Gambols
Property Management will continue managing both units for a new owner, keeping the transition turnkey. One parcel, one
closing, two income lines already in place. Contact the listing agent for the complete rent roll and offering memorandum....
Contact an agent
Home facts
- Year built:1950
- Listing ID #:2026010177
- Added:2 day(s) ago
- Updated:August 31, 2026 at 02:06 AM
Rooms and interior
- Bedrooms:4
- Total bathrooms:2
- Full bathrooms:2
- Kitchen Description:Dishwasher, Eat-in Kitchen, Microwave, Oven, Range, Refrigerator
- Bedroom Description:Main Level Primary
- Living area:1,807 sq. ft.
Heating and cooling
- Cooling:Central Air
- Heating:Forced Air
- Central air:Yes
Structure and exterior
- Year built:1950
- Building area:1,807 sq. ft.
- Lot area:0.16 Acres
- Lot Features:Corner Lot
- Architectural Style:One Story
- Construction Materials:Frame, Vinyl Siding
- Exterior Features:Landscaping
- Foundation Description:Slab
- Levels:1 Story
Utilities
- Water:Connected, Public
Finances and disclosures
- Price:$325,000
- Price per sq. ft.:$179.86
- Tax amount:$2,292
Features and amenities
- Appliances:Dishwasher, Microwave, Oven, Range, Refrigerator
- Laundry features:Laundry Room, Main Level
- Amenities:Mud Room, Open Floorplan, Utility Room, Window Blinds
Parking
- Parking description:Attached, Garage, Garage Door Opener, Garage Faces Front
- Garage:Yes
- Garage spaces:1
New listings near 123 Bucheit Street #1 & 2
- New
 $349,900Active3 beds 2 baths1,426 sq. ft.
8502 Big Springs Court, Sellersburg, IN 47172
MLS# 2026011332Listed by: WARD REALTY SERVICES - New
 $325,000Active3 beds 2 baths1,803 sq. ft.
8516 Starview Court, Sellersburg, IN 47172
MLS# 2026011280Listed by: RE/MAX FIRST - New
 $240,000Active3 beds 1 baths1,315 sq. ft.
1076 S Indiana Avenue, Sellersburg, IN 47172
MLS# 2026011320Listed by: RE/MAX FIRST - New
 $290,000Active3 beds 3 baths1,732 sq. ft.
7013 Meyer Loop, Sellersburg, IN 47172
MLS# 2026011155Listed by: SEMONIN REALTORS - New
 Listed by ERA$399,900Active3 beds 3 baths3,050 sq. ft.
6709 Dovir Woods Drive, Sellersburg, IN 47172
MLS# 2026011322Listed by: SCHULER BAUER REAL ESTATE SERVICES ERA POWERED (N - New
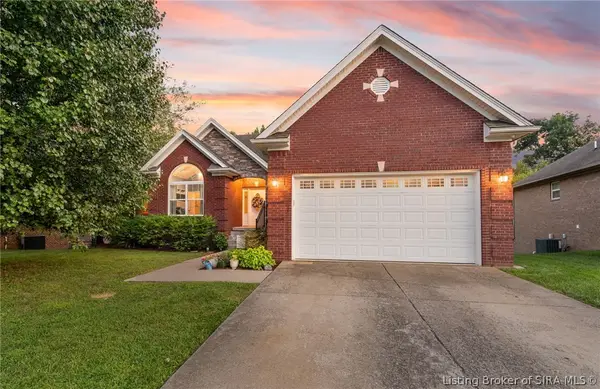 $409,000Active4 beds 4 baths3,230 sq. ft.
10616 Elk Run Trail, Sellersburg, IN 47172
MLS# 2026011249Listed by: LOPP REAL ESTATE BROKERS - New
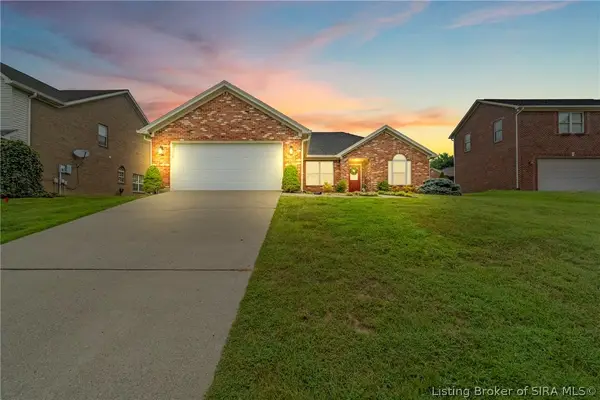 $299,000Active3 beds 2 baths1,453 sq. ft.
7904 Hollowview Drive, Sellersburg, IN 47172
MLS# 2026011251Listed by: LOPP REAL ESTATE BROKERS - New
 $470,000Active4 beds 3 baths3,226 sq. ft.
11503 Forest Hill Circle, Sellersburg, IN 47172
MLS# 2026011264Listed by: PARADIGM REALTY SOLUTIONS, LLC - New
 Listed by ERA$259,900Active3 beds 2 baths1,718 sq. ft.
200 N Indiana Avenue, Sellersburg, IN 47172
MLS# 2026011234Listed by: SCHULER BAUER REAL ESTATE SERVICES ERA POWERED (N


Protect your home and budget from life's surprises with an Assurant Home Warranty, backed by a partner that supports you through every step of homeownership. Explore Plans.
© 2023 - 2026 ERA Franchise Systems LLC. All rights reserved. ERA Franchise Systems LLC fully supports the principles of the Fair Housing Act and the Equal Opportunity Act. ERA, ERA Real Estate powered, and their respective logos are registered service marks of ERA Franchise Systems LLC. Each office is independently owned and operated.