
11511 Liberty Bell Lane, Sellersburg, IN 47172
Local realty services provided by:Schuler Bauer Real Estate ERA Powered
11511 Liberty Bell Lane,Sellersburg, IN 47172
$359,900
- 4 Beds
- 3 Baths
- 2,225 sq. ft.
- Single family
- Active
Listed by: detra d daugherty-striegel
Office: lopp real estate brokers
MLS#:2026011476
Source:IN_SIRA
Price summary
- Price:$359,900
- Price per sq. ft.:$161.75
About this home
Spacious 1-Story Living with Daylight Basement & Thoughtful Upgrades!
Welcome to this versatile layout featuring fresh interior paint, new carpet, and new luxury vinyl plank flooring throughout. The thoughtful split-bedroom floor plan provides enhanced privacy for the primary suite, which highlights a relaxing garden tub and walk-in closet. The functional kitchen includes a pantry, eat-in dining area, and all appliances remain with the property.
Enjoy the convenience of a main-floor mudroom, ceiling fans, and an attached 2-car garage. The partially finished daylight basement adds valuable flexibility, featuring a 4th bedroom (non-conforming) and an additional full bath (3 total in home). Major mechanicals include a 3-year-old HVAC system and wiring ready for a second water heater. Schedule your tour today!
Contact an agent
Home facts
- Year built:2013
- Subdivision & Development:Yorktown Park
- Listing ID #:2026011476
- Added:49 day(s) ago
- Updated:October 23, 2026 at 06:51 PM
Rooms and interior
- Bedrooms:4
- Total bathrooms:3
- Full bathrooms:3
- Bathrooms Description:Bath in Primary Bedroom, Garden Tub/Roman Tub
- Kitchen Description:Dishwasher, Disposal, Eat-in Kitchen, Microwave, Oven, Range, Refrigerator
- Bedroom Description:Main Level Primary, Split Bedrooms
- Basement:Yes
- Basement Description:Daylight, Partially Finished, Sump Pump
- Living area:2,225 sq. ft.
Heating and cooling
- Cooling:Central Air
- Heating:Forced Air
- Central air:Yes
Structure and exterior
- Year built:2013
- Building area:2,225 sq. ft.
- Lot area:0.14 Acres
- Architectural Style:One Story
- Construction Materials:Brick, Frame, Stone
- Exterior Features:Covered, Landscaping, Patio, Porch
- Foundation Description:Poured
- Levels:1 Story
Utilities
- Water:Connected, Public
Finances and disclosures
- Price:$359,900
- Price per sq. ft.:$161.75
- Tax amount:$2,208
Features and amenities
- Appliances:Dishwasher, Disposal, Microwave, Oven, Range, Refrigerator
- Laundry features:Laundry Room, Main Level
- Amenities:Bookcases, Ceiling Fans, Entrance Foyer, Mud Room, Pantry, Security System, Thermal Windows, Utility Room, Vaulted Ceiling, Walk-In Closet(s), Window Blinds
Parking
- Parking description:Attached, Garage, Garage Door Opener, Garage Faces Front
- Garage:Yes
- Garage spaces:2
New listings near 11511 Liberty Bell Lane
- Open Tue, 4:30 to 6:30pmNew
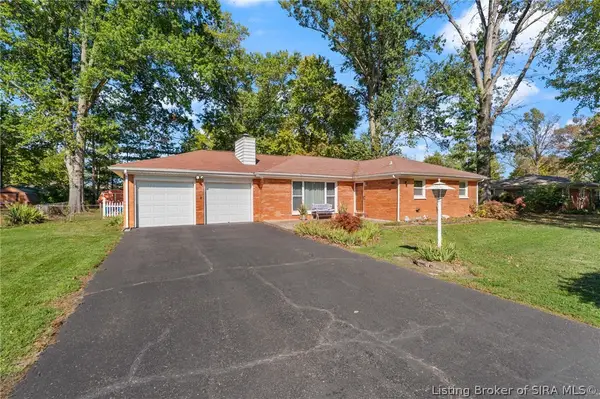 $1Active3 beds 2 baths1,476 sq. ft.
1505 Emerald Drive, Sellersburg, IN 47172
MLS# 2026012670Listed by: STREAMLINE REAL ESTATE, LLC - New
 $349,900Active4 beds 2 baths1,961 sq. ft.
2105 Twinbrook Drive, Sellersburg, IN 47172
MLS# 2026012770Listed by: COLDWELL BANKER MCMAHAN - New
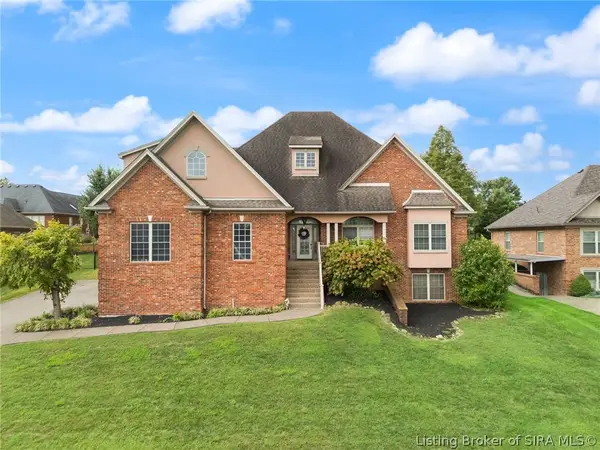 Listed by ERA$585,000Active5 beds 3 baths4,673 sq. ft.
12401 Greenbriar Boulevard, Sellersburg, IN 47172
MLS# 2026012747Listed by: SCHULER BAUER REAL ESTATE SERVICES ERA POWERED (N - New
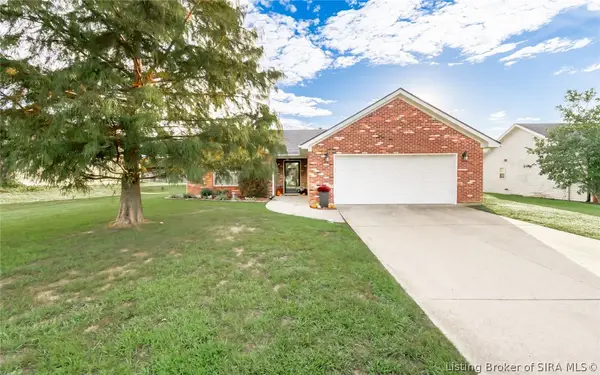 $245,000Active3 beds 2 baths1,222 sq. ft.
12118 Pinta Place, Sellersburg, IN 47172
MLS# 2026012680Listed by: BRIDGE REALTORS - Open Sun, 2 to 4pmNew
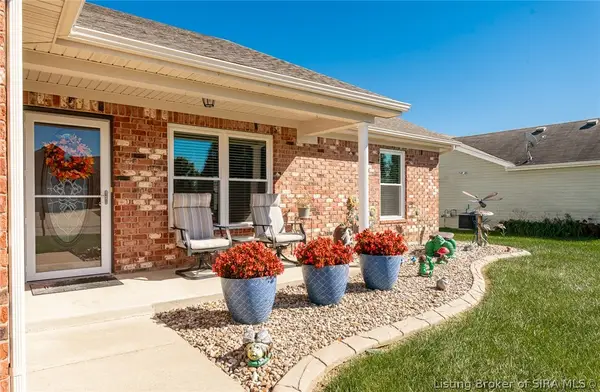 $299,900Active3 beds 2 baths1,480 sq. ft.
11912 Magellan Way, Sellersburg, IN 47172
MLS# 2026012596Listed by: 1% LISTS PURPLE DOOR IN KY - New
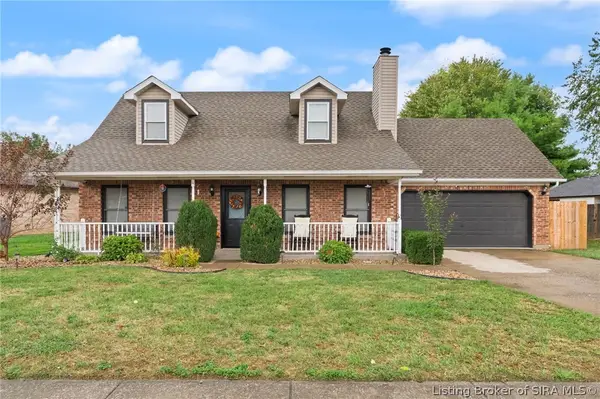 $338,500Active3 beds 2 baths2,116 sq. ft.
2102 Twinbrook Drive, Sellersburg, IN 47172
MLS# 2026012654Listed by: RE/MAX FIRST - New
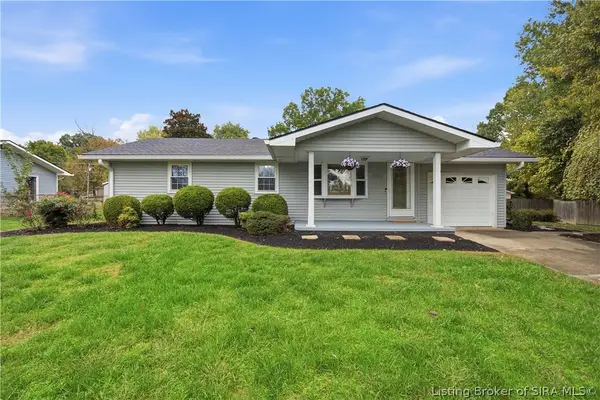 $229,900Active3 beds 2 baths1,212 sq. ft.
1903 Alberta Court, Sellersburg, IN 47172
MLS# 2026012648Listed by: NEXTHOME WILSON REAL ESTATE - New
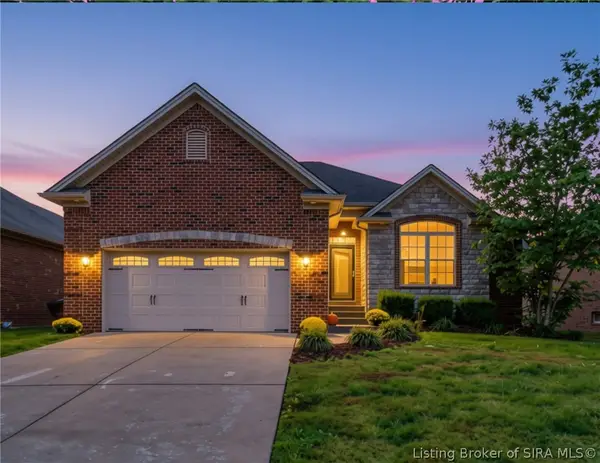 $419,900Active4 beds 3 baths2,722 sq. ft.
11538 Liberty Bell Lane, Sellersburg, IN 47172
MLS# 2026012607Listed by: GREENTREE REAL ESTATE SERVICES - New
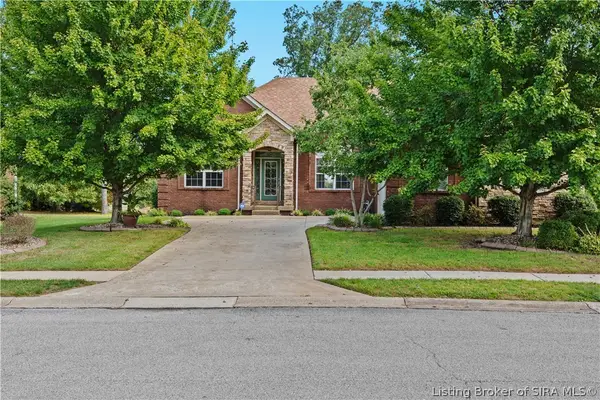 Listed by ERA$415,000Active3 beds 3 baths2,987 sq. ft.
11552 Valley Forge, Sellersburg, IN 47172
MLS# 2026012531Listed by: SCHULER BAUER REAL ESTATE SERVICES ERA POWERED (N - New
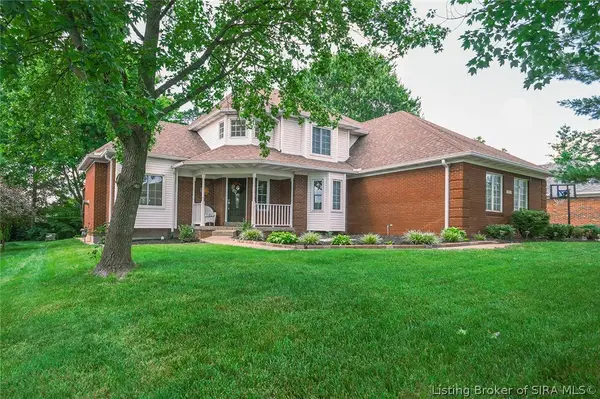 $499,900Active4 beds 3 baths3,482 sq. ft.
1023 Plum Ridge Drive, Sellersburg, IN 47172
MLS# 2026012553Listed by: EXIT REALTY CHOICE


Protect your home and budget from life's surprises with an Assurant Home Warranty, backed by a partner that supports you through every step of homeownership. Explore Plans.
© 2023 - 2026 ERA Franchise Systems LLC. All rights reserved. ERA Franchise Systems LLC fully supports the principles of the Fair Housing Act and the Equal Opportunity Act. ERA, ERA Real Estate powered, and their respective logos are registered service marks of ERA Franchise Systems LLC. Each office is independently owned and operated.