
1903 Alberta Court, Sellersburg, IN 47172
Local realty services provided by:Schuler Bauer Real Estate ERA Powered
Listed by: stephannie wilson, kevin welz
Office: nexthome wilson real estate
MLS#:2026012648
Source:IN_SIRA
Price summary
- Price:$229,900
- Price per sq. ft.:$189.69
About this home
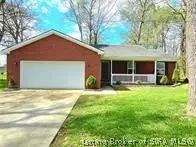
Charming Ranch Home in the Heart of Sellersburg! Welcome to this inviting 3-bedroom, 1.5-bath home offering comfortable living spaces, a convenient location, and plenty of charm! Step inside to find a spacious living room featuring hardwood flooring and a beautiful bay window that fills the space with natural light. The generously sized eat-in kitchen offers abundant cabinet and counter space, tile flooring, and an oversized walk-in pantry for additional storage. A separate family room provides even more space to relax or entertain. Outside, enjoy the covered front porch, a spacious patio surrounded by landscaping, and a detached sunroom with windows and screens on all four sides, creating the perfect spot to enjoy the outdoors while staying sheltered from the elements. The partially fenced backyard features mature trees, a storage shed, and an attached garage with additional storage space. Tucked away in an established Sellersburg neighborhood, this home offers convenient access to shopping, dining, schools, and major highways, with Louisville just a short drive away. With its functional layout, inviting outdoor spaces, and convenient location, this home has so much to offer! Schedule your private showing today!...
Contact an agent
Home facts
- Year built:1968
- Listing ID #:2026012648
- Added:1 day(s) ago
- Updated:October 20, 2026 at 11:35 AM
Rooms and interior
- Bedrooms:3
- Total bathrooms:2
- Full bathrooms:1
- Half bathrooms:1
- Kitchen Description:Dishwasher, Eat-in Kitchen, Microwave, Oven, Range, Refrigerator
- Bedroom Description:Main Level Primary
- Basement:Yes
- Basement Description:Crawl Space
- Living area:1,212 sq. ft.
Heating and cooling
- Cooling:Central Air
- Heating:Forced Air
- Central air:Yes
Structure and exterior
- Roof:Shingle
- Year built:1968
- Building area:1,212 sq. ft.
- Lot area:0.24 Acres
- Lot Features:Cul-De-Sac
- Architectural Style:One Story
- Construction Materials:Frame, Vinyl Siding
- Exterior Features:Covered, Landscaping, Porch
- Foundation Description:Crawlspace
- Levels:1 Story
Utilities
- Water:Connected, Public
Finances and disclosures
- Price:$229,900
- Price per sq. ft.:$189.69
- Tax amount:$1,254
Features and amenities
- Appliances:Dishwasher, Dryer, Microwave, Oven, Range, Refrigerator, Washer
- Laundry features:Dryer, Laundry Closet, Main Level, Washer
- Amenities:Ceiling Fans, Pantry, Utility Room, Walk-In Closet(s)
Parking
- Parking description:Attached, Garage, Garage Faces Front
- Garage:Yes
- Garage spaces:1
New listings near 1903 Alberta Court
- New
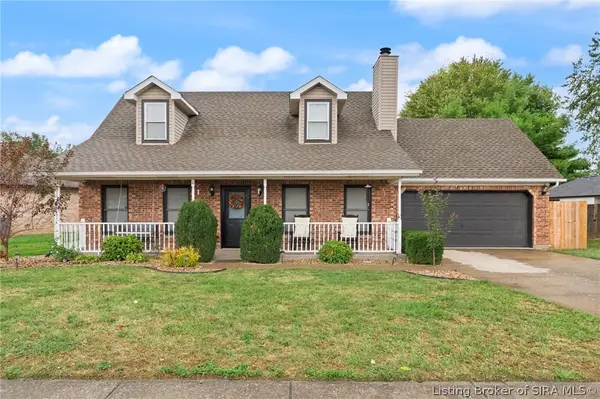 $338,500Active3 beds 2 baths2,116 sq. ft.
2102 Twinbrook Drive, Sellersburg, IN 47172
MLS# 2026012654Listed by: RE/MAX FIRST - New
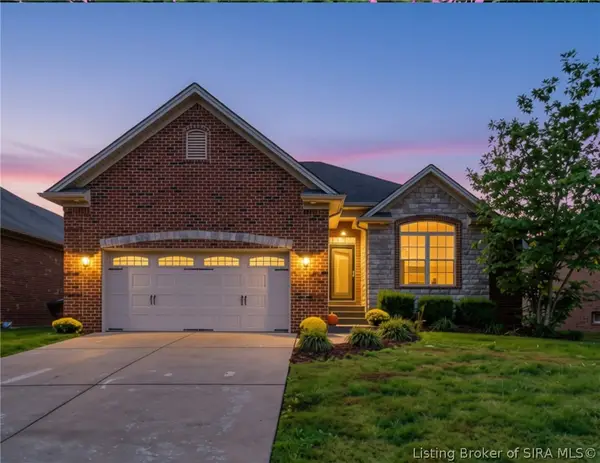 $419,900Active4 beds 3 baths2,722 sq. ft.
11538 Liberty Bell Lane, Sellersburg, IN 47172
MLS# 2026012607Listed by: GREENTREE REAL ESTATE SERVICES - New
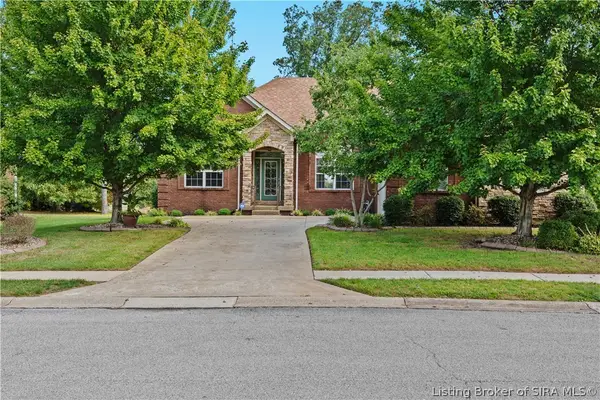 Listed by ERA$415,000Active3 beds 3 baths2,987 sq. ft.
11552 Valley Forge, Sellersburg, IN 47172
MLS# 2026012531Listed by: SCHULER BAUER REAL ESTATE SERVICES ERA POWERED (N - New
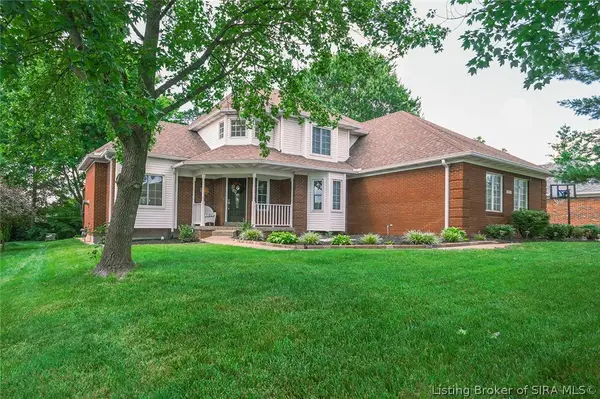 $499,900Active4 beds 3 baths3,482 sq. ft.
1023 Plum Ridge Drive, Sellersburg, IN 47172
MLS# 2026012553Listed by: EXIT REALTY CHOICE - New
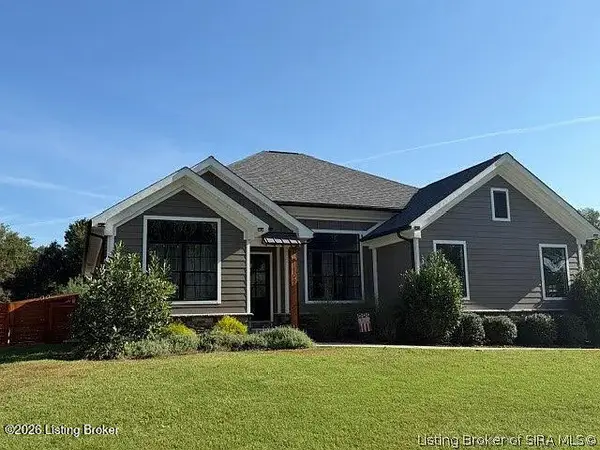 $545,000Active5 beds 3 baths3,394 sq. ft.
1109 Dora Dr, Sellersburg, IN 47172
MLS# 1731857Listed by: KELLER WILLIAMS COLLECTIVE - New
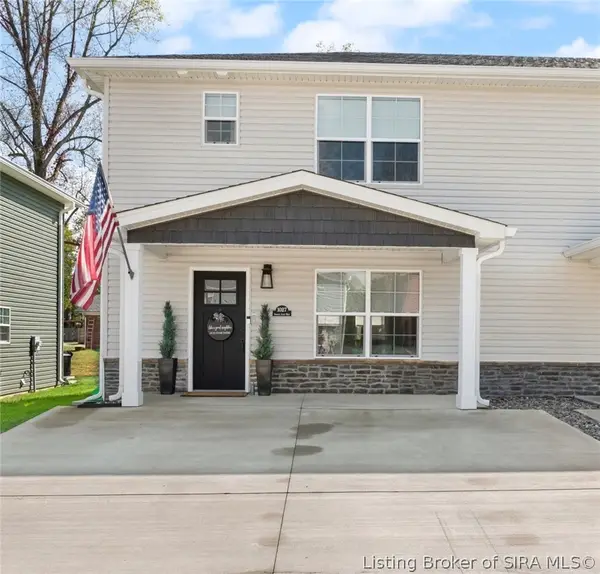 $219,900Active3 beds 3 baths1,288 sq. ft.
1027 Sweet Amy Way, Sellersburg, IN 47172
MLS# 2026012497Listed by: WARD REALTY SERVICES - New
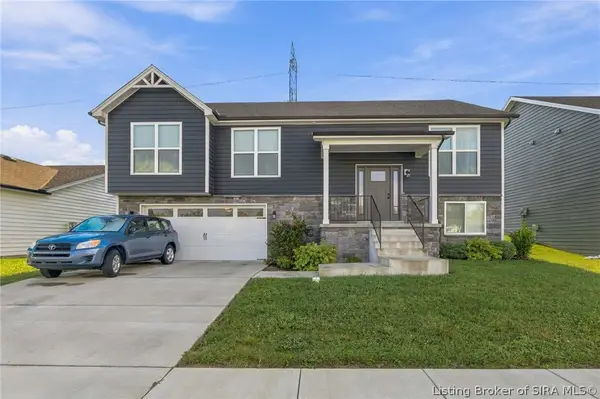 $360,000Active4 beds 3 baths2,866 sq. ft.
8016 Palermo Trail, Sellersburg, IN 47172
MLS# 2026012451Listed by: GREENTREE REAL ESTATE SERVICES - New
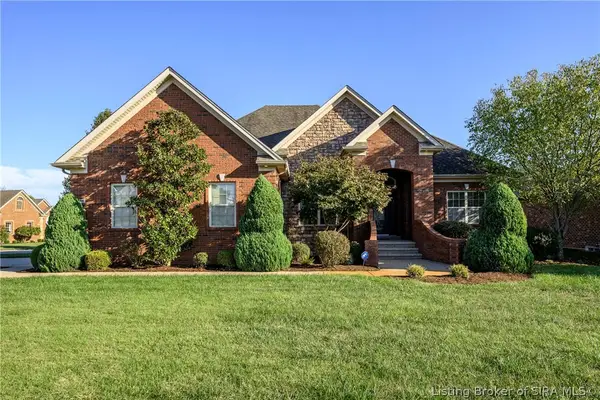 $489,900Active3 beds 3 baths3,756 sq. ft.
12409 Greenbriar Boulevard, Sellersburg, IN 47172
MLS# 2026012504Listed by: LOPP REAL ESTATE BROKERS - New
 $244,900Active3 beds 2 baths1,524 sq. ft.
811 Beechwood Street, Sellersburg, IN 47172
MLS# 2026012499Listed by: REAL ESTATE UNLIMITED


Protect your home and budget from life's surprises with an Assurant Home Warranty, backed by a partner that supports you through every step of homeownership. Explore Plans.
© 2023 - 2026 ERA Franchise Systems LLC. All rights reserved. ERA Franchise Systems LLC fully supports the principles of the Fair Housing Act and the Equal Opportunity Act. ERA, ERA Real Estate powered, and their respective logos are registered service marks of ERA Franchise Systems LLC. Each office is independently owned and operated.