
12401 Greenbriar Boulevard, Sellersburg, IN 47172
Local realty services provided by:Schuler Bauer Real Estate ERA Powered
12401 Greenbriar Boulevard,Sellersburg, IN 47172
$585,000
- 5 Beds
- 3 Baths
- 4,673 sq. ft.
- Single family
- Active
Upcoming open houses
- Sun, Oct 0402:00 pm - 04:00 pm
Listed by:
 Rebecca Brashear(502) 240 - 2801Schuler Bauer Real Estate ERA Powered
Office: schuler bauer real estate services era powered (n
MLS#:2026012017
Source:IN_SIRA
Price summary
- Price:$585,000
- Price per sq. ft.:$125.19
- Monthly HOA dues:$12.5
About this home
BIG SPACE. BIG POSSIBILITIES. A HOME THAT MAKES AN IMPRESSION! With attractive curb appeal and a gently elevated lot in the sought-after Willows of Covered Bridge golf course community, this impressive 5-bedroom, 3-bath home offers an incredible 4,673 finished sq. ft. of living space. Step inside to soaring great-room ceilings, a fireplace, built-in cabinets, and beautiful Brazilian cherry hardwood floors. The spacious eat-in kitchen features granite countertops, ample cabinetry, and plenty of room to gather, while the formal dining room is ready for the holidays and special occasions. Need even more room? The expansive walk-up basement is an entertainer's dream, highlighted by an incredible 53' long flex space, two multipurpose rooms, and a safe room offering endless possibilities for a theater, game room, home office, exercise room, hobbies, and more! You'll also find a main-floor laundry, jetted tub, a generous garage, two primary bedrooms with attached full bathrooms, and a home warranty for added peace of mind. Enjoy neighborhood sidewalks and the atmosphere of an established golf course community, with a nearby clubhouse offering pool and tennis opportunities separate from the HOA. So much space. So many possibilities. See what you could make your own! Sq ft & rm sz approx....
Contact an agent
Home facts
- Year built:2007
- Subdivision & Development:Willows of Covered Bridge
- Listing ID #:2026012017
- Added:2 day(s) ago
- Updated:September 30, 2026 at 07:46 PM
Rooms and interior
- Bedrooms:5
- Total bathrooms:3
- Full bathrooms:3
- Dining Description:Breakfast Bar, Separate Formal Dining Room
- Bathrooms Description:Bath in Primary Bedroom, Jetted Tub
- Kitchen Description:Dishwasher, Eat-in Kitchen, Microwave, Oven, Range, Refrigerator, Self-Cleaning Oven
- Bedroom Description:Main Level Primary
- Basement:Yes
- Basement Description:Finished, Sump Pump, Walk-Up Access
- Living area:4,673 sq. ft.
Heating and cooling
- Cooling:Central Air
- Heating:Forced Air
- Central air:Yes
Structure and exterior
- Roof:Shingle
- Year built:2007
- Building area:4,673 sq. ft.
- Lot area:0.29 Acres
- Architectural Style:One and One Half Story
- Construction Materials:Brick, Frame, Stucco
- Exterior Features:Covered, Deck, Landscaping, Patio
- Foundation Description:Poured
- Levels:One and One Half
Utilities
- Water:Connected, Public
Finances and disclosures
- Price:$585,000
- Price per sq. ft.:$125.19
- Tax amount:$5,308
Features and amenities
- Appliances:Dishwasher, Microwave, Oven, Range, Refrigerator, Self Cleaning Oven
- Laundry features:Laundry Room, Main Level
- Amenities:Bookcases, Ceiling Fans, Entrance Foyer, Home Office, Pantry, Radon Mitigation System, Storage, Thermal Windows, Vaulted Ceiling, Window Blinds
Parking
- Parking description:Attached, Garage, Garage Door Opener
- Garage:Yes
- Garage spaces:2
New listings near 12401 Greenbriar Boulevard
- New
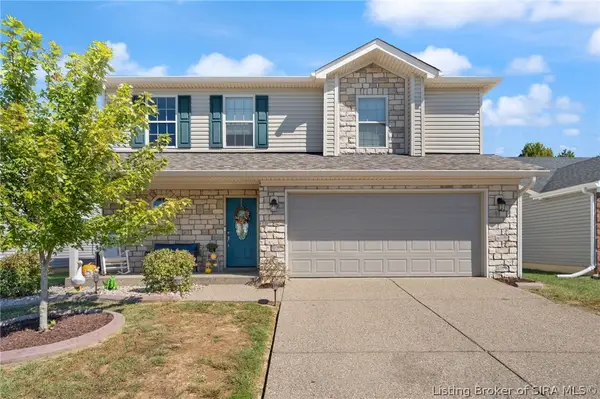 $290,000Active4 beds 3 baths2,136 sq. ft.
7105 Meyer Loop, Sellersburg, IN 47172
MLS# 2026012150Listed by: WARD REALTY SERVICES - New
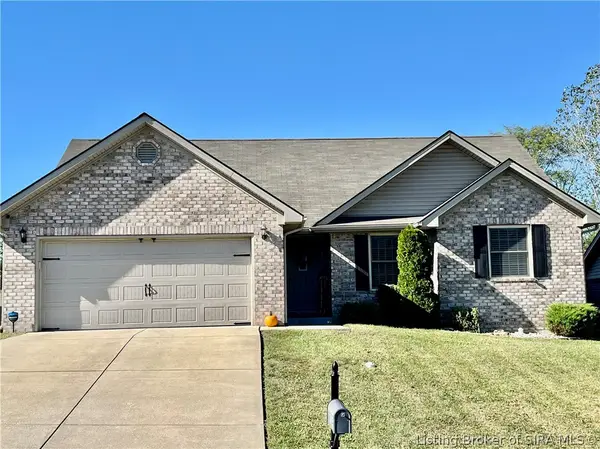 $275,000Active3 beds 2 baths1,376 sq. ft.
2249 Morning Glory Drive, Sellersburg, IN 47172
MLS# 2026012183Listed by: KELLER WILLIAMS REALTY CONSULTANTS - New
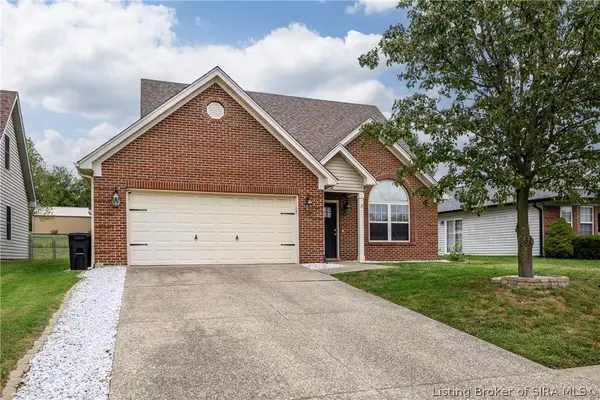 Listed by ERA$289,900Active3 beds 2 baths1,618 sq. ft.
7505 Blue Sky Drive, Sellersburg, IN 47172
MLS# 2026012172Listed by: SCHULER BAUER REAL ESTATE SERVICES ERA POWERED (N - New
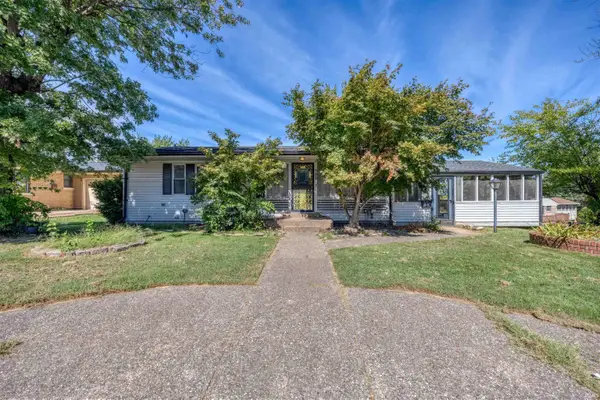 $235,000Active2 beds 2 baths2,089 sq. ft.
502 Linnwood Avenue, Sellersburg, IN 47172
MLS# 202640305Listed by: KEY ASSOCIATES SIGNATURE REALTY - New
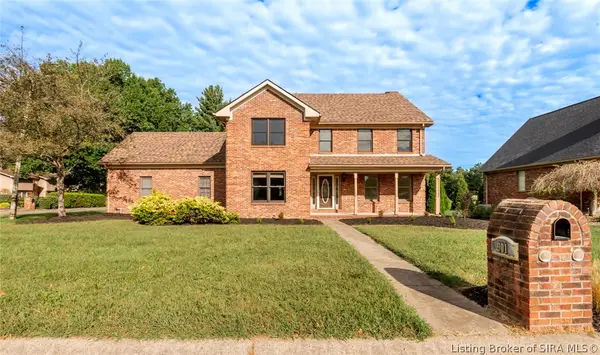 $399,900Active4 beds 3 baths3,518 sq. ft.
901 Clareva Road, Sellersburg, IN 47172
MLS# 2026012090Listed by: PROPERTY ADVANCEMENT REALTY - New
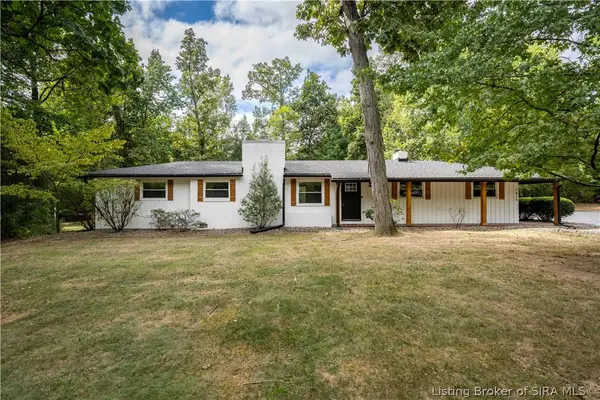 $419,900Active3 beds 3 baths2,265 sq. ft.
7815 Highway 60, Sellersburg, IN 47172
MLS# 2026012079Listed by: LOPP REAL ESTATE BROKERS - New
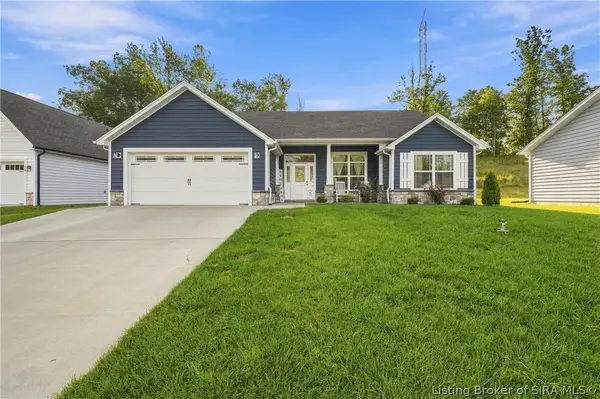 $319,900Active3 beds 2 baths1,561 sq. ft.
7018 Hollkamp Way, Sellersburg, IN 47172
MLS# 2026012062Listed by: GREEN TREE REAL ESTATE SERVICES - New
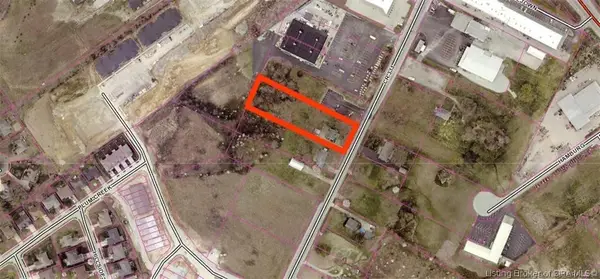
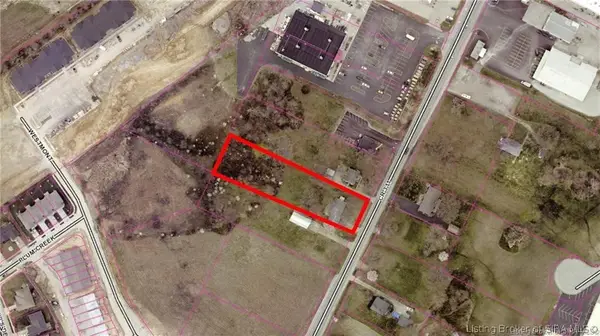 Listed by ERA$375,000Active1 Acres
7311 Highway 311, Sellersburg, IN 47172
MLS# 2026012060Listed by: SCHULER BAUER REAL ESTATE SERVICES ERA POWERED (N - New
 Listed by ERA$375,000Active1 Acres
7315 Highway 311, Sellersburg, IN 47172
MLS# 2026012061Listed by: SCHULER BAUER REAL ESTATE SERVICES ERA POWERED (N


Protect your home and budget from life's surprises with an Assurant Home Warranty, backed by a partner that supports you through every step of homeownership. Explore Plans.
© 2023 - 2026 ERA Franchise Systems LLC. All rights reserved. ERA Franchise Systems LLC fully supports the principles of the Fair Housing Act and the Equal Opportunity Act. ERA, ERA Real Estate powered, and their respective logos are registered service marks of ERA Franchise Systems LLC. Each office is independently owned and operated.