
7105 Meyer Loop, Sellersburg, IN 47172
Local realty services provided by:Schuler Bauer Real Estate ERA Powered
7105 Meyer Loop,Sellersburg, IN 47172
$290,000
- 4 Beds
- 3 Baths
- 2,136 sq. ft.
- Single family
- Active
Listed by: brenda bennison, jeremy l ward
Office: ward realty services
MLS#:2026012150
Source:IN_SIRA
Price summary
- Price:$290,000
- Price per sq. ft.:$135.77
- Monthly HOA dues:$6.67
About this home
Fantastic Sellersburg location, within Silver Creek School District! Located in desirable Meyer Manor!! You will love this spacious 2-story home offering over 2,100 sq. ft. of thoughtfully-designed living space, featuring 4 bedrooms, and 2.5 baths. The inviting open-concept main level creates an easy flow from the welcoming foyer to the living room with a 4x6 storage closet, dining room and eat-in kitchen with abundance of cabinets and counter space. A center island with breakfast bar, walk-in pantry, storage closet and included appliances add everyday convenience, including a ½ bath that is perfect for guests. Upstairs, the primary suite is a true retreat with a generous walk-in closet and a private en-suite bath. There are 3 additional bedrooms that provide great space, versatility for guests, or a home office. A convenient laundry room, a hall bathroom, linen closet and 2 other closets for extra storage, complete the second floor. Enjoy outdoor living with a covered front porch, back patio, and fenced backyard, ideal spots for morning coffee, grilling or winding down for the day. This beautiful home is within a 15-minute drive of both downtown Ohio River bridges as well as the East End Bridge. It is convenient to local shopping, Hwy 60, and Interstate 65 Access (Exit 7) and Charlestown Road. Schedule your showing today. Recent updates: roof, garage door & gutters in 2025....
Contact an agent
Home facts
- Year built:2019
- Subdivision & Development:Meyer Manor
- Listing ID #:2026012150
- Added:1 day(s) ago
- Updated:September 30, 2026 at 06:55 PM
Rooms and interior
- Bedrooms:4
- Total bathrooms:3
- Full bathrooms:2
- Half bathrooms:1
- Dining Description:Breakfast Bar
- Bathrooms Description:Bath in Primary Bedroom
- Kitchen Description:Dishwasher, Disposal, Eat-in Kitchen, Kitchen Island, Microwave, Oven, Range, Refrigerator, Self-Cleaning Oven
- Living area:2,136 sq. ft.
Heating and cooling
- Cooling:Central Air, Heat Pump
- Heating:Heat Pump
- Central air:Yes
Structure and exterior
- Year built:2019
- Building area:2,136 sq. ft.
- Lot area:0.14 Acres
- Architectural Style:Two Story
- Construction Materials:Frame, Stone, Vinyl Siding
- Exterior Features:Patio, Porch
- Foundation Description:Poured
- Levels:2 Story
Utilities
- Water:Connected, Public
Finances and disclosures
- Price:$290,000
- Price per sq. ft.:$135.77
- Tax amount:$2,729
Features and amenities
- Appliances:Dishwasher, Disposal, Microwave, Oven, Range, Refrigerator, Self Cleaning Oven
- Laundry features:Laundry Room, Upper Level
- Amenities:Cable TV, Ceiling Fans, Entrance Foyer, Open Floorplan, Pantry, Security System, Walk-In Closet(s), Window Blinds
Parking
- Parking description:Attached, Garage, Garage Door Opener, Garage Faces Front
- Garage:Yes
- Garage spaces:2
New listings near 7105 Meyer Loop
- New
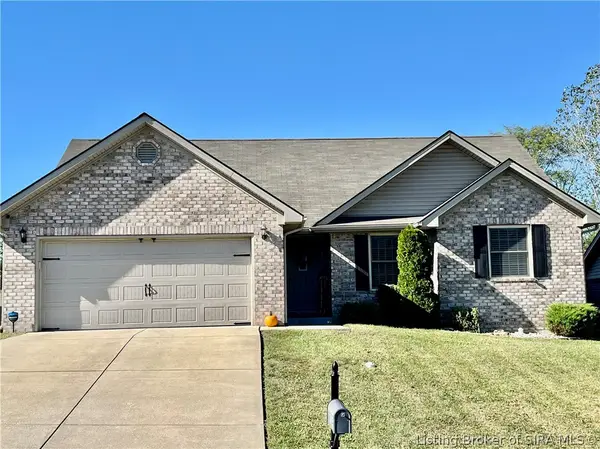 $275,000Active3 beds 2 baths1,376 sq. ft.
2249 Morning Glory Drive, Sellersburg, IN 47172
MLS# 2026012183Listed by: KELLER WILLIAMS REALTY CONSULTANTS - New
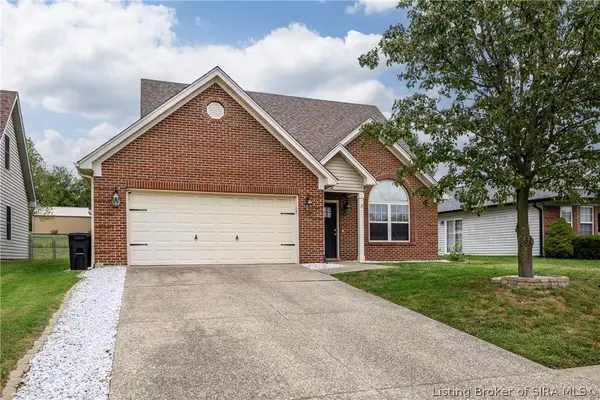 Listed by ERA$289,900Active3 beds 2 baths1,618 sq. ft.
7505 Blue Sky Drive, Sellersburg, IN 47172
MLS# 2026012172Listed by: SCHULER BAUER REAL ESTATE SERVICES ERA POWERED (N - New
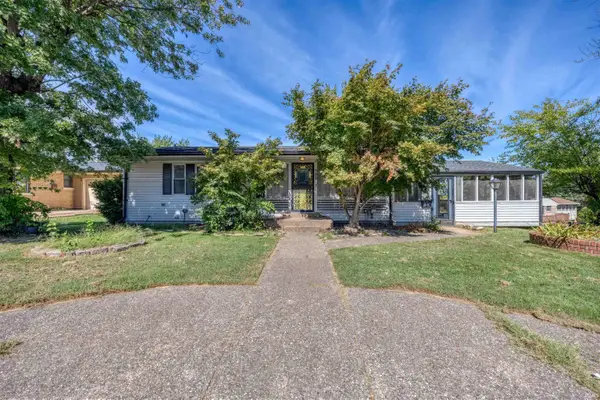 $235,000Active2 beds 2 baths2,089 sq. ft.
502 Linnwood Avenue, Sellersburg, IN 47172
MLS# 202640305Listed by: KEY ASSOCIATES SIGNATURE REALTY - Open Sun, 2 to 4pmNew
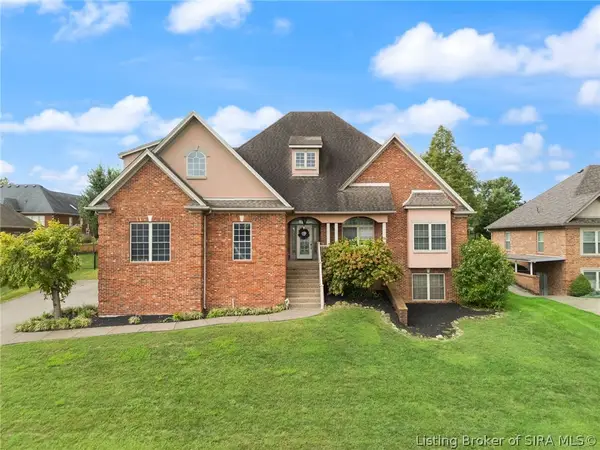 Listed by ERA$585,000Active5 beds 3 baths4,673 sq. ft.
12401 Greenbriar Boulevard, Sellersburg, IN 47172
MLS# 2026012017Listed by: SCHULER BAUER REAL ESTATE SERVICES ERA POWERED (N - New
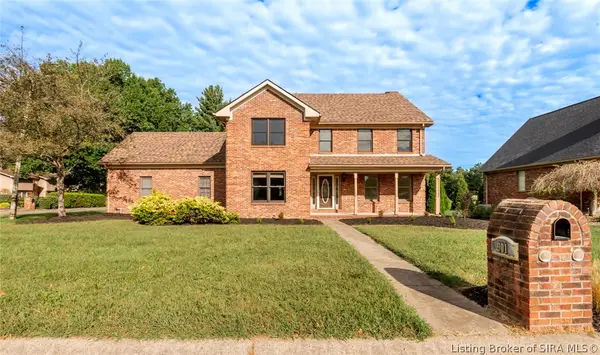 $399,900Active4 beds 3 baths3,518 sq. ft.
901 Clareva Road, Sellersburg, IN 47172
MLS# 2026012090Listed by: PROPERTY ADVANCEMENT REALTY - New
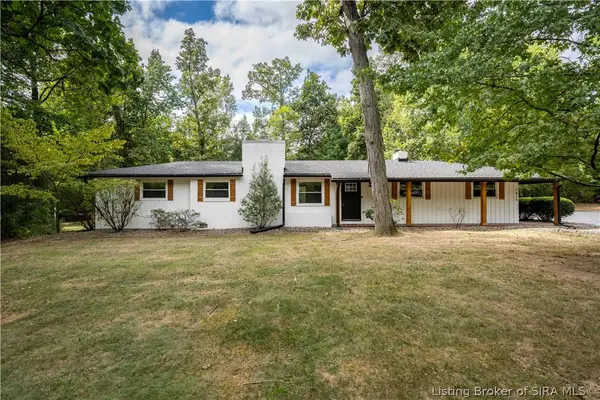 $419,900Active3 beds 3 baths2,265 sq. ft.
7815 Highway 60, Sellersburg, IN 47172
MLS# 2026012079Listed by: LOPP REAL ESTATE BROKERS - New
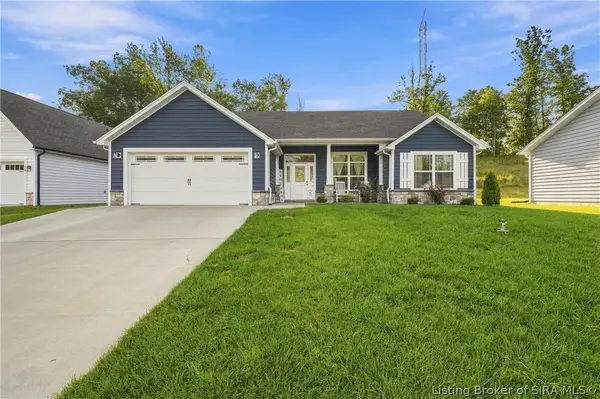 $319,900Active3 beds 2 baths1,561 sq. ft.
7018 Hollkamp Way, Sellersburg, IN 47172
MLS# 2026012062Listed by: GREEN TREE REAL ESTATE SERVICES - New
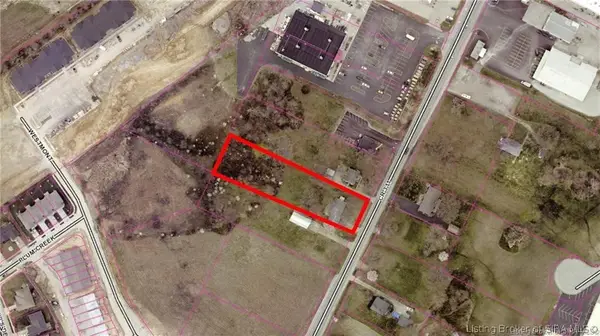 Listed by ERA$375,000Active1 Acres
7311 Highway 311, Sellersburg, IN 47172
MLS# 2026012060Listed by: SCHULER BAUER REAL ESTATE SERVICES ERA POWERED (N - New
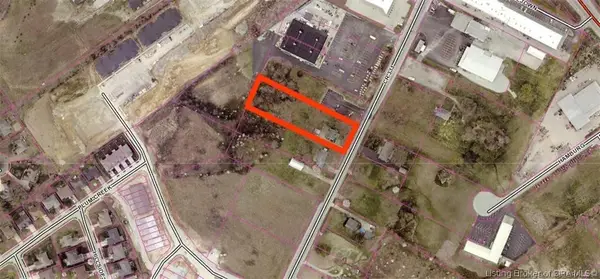 Listed by ERA$375,000Active1 Acres
7315 Highway 311, Sellersburg, IN 47172
MLS# 2026012061Listed by: SCHULER BAUER REAL ESTATE SERVICES ERA POWERED (N


Protect your home and budget from life's surprises with an Assurant Home Warranty, backed by a partner that supports you through every step of homeownership. Explore Plans.
© 2023 - 2026 ERA Franchise Systems LLC. All rights reserved. ERA Franchise Systems LLC fully supports the principles of the Fair Housing Act and the Equal Opportunity Act. ERA, ERA Real Estate powered, and their respective logos are registered service marks of ERA Franchise Systems LLC. Each office is independently owned and operated.