
12402 Hermitage Trail, Sellersburg, IN 47172
Local realty services provided by:Schuler Bauer Real Estate ERA Powered
12402 Hermitage Trail,Sellersburg, IN 47172
$484,900
- 4 Beds
- 3 Baths
- 2,537 sq. ft.
- Single family
- Active
Listed by: erin adkinson
Office: green tree real estate services
MLS#:2026010526
Source:IN_SIRA
Price summary
- Price:$484,900
- Price per sq. ft.:$191.13
About this home
Welcome to 12402 Hermitage Trail in the highly desirable Willows of Covered Bridge! This beautifully designed 2,562-square-foot all-brick and stone ranch offers the perfect blend of elegance, comfort, and functionality.
Featuring 4 spacious bedrooms plus a versatile 15’ x 15’ flex room, this thoughtfully designed floor plan provides endless possibilities for a home office, playroom, fitness space, or media room. The open-concept living areas create an inviting atmosphere that’s perfect for both everyday living and entertaining.
Step outside to enjoy the covered back patio, an ideal space for relaxing or hosting family and friends. Additional upgrades include an irrigation system to keep your lawn looking its best with minimal effort.
Located in the sought-after Willows of Covered Bridge, residents enjoy outstanding neighborhood amenities, including a clubhouse, golf course, and a welcoming community atmosphere, all while being just minutes from shopping, dining, top-rated schools, and convenient access to Louisville.
This home offers the quality, space, and lifestyle you’ve been looking for. Schedule your private showing today!...
Contact an agent
Home facts
- Year built:2022
- Subdivision & Development:Willows of Covered Bridge
- Listing ID #:2026010526
- Added:28 day(s) ago
- Updated:August 26, 2026 at 03:57 PM
Rooms and interior
- Bedrooms:4
- Total bathrooms:3
- Full bathrooms:2
- Half bathrooms:1
- Bathrooms Description:Garden Tub/Roman Tub
- Kitchen Description:Dishwasher, Disposal, Eat-in Kitchen, Kitchen Island, Microwave, Oven, Range, Refrigerator
- Bedroom Description:Main Level Primary, Split Bedrooms
- Living area:2,537 sq. ft.
Heating and cooling
- Cooling:Heat Pump
- Heating:Forced Air
Structure and exterior
- Year built:2022
- Building area:2,537 sq. ft.
- Lot area:0.26 Acres
- Lot Features:Corner Lot
- Architectural Style:One Story
- Construction Materials:Brick, Frame, Stone
- Exterior Features:Covered, Patio, Paved Driveway, Porch, Sprinkler Irrigation
- Foundation Description:Slab
- Levels:1 Story
Utilities
- Water:Connected, Public
Finances and disclosures
- Price:$484,900
- Price per sq. ft.:$191.13
- Tax amount:$4,544
Features and amenities
- Appliances:Dishwasher, Disposal, Microwave, Oven, Range, Refrigerator, Water Softener
- Laundry features:Laundry Room, Main Level
- Amenities:Bookcases, Ceiling Fans, Clubhouse, Golf Course, Home Office, Open Floorplan, Pantry, Playground, Pool, Tennis Courts, Utility Room, Vaulted Ceiling, Walk-In Closet(s)
- Pool features:Association, Community
Parking
- Parking description:Attached, Garage, Garage Door Opener
- Garage:Yes
- Garage spaces:2
New listings near 12402 Hermitage Trail
- New
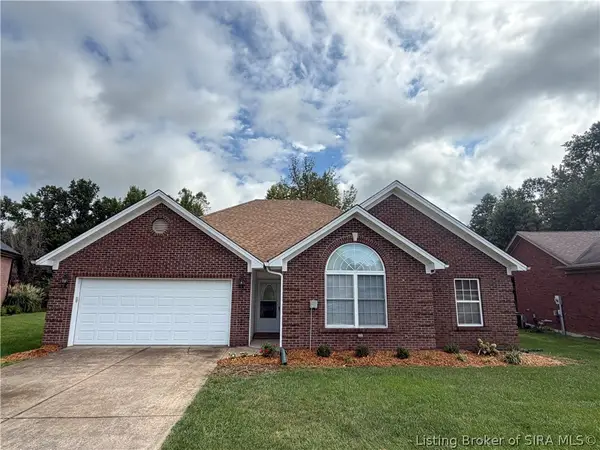 $315,000Active3 beds 2 baths1,602 sq. ft.
2101 Sterling Oaks Drive, Sellersburg, IN 47172
MLS# 2026011112Listed by: MAINSTREET REALTORS - New
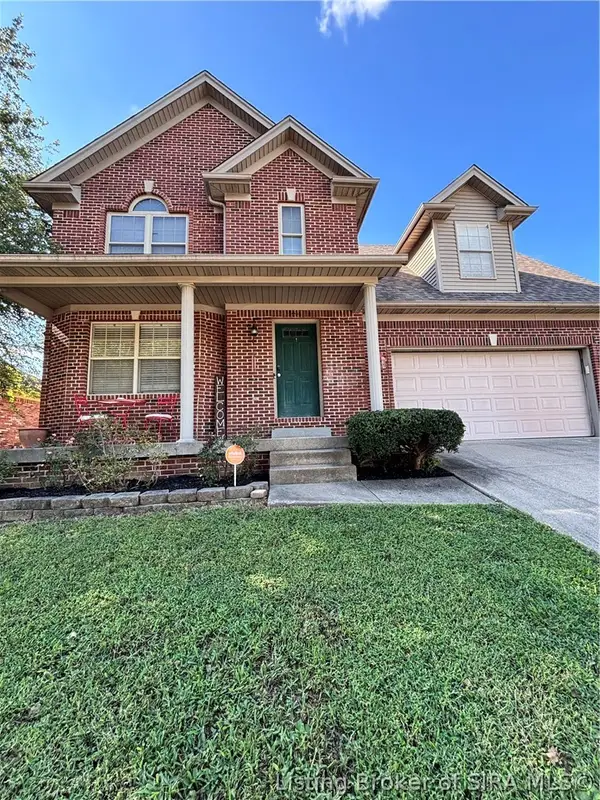 $349,900Active4 beds 3 baths2,171 sq. ft.
1714 Sterling Oaks Drive, Sellersburg, IN 47172
MLS# 2026011007Listed by: MAINSTREET REALTORS - Open Sun, 2 to 4pmNew
 $417,000Active3 beds 3 baths2,263 sq. ft.
125 Patriot Loop, Sellersburg, IN 47172
MLS# 2026011004Listed by: RE/MAX PLUS - New
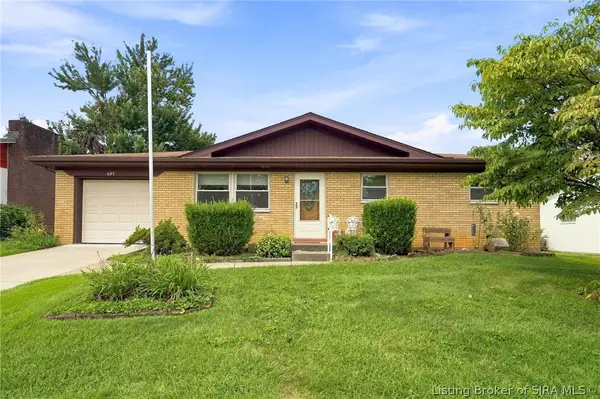 $194,900Active3 beds 1 baths1,080 sq. ft.
623 Georgian Avenue, Sellersburg, IN 47172
MLS# 2026011022Listed by: GREEN TREE REAL ESTATE SERVICES  $390,000Active4 beds 3 baths2,735 sq. ft.
5245 Tallahala Street, Sellersburg, IN 47172
MLS# 2026010781Listed by: EXP REALTY, LLC- New
 $269,900Active3 beds 2 baths1,064 sq. ft.
14 Lasalle, Sellersburg, IN 47172
MLS# 202609384Listed by: KELLER WILLIAMS REALTY CONSULTANTS - New
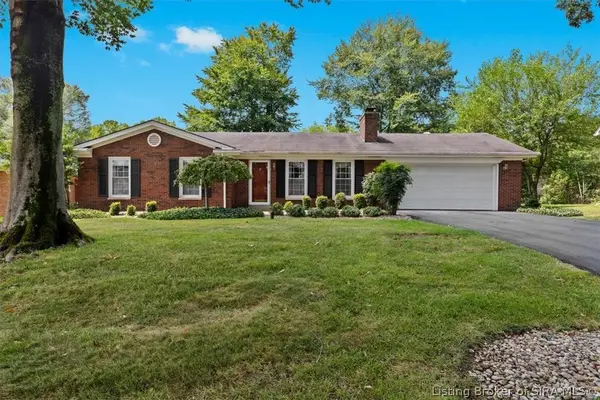 Listed by ERA$320,000Active3 beds 2 baths2,259 sq. ft.
833 Beechwood Drive, Sellersburg, IN 47172
MLS# 2026010977Listed by: SCHULER BAUER REAL ESTATE SERVICES ERA POWERED (N 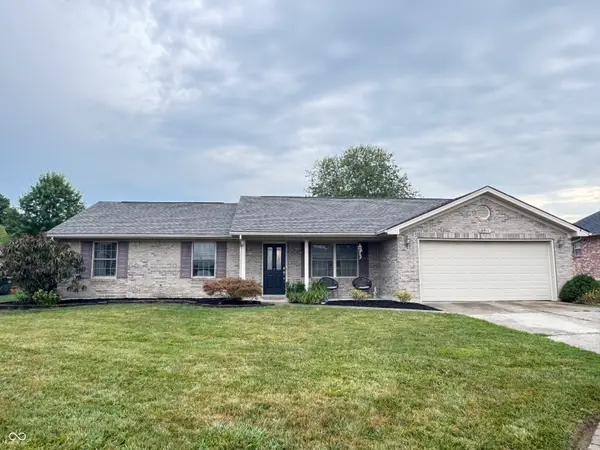 $275,900Active3 beds 2 baths1,580 sq. ft.
2211 Honeysuckle, Sellersburg, IN 47172
MLS# 22120009Listed by: BERKSHIRE HATHAWAY HOME- Open Sat, 1 to 3pm
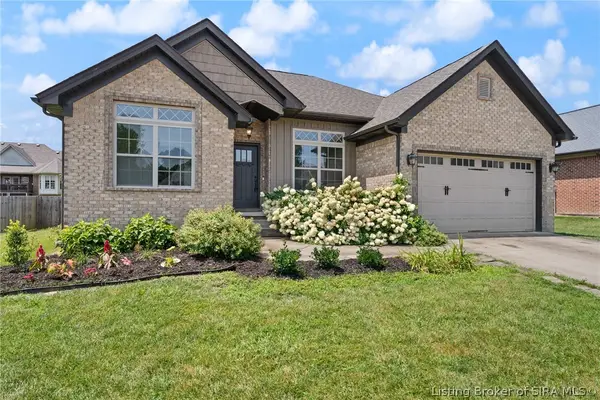 $399,900Active5 beds 3 baths2,996 sq. ft.
9113 Falcon Ridge, Sellersburg, IN 47172
MLS# 2026010929Listed by: LOPP REAL ESTATE BROKERS 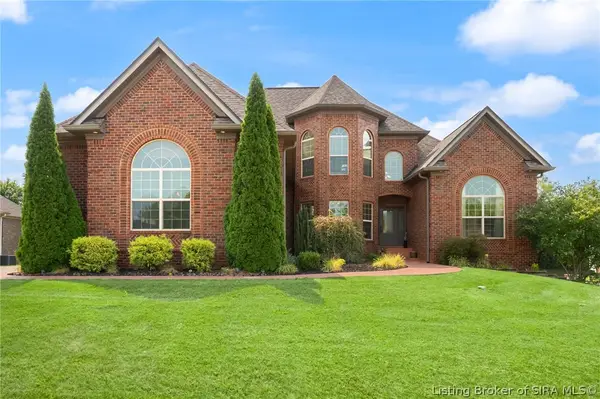 $669,900Active5 beds 4 baths3,768 sq. ft.
1018 Caiman Court, Sellersburg, IN 47172
MLS# 2026010765Listed by: LOPP REAL ESTATE BROKERS


Protect your home and budget from life's surprises with an Assurant Home Warranty, backed by a partner that supports you through every step of homeownership. Explore Plans.
© 2023 - 2026 ERA Franchise Systems LLC. All rights reserved. ERA Franchise Systems LLC fully supports the principles of the Fair Housing Act and the Equal Opportunity Act. ERA, ERA Real Estate powered, and their respective logos are registered service marks of ERA Franchise Systems LLC. Each office is independently owned and operated.