
9113 Falcon Ridge, Sellersburg, IN 47172
Local realty services provided by:Schuler Bauer Real Estate ERA Powered
9113 Falcon Ridge,Sellersburg, IN 47172
$399,900
- 5 Beds
- 3 Baths
- 2,996 sq. ft.
- Single family
- Active
Upcoming open houses
- Sun, Aug 1602:00 pm - 04:00 pm
Listed by: tammy hogan, beth koetter
Office: lopp real estate brokers
MLS#:2026010929
Source:IN_SIRA
Price summary
- Price:$399,900
- Price per sq. ft.:$133.48
- Monthly HOA dues:$13.75
About this home
Welcome home to this spacious all-brick ranch offering timeless charm, beautiful details, and plenty of room to spread out! The main level features nearly 1,800 square feet with four bedrooms, detailed wood trim throughout, built-in bookcases, and a spacious kitchen that is truly a chef's dream, offering an abundance of countertop space for meal preparation and entertaining. The large eat-in dining area provides the perfect gathering space for everyone. The finished full basement adds even more living space, including a fifth bedroom, making this an ideal home. Enjoy the fenced backyard and convenient location close to dining, shopping, entertainment, and more. With its spacious layout, classic character, and versatile living spaces, this all-brick ranch is ready to welcome you home!
Contact an agent
Home facts
- Year built:2017
- Subdivision & Development:Tanner Estates
- Listing ID #:2026010929
- Added:1 day(s) ago
- Updated:August 14, 2026 at 01:05 PM
Rooms and interior
- Bedrooms:5
- Total bathrooms:3
- Full bathrooms:3
- Dining Description:Breakfast Bar
- Bathrooms Description:Bath in Primary Bedroom
- Kitchen Description:Dishwasher, Disposal, Eat-in Kitchen, Kitchen Island, Microwave, Oven, Range, Refrigerator
- Bedroom Description:Main Level Primary
- Basement:Yes
- Basement Description:Finished, Full
- Living area:2,996 sq. ft.
Heating and cooling
- Cooling:Central Air
- Heating:Forced Air
- Central air:Yes
Structure and exterior
- Year built:2017
- Building area:2,996 sq. ft.
- Lot area:0.25 Acres
- Architectural Style:One Story
- Construction Materials:Frame
- Exterior Features:Covered, Fence, Landscaping, Patio
- Foundation Description:Poured
- Levels:1 Story
Utilities
- Water:Connected, Public
Finances and disclosures
- Price:$399,900
- Price per sq. ft.:$133.48
- Tax amount:$3,209
Features and amenities
- Appliances:Dishwasher, Disposal, Microwave, Oven, Range, Refrigerator
- Laundry features:Laundry Room, Main Level
- Amenities:Bookcases, Ceiling Fans, Open Floorplan, Utility Room, Walk-In Closet(s)
Parking
- Parking description:Attached, Garage, Garage Door Opener
- Garage:Yes
- Garage spaces:2
New listings near 9113 Falcon Ridge
- New
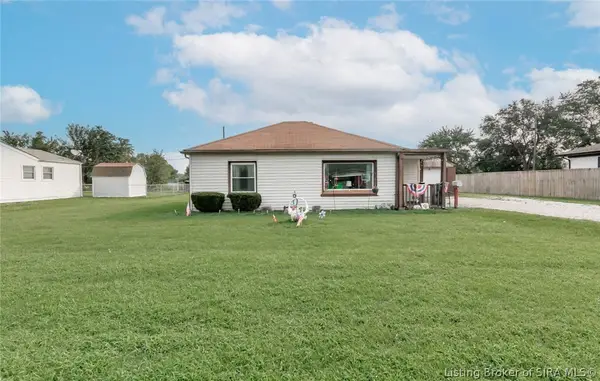 $169,900Active2 beds 1 baths833 sq. ft.
13 Maple Street, Sellersburg, IN 47172
MLS# 2026010889Listed by: BRIDGE REALTORS - Open Sat, 1 to 3pmNew
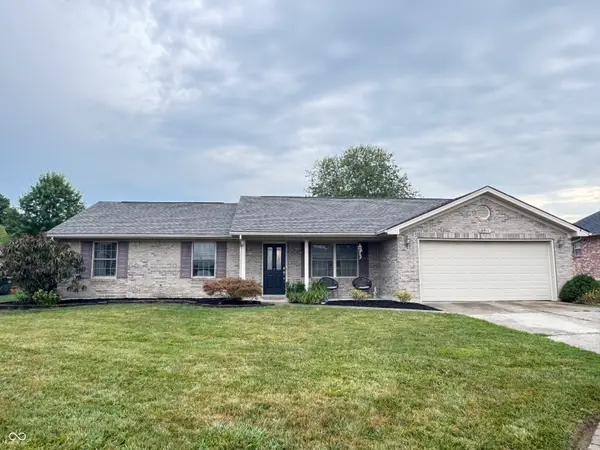 $275,900Active3 beds 2 baths1,580 sq. ft.
2211 Honeysuckle, Sellersburg, IN 47172
MLS# 22120009Listed by: BERKSHIRE HATHAWAY HOME - New
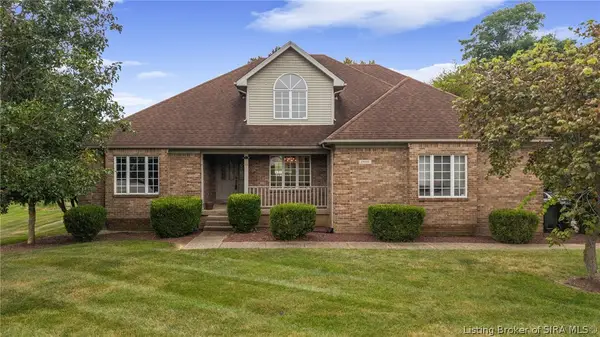 $519,000Active7 beds 4 baths4,029 sq. ft.
2404 Plum Woods Drive, Sellersburg, IN 47172
MLS# 2026010897Listed by: RE/MAX FIRST - New
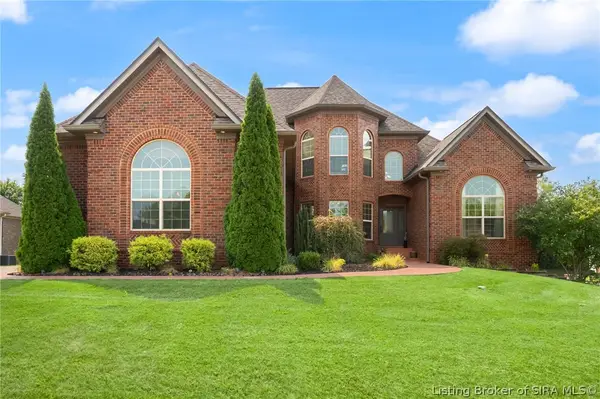 $669,900Active5 beds 4 baths3,768 sq. ft.
1018 Caiman Court, Sellersburg, IN 47172
MLS# 2026010765Listed by: LOPP REAL ESTATE BROKERS - New
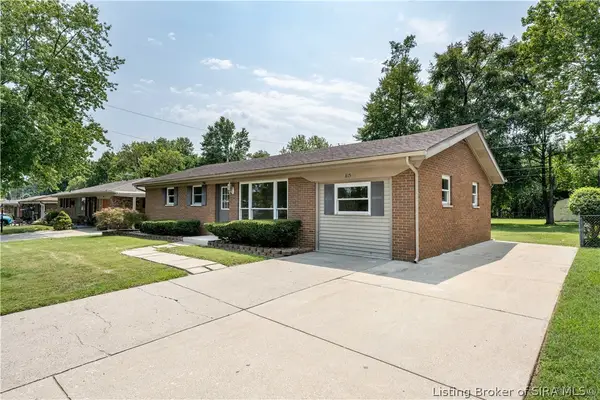 Listed by ERA$234,900Active3 beds 1 baths1,404 sq. ft.
815 Alabama Avenue, Sellersburg, IN 47172
MLS# 2026010745Listed by: SCHULER BAUER REAL ESTATE SERVICES ERA POWERED (N - Open Sun, 2am to 4pmNew
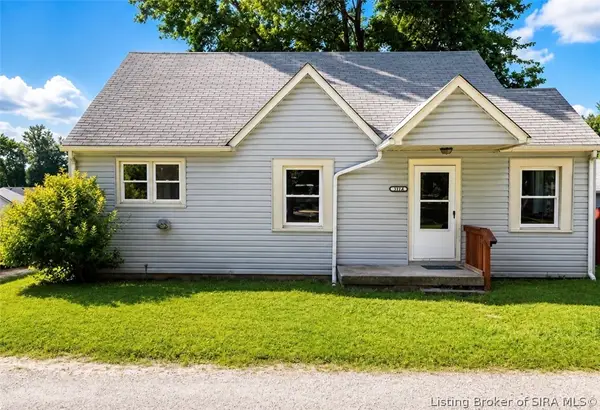 $210,000Active3 beds 1 baths1,386 sq. ft.
317 Kahl Court #A, Sellersburg, IN 47172
MLS# 2026010802Listed by: NEXTHOME WILSON REAL ESTATE - Open Sat, 12 to 2pmNew
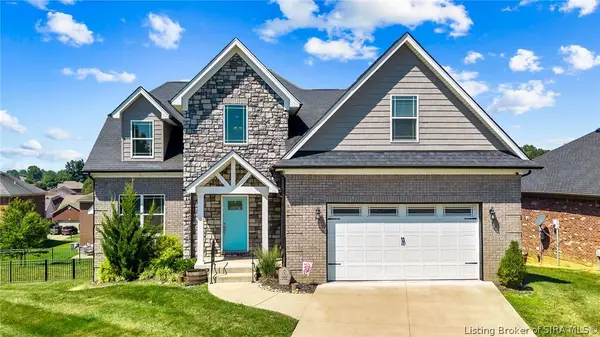 $469,000Active5 beds 4 baths3,636 sq. ft.
7901 Hillside Drive, Sellersburg, IN 47172
MLS# 2026010824Listed by: COLLECTIVE ROOTS AGENCY - New
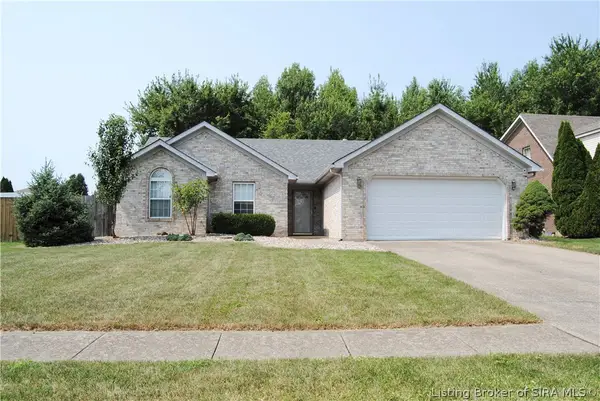 $300,000Active3 beds 2 baths1,447 sq. ft.
6801 Twin Springs Drive, Sellersburg, IN 47172
MLS# 2026010842Listed by: ASSIST 2 SELL BUYER & SELLER REALTY - Open Sun, 2 to 4pmNew
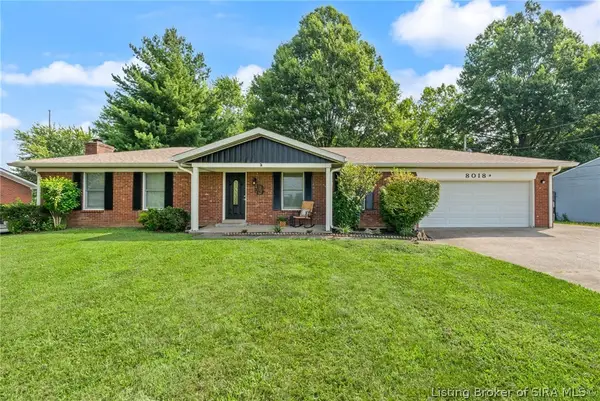 $369,900Active3 beds 2 baths2,598 sq. ft.
8018 County Line Road, Sellersburg, IN 47172
MLS# 2026010825Listed by: REAL BROKER, LLC


Protect your home and budget from life's surprises with an Assurant Home Warranty, backed by a partner that supports you through every step of homeownership. Explore Plans.
© 2023 - 2026 ERA Franchise Systems LLC. All rights reserved. ERA Franchise Systems LLC fully supports the principles of the Fair Housing Act and the Equal Opportunity Act. ERA, ERA Real Estate powered, and their respective logos are registered service marks of ERA Franchise Systems LLC. Each office is independently owned and operated.