
14 Lasalle, Sellersburg, IN 47172
Local realty services provided by:Schuler Bauer Real Estate ERA Powered
14 Lasalle,Sellersburg, IN 47172
$255,000
- 3 Beds
- 2 Baths
- 1,064 sq. ft.
- Single family
- Active
Listed by: nikki woodcox
Office: keller williams realty consultants
MLS#:202609384
Source:IN_SIRA
Price summary
- Price:$255,000
- Price per sq. ft.:$239.66
About this home
BRAND-NEW 2026 CONSTRUCTION with an incredible 1,064 SQ. FT. LOWER-LEVEL GARAGE! This 3-bedroom, 2-bath Sellersburg home offers 1,064 sq. ft. of finished living space PLUS nearly the same amount of space below for vehicles, toys, lawn equipment, storage, hobbies, or a workshop.
Step inside to a bright, modern interior featuring an open living area, stylish finishes, and all-new appliances. With everything brand new, this home offers the opportunity to enjoy fresh, low-maintenance living without taking on someone else's projects.
But the real showstopper is downstairs! The expansive 1,064 sq. ft. garage features a two-car garage door and a spacious open layout with incredible flexibility. Whether you need room for multiple vehicles, motorcycles, recreational equipment, tools, a workshop, hobby space, or simply an impressive amount of storage, this is garage space that's hard to find at this price point.
Situated on a 0.29-acre lot, the property also includes additional yard space across the alley, giving you even more possibilities for a garden, outdoor entertaining, recreation, or creating your own outdoor retreat.
Located in the Silver Creek School District, near a neighborhood park and just minutes from I-65, this home combines new construction, convenience, and exceptional garage space in one unique package.
Schedule your showing today!
Square ft, room sizes, lot size, schools, and other property details should be verified by buyer if critical....
Contact an agent
Home facts
- Year built:2026
- Subdivision & Development:Parkview
- Listing ID #:202609384
- Added:44 day(s) ago
- Updated:October 01, 2026 at 06:00 PM
Rooms and interior
- Bedrooms:3
- Total bathrooms:2
- Full bathrooms:2
- Kitchen Description:Dishwasher, Oven, Range, Refrigerator
- Living area:1,064 sq. ft.
Heating and cooling
- Cooling:Central Air
- Heating:Forced Air
- Central air:Yes
Structure and exterior
- Roof:Shingle
- Year built:2026
- Building area:1,064 sq. ft.
- Lot area:0.29 Acres
- Architectural Style:One Story
- Construction Materials:Frame, Vinyl Siding
- Foundation Description:Slab
- Levels:1 Story
Utilities
- Water:Connected, Public
Finances and disclosures
- Price:$255,000
- Price per sq. ft.:$239.66
- Tax amount:$277
Features and amenities
- Appliances:Dishwasher, Dryer, Oven, Range, Refrigerator, Washer
- Laundry features:Dryer, Laundry Closet, Upper Level, Washer
- Amenities:Ceiling Fans, Playground
Parking
- Parking description:Attached, Garage
- Garage:Yes
- Garage spaces:2
New listings near 14 Lasalle
- Open Sun, 2 to 4pmNew
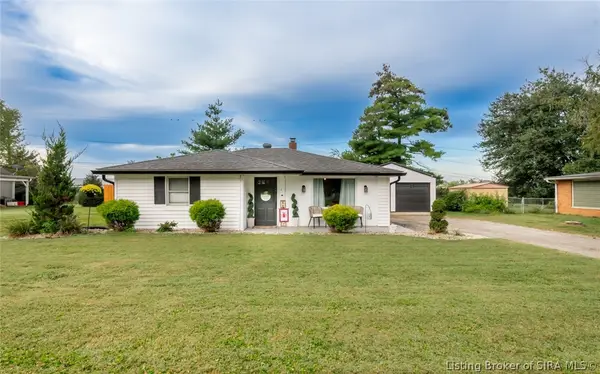 $199,900Active2 beds 1 baths924 sq. ft.
22 Maple Street, Sellersburg, IN 47172
MLS# 2026012226Listed by: PROPERTY ADVANCEMENT REALTY - New
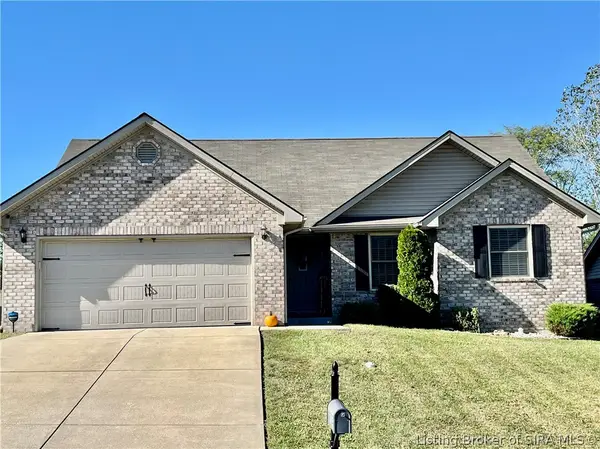 $275,000Active3 beds 2 baths1,376 sq. ft.
2249 Morning Glory Drive, Sellersburg, IN 47172
MLS# 2026012183Listed by: KELLER WILLIAMS REALTY CONSULTANTS - Open Sun, 2 to 4pmNew
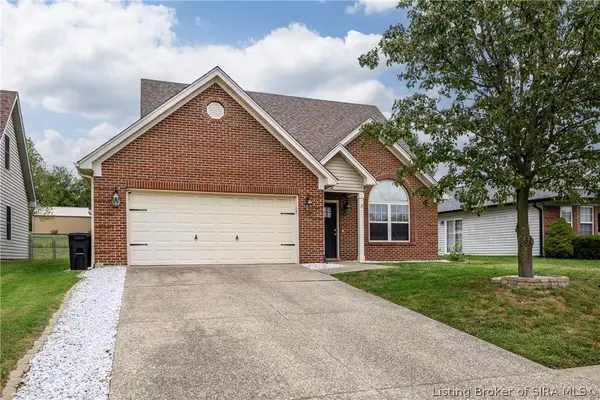 Listed by ERA$289,900Active3 beds 2 baths1,618 sq. ft.
7505 Blue Sky Drive, Sellersburg, IN 47172
MLS# 2026012172Listed by: SCHULER BAUER REAL ESTATE SERVICES ERA POWERED (N - New
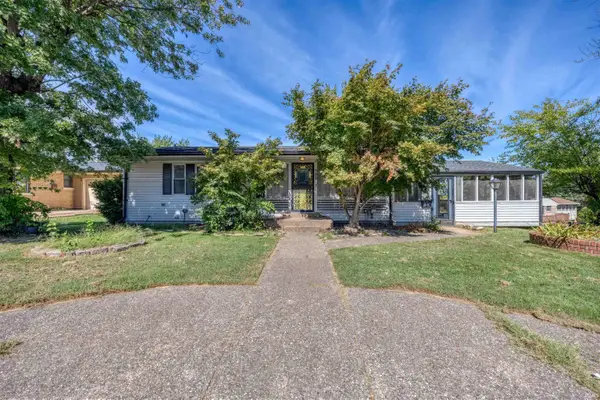 $235,000Active2 beds 2 baths2,089 sq. ft.
502 Linnwood Avenue, Sellersburg, IN 47172
MLS# 202640305Listed by: KEY ASSOCIATES SIGNATURE REALTY - Open Sun, 2 to 4pmNew
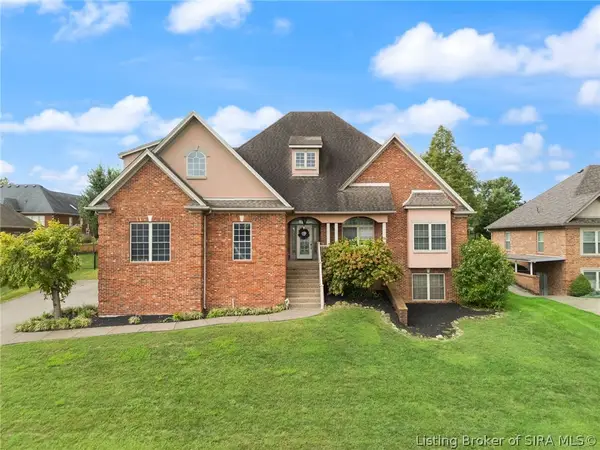 Listed by ERA$585,000Active5 beds 3 baths4,673 sq. ft.
12401 Greenbriar Boulevard, Sellersburg, IN 47172
MLS# 2026012017Listed by: SCHULER BAUER REAL ESTATE SERVICES ERA POWERED (N - New
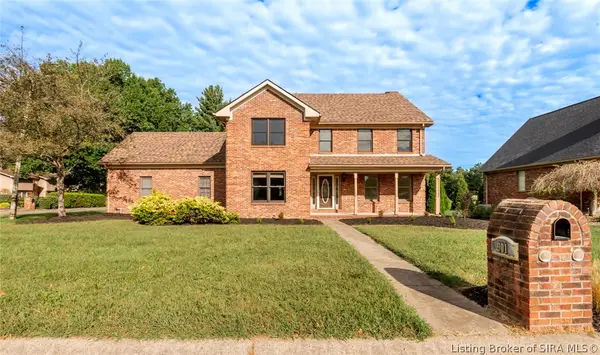 $399,900Active4 beds 3 baths3,518 sq. ft.
901 Clareva Road, Sellersburg, IN 47172
MLS# 2026012090Listed by: PROPERTY ADVANCEMENT REALTY - New
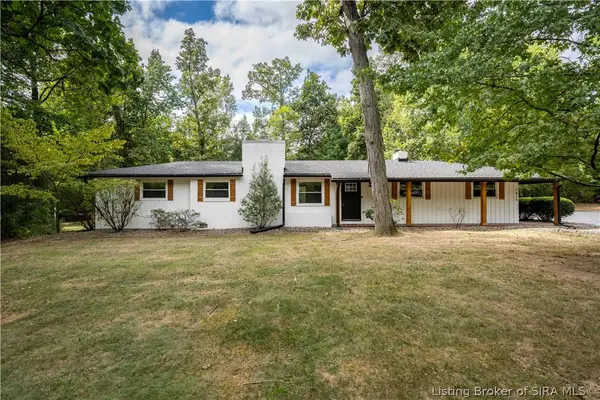 $419,900Active3 beds 3 baths2,265 sq. ft.
7815 Highway 60, Sellersburg, IN 47172
MLS# 2026012079Listed by: LOPP REAL ESTATE BROKERS - New
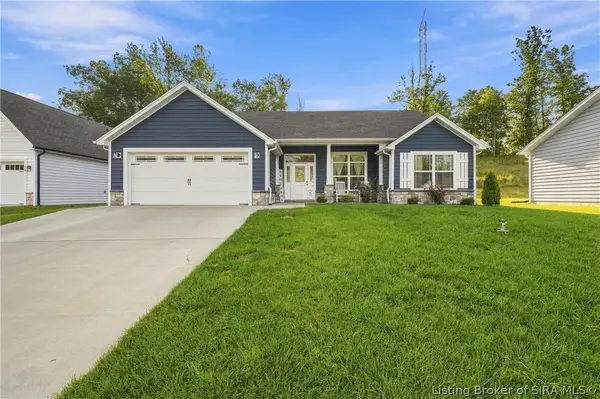 $319,900Active3 beds 2 baths1,561 sq. ft.
7018 Hollkamp Way, Sellersburg, IN 47172
MLS# 2026012062Listed by: GREEN TREE REAL ESTATE SERVICES - New
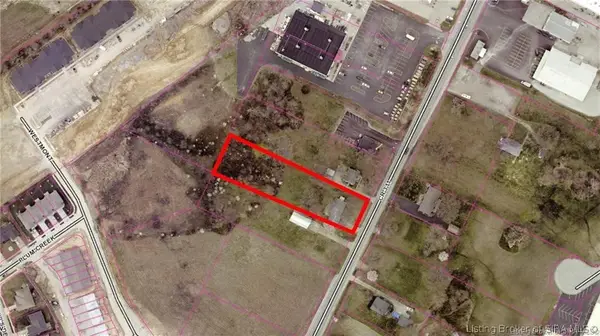 Listed by ERA$375,000Active1 Acres
7311 Highway 311, Sellersburg, IN 47172
MLS# 2026012060Listed by: SCHULER BAUER REAL ESTATE SERVICES ERA POWERED (N - New
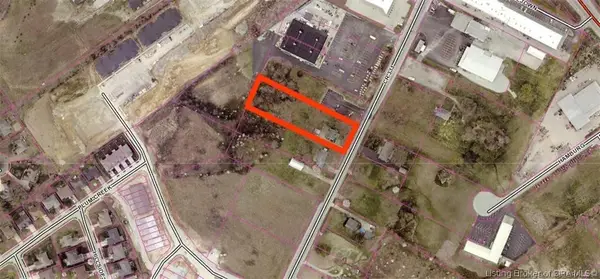 Listed by ERA$375,000Active1 Acres
7315 Highway 311, Sellersburg, IN 47172
MLS# 2026012061Listed by: SCHULER BAUER REAL ESTATE SERVICES ERA POWERED (N


Protect your home and budget from life's surprises with an Assurant Home Warranty, backed by a partner that supports you through every step of homeownership. Explore Plans.
© 2023 - 2026 ERA Franchise Systems LLC. All rights reserved. ERA Franchise Systems LLC fully supports the principles of the Fair Housing Act and the Equal Opportunity Act. ERA, ERA Real Estate powered, and their respective logos are registered service marks of ERA Franchise Systems LLC. Each office is independently owned and operated.