
1704 Sterling Oaks Drive, Sellersburg, IN 47172
Local realty services provided by:Schuler Bauer Real Estate ERA Powered
1704 Sterling Oaks Drive,Sellersburg, IN 47172
$300,000
- 3 Beds
- 3 Baths
- - sq. ft.
- Single family
- Sold
Listed by: kristin nolot, alison koopman
Office: lopp real estate brokers
MLS#:2026010044
Source:IN_SIRA
Sorry, we are unable to map this address
Price summary
- Price:$300,000
- Monthly HOA dues:$5
About this home
**OPEN HOUSE Sunday 7/19/26 from 2-4PM** More space. More flexibility. More to love! This Sterling Oaks gem offers nearly 2,400 finished square feet with 3 bedrooms, 3 full baths, and room for everyone to spread out. The bright, open living area creates a warm and inviting atmosphere, while the finished basement provides endless possibilities with a spacious family room, full bath, and bonus space perfect for a home office, workout room, playroom, or guest suite. The fully fenced backyard is ready for cookouts, kids, pets, and peaceful evenings outdoors. Major updates have already been taken care of, including kitchen appliances (2023), sump pump (2023), HVAC (2018), and water heater (approx. 2021). Schedule your showing before it's gone!
Contact an agent
Home facts
- Year built:2001
- Subdivision & Development:Sterling Oaks
- Listing ID #:2026010044
- Added:41 day(s) ago
- Updated:August 24, 2026 at 12:02 PM
Rooms and interior
- Bedrooms:3
- Total bathrooms:3
- Full bathrooms:3
- Bathrooms Description:Bath in Primary Bedroom
- Kitchen Description:Dishwasher, Disposal, Eat-in Kitchen, Microwave, Oven, Range, Refrigerator
- Bedroom Description:Main Level Primary
- Basement:Yes
- Basement Description:Daylight, Finished, Full, Sump Pump
Heating and cooling
- Cooling:Heat Pump
- Heating:Forced Air
Structure and exterior
- Year built:2001
- Architectural Style:One Story
- Construction Materials:Brick, Frame
- Exterior Features:Covered, Fence, Patio, Paved Driveway, Porch
- Foundation Description:Poured
- Levels:1 Story
Utilities
- Water:Connected, Public
Finances and disclosures
- Price:$300,000
- Tax amount:$3,062
Features and amenities
- Appliances:Dishwasher, Disposal, Microwave, Oven, Range, Refrigerator
- Laundry features:Laundry Closet, Main Level
- Amenities:Pantry, Utility Room, Walk-In Closet(s), Window Blinds
Parking
- Parking description:Attached, Garage, Garage Door Opener
- Garage:Yes
- Garage spaces:2
New listings near 1704 Sterling Oaks Drive
- New
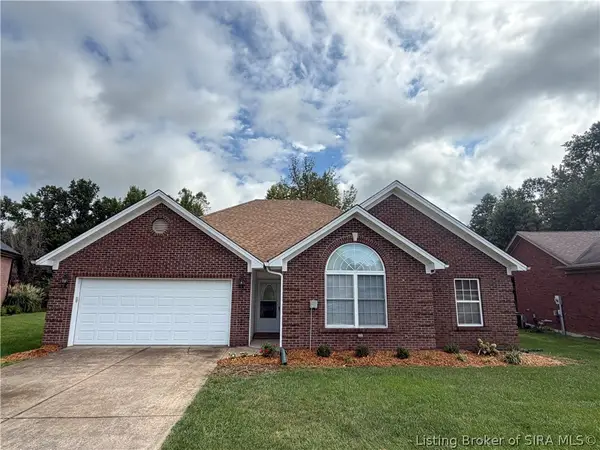 $315,000Active3 beds 2 baths1,602 sq. ft.
2101 Sterling Oaks Drive, Sellersburg, IN 47172
MLS# 2026011112Listed by: MAINSTREET REALTORS - New
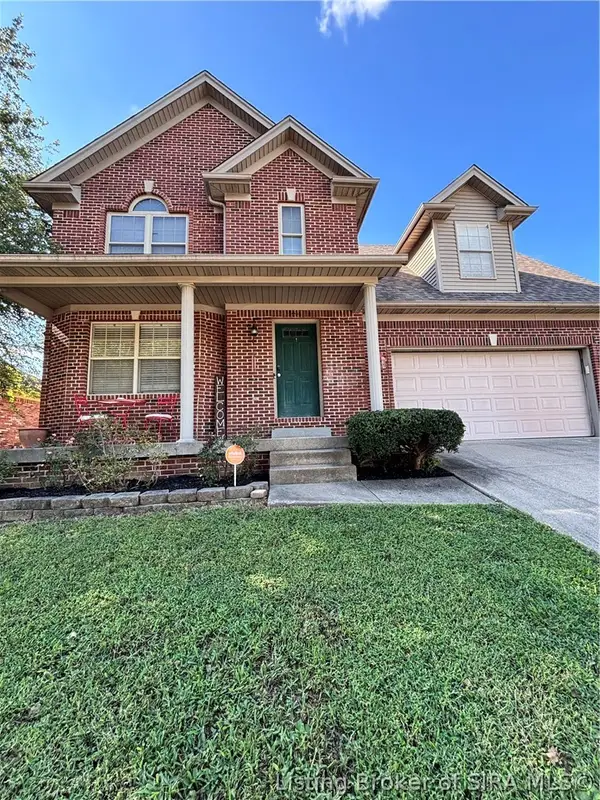 $349,900Active4 beds 3 baths2,171 sq. ft.
1714 Sterling Oaks Drive, Sellersburg, IN 47172
MLS# 2026011007Listed by: MAINSTREET REALTORS - New
 $417,000Active3 beds 3 baths2,263 sq. ft.
125 Patriot Loop, Sellersburg, IN 47172
MLS# 2026011004Listed by: RE/MAX PLUS - New
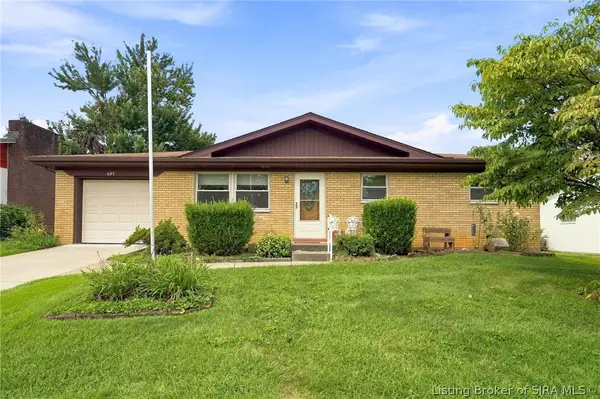 $194,900Active3 beds 1 baths1,080 sq. ft.
623 Georgian Avenue, Sellersburg, IN 47172
MLS# 2026011022Listed by: GREEN TREE REAL ESTATE SERVICES  $390,000Active4 beds 3 baths2,735 sq. ft.
5245 Tallahala Street, Sellersburg, IN 47172
MLS# 2026010781Listed by: EXP REALTY, LLC- New
 $274,900Active3 beds 2 baths1,064 sq. ft.
14 Lasalle, Sellersburg, IN 47172
MLS# 202609384Listed by: KELLER WILLIAMS REALTY CONSULTANTS - New
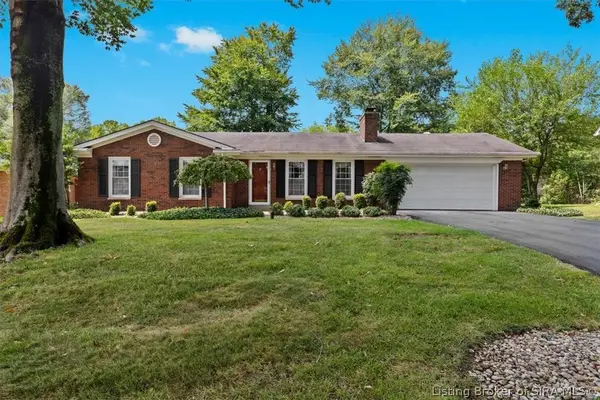 Listed by ERA$320,000Active3 beds 2 baths2,259 sq. ft.
833 Beechwood Drive, Sellersburg, IN 47172
MLS# 2026010977Listed by: SCHULER BAUER REAL ESTATE SERVICES ERA POWERED (N - New
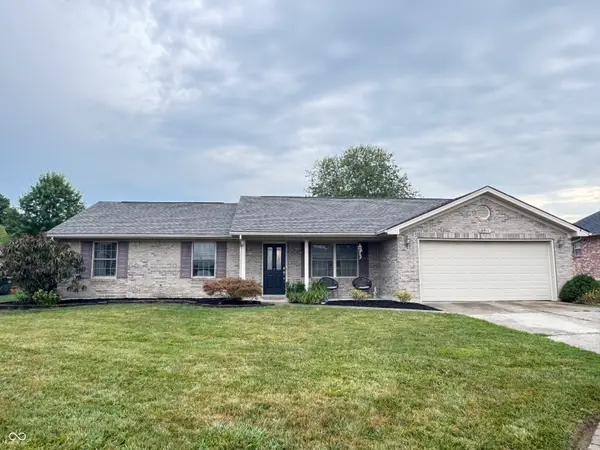 $275,900Active3 beds 2 baths1,580 sq. ft.
2211 Honeysuckle, Sellersburg, IN 47172
MLS# 22120009Listed by: BERKSHIRE HATHAWAY HOME - New
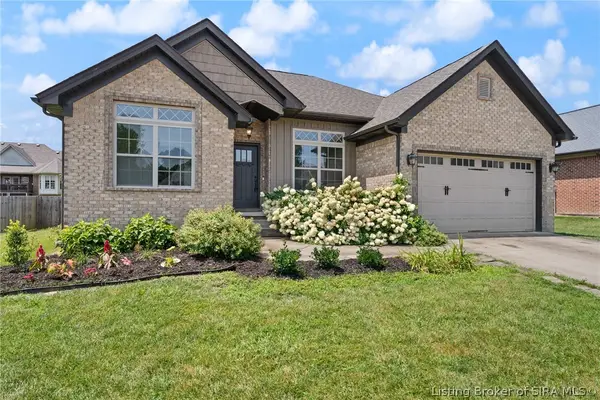 $399,900Active5 beds 3 baths2,996 sq. ft.
9113 Falcon Ridge, Sellersburg, IN 47172
MLS# 2026010929Listed by: LOPP REAL ESTATE BROKERS 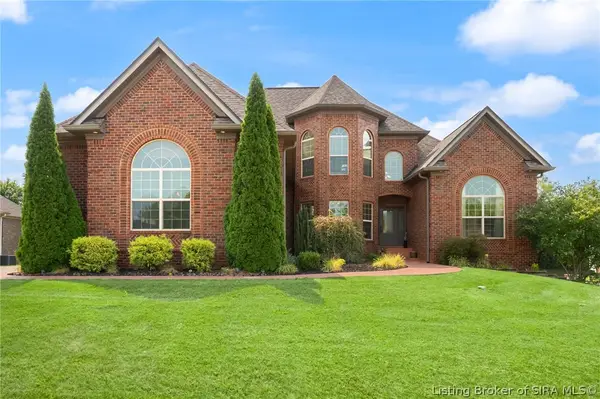 $669,900Active5 beds 4 baths3,768 sq. ft.
1018 Caiman Court, Sellersburg, IN 47172
MLS# 2026010765Listed by: LOPP REAL ESTATE BROKERS


Protect your home and budget from life's surprises with an Assurant Home Warranty, backed by a partner that supports you through every step of homeownership. Explore Plans.
© 2023 - 2026 ERA Franchise Systems LLC. All rights reserved. ERA Franchise Systems LLC fully supports the principles of the Fair Housing Act and the Equal Opportunity Act. ERA, ERA Real Estate powered, and their respective logos are registered service marks of ERA Franchise Systems LLC. Each office is independently owned and operated.