
2631 Autumn Way, Sellersburg, IN 47172
Local realty services provided by:Schuler Bauer Real Estate ERA Powered
2631 Autumn Way,Sellersburg, IN 47172
$409,900
- 3 Beds
- 3 Baths
- 3,665 sq. ft.
- Single family
- Active
Listed by: scott pearce, karlie groan
Office: lopp real estate brokers
MLS#:2026010834
Source:IN_SIRA
Price summary
- Price:$409,900
- Price per sq. ft.:$111.84
- Monthly HOA dues:$13.75
About this home
Welcome to Tanner Estates! This impressive custom-built home offers over 3,600 finished square feet with 3 bedrooms, 3 full bathrooms, and a finished walkout basement. The thoughtfully designed split-bedroom floor plan provides added privacy while offering plenty of space for everyday living and entertaining.
The upgraded custom kitchen is a standout, featuring beautiful Cambria countertops, quality cabinetry, and plenty of workspace. The finished walkout basement adds tremendous versatility with room for a family room, recreation area, home office, guest space, or entertaining.
This home also features an impressive list of recent improvements, including a new roof, new gutters, new windows along the rear of the home, a new water heater, and a newer deck. Step outside to enjoy the fenced backyard, complete with French drains for improved drainage.
With over 3,600 finished square feet, custom craftsmanship, extensive updates, a spacious finished basement, and a desirable Tanner Estates location, this home has so much to offer. Schedule your private showing today!...
Contact an agent
Home facts
- Year built:2006
- Subdivision & Development:Tanner Estates
- Listing ID #:2026010834
- Added:30 day(s) ago
- Updated:September 10, 2026 at 05:44 PM
Rooms and interior
- Bedrooms:3
- Total bathrooms:3
- Full bathrooms:3
- Dining Description:Breakfast Bar, Separate Formal Dining Room
- Bathrooms Description:Bath in Primary Bedroom, Jetted Tub
- Kitchen Description:Dishwasher, Disposal, Eat-in Kitchen, Kitchen Island, Microwave, Oven, Range
- Bedroom Description:Main Level Primary, Split Bedrooms
- Basement:Yes
- Basement Description:Finished, Full, Partially Finished, Walk-Out Access
- Living area:3,665 sq. ft.
Heating and cooling
- Cooling:Central Air
- Heating:Heat Pump
- Central air:Yes
Structure and exterior
- Year built:2006
- Building area:3,665 sq. ft.
- Lot area:0.31 Acres
- Architectural Style:One Story
- Construction Materials:Brick, Frame
- Exterior Features:Deck, Fence, Landscaping, Paved Driveway
- Foundation Description:Poured
- Levels:1 Story
Utilities
- Water:Connected, Public
Finances and disclosures
- Price:$409,900
- Price per sq. ft.:$111.84
- Tax amount:$2,689
Features and amenities
- Appliances:Dishwasher, Disposal, Microwave, Oven, Range
- Laundry features:Laundry Room, Main Level
- Amenities:Entrance Foyer, Game Room, Home Office, Pantry, Walk-In Closet(s), Wet Bar
Parking
- Parking description:Attached, Garage, Garage Faces Front
- Garage:Yes
- Garage spaces:2
New listings near 2631 Autumn Way
- New
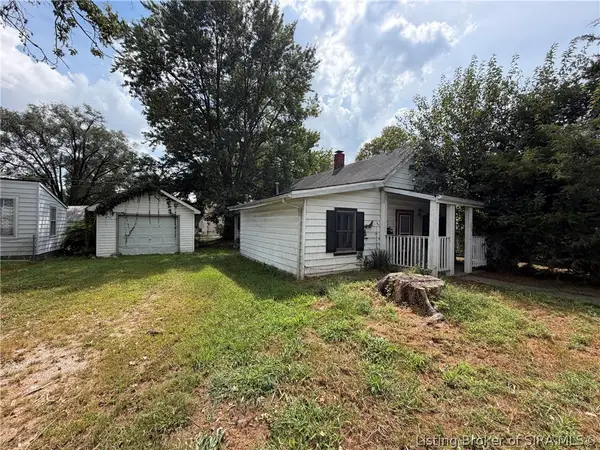 $75,000Active2 beds 1 baths1,005 sq. ft.
223 Broadway Street, Sellersburg, IN 47172
MLS# 2026011640Listed by: JOSH GREGORY REAL ESTATE - Open Sat, 1 to 3pmNew
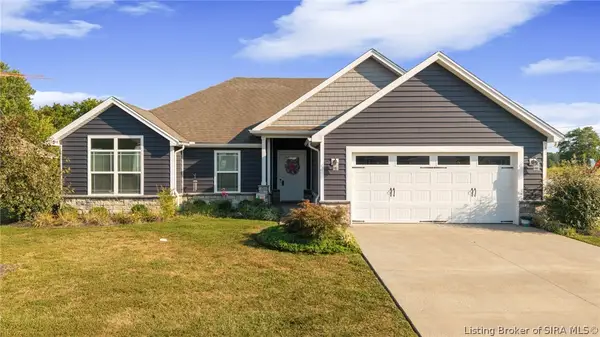 $294,900Active3 beds 2 baths1,523 sq. ft.
4423 Venice Way, Sellersburg, IN 47172
MLS# 2026011600Listed by: RE/MAX FIRST - New
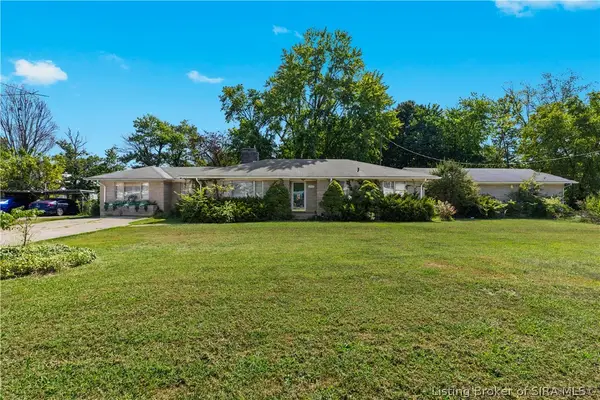 Listed by ERA$330,000Active3 beds 2 baths1,983 sq. ft.
7904 Highway 311, Sellersburg, IN 47172
MLS# 2026011582Listed by: SCHULER BAUER REAL ESTATE SERVICES ERA POWERED (N - New
 $389,900Active4 beds 3 baths2,552 sq. ft.
103 Arbor Court, Sellersburg, IN 47172
MLS# 2026011523Listed by: GREEN TREE REAL ESTATE SERVICES - New
 $529,900Active4 beds 3 baths3,036 sq. ft.
1004 Withers Way, Sellersburg, IN 47172
MLS# 2026011460Listed by: GREEN TREE REAL ESTATE SERVICES - New
 Listed by ERA$239,900Active3 beds 2 baths1,294 sq. ft.
515 Popp Avenue, Sellersburg, IN 47172
MLS# 2026011548Listed by: SCHULER BAUER REAL ESTATE SERVICES ERA POWERED (N - Open Sat, 12 to 2pmNew
 $374,900Active4 beds 3 baths2,225 sq. ft.
11511 Liberty Bell Lane, Sellersburg, IN 47172
MLS# 2026011476Listed by: LOPP REAL ESTATE BROKERS - New
 $545,000Active6 beds 3 baths3,394 sq. ft.
1109 Dora Drive, Sellersburg, IN 47172
MLS# 2026011343Listed by: KELLER WILLIAMS COLLECTIVE - New
 $239,900Active2 beds 2 baths1,228 sq. ft.
807 S Indiana Avenue #6, Sellersburg, IN 47172
MLS# 2026011358Listed by: LOPP REAL ESTATE BROKERS  $349,900Active3 beds 2 baths1,426 sq. ft.
8502 Big Springs Court, Sellersburg, IN 47172
MLS# 2026011332Listed by: WARD REALTY SERVICES


Protect your home and budget from life's surprises with an Assurant Home Warranty, backed by a partner that supports you through every step of homeownership. Explore Plans.
© 2023 - 2026 ERA Franchise Systems LLC. All rights reserved. ERA Franchise Systems LLC fully supports the principles of the Fair Housing Act and the Equal Opportunity Act. ERA, ERA Real Estate powered, and their respective logos are registered service marks of ERA Franchise Systems LLC. Each office is independently owned and operated.