
1109 Dora Drive, Sellersburg, IN 47172
Local realty services provided by:Schuler Bauer Real Estate ERA Powered
1109 Dora Drive,Sellersburg, IN 47172
$544,900
- 5 Beds
- 3 Baths
- 3,394 sq. ft.
- Single family
- Active
Listed by: rachel dreyer
Office: keller williams collective
MLS#:2026011343
Source:IN_SIRA
Price summary
- Price:$544,900
- Price per sq. ft.:$160.55
About this home
BUYERS TAKE NOTE!...SELLER IS OFFERING A $10,000 BUYER INCENTIVE FOR AN ACCEPTED OFFER BY THE END OF NOVEMBER... 6BR 3 full baths Stunning home, with bsmt, on a cul-de-sac in Sellersburg. What more can you ask for? This home is only a few years old & offers so many upgrades that new construction does not offer for the price. Almost 3400 Total finished living space in this beautiful home! The layout offers space for an office/bedroom on the main level along with 3 other bedrooms. The spacious master suite has a double tray ceiling & walk-in closet. Wait till you see this spa-like master bathroom, WOW!!! The separated dual vanities, nicely tiled shower with rain shower head, separate water closet, & the deep soaker tub to top it all off for that added relaxation we all need! This open floor plan between the dining area, kitchen, & living room really helps to always feel a part of family living. The granite countertops are a nice touch with the breakfast bar & all appliances remain. The electric fireplace adds some extra ambiance on those chilly nights. If you need more space for game time, then this basement checks that box! There is an added family room, 2 bedrooms, 1 full bath & you still have 2 good size rooms for any use you may need such as craft room, play room, exercise room etc. Its up to you!! Lastly this lot is terrific as it has privacy fence & added trees for even more privacy & park like setting. Set your appt today!!!...
Contact an agent
Home facts
- Year built:2022
- Subdivision & Development:Adams Creek
- Listing ID #:2026011343
- Added:49 day(s) ago
- Updated:October 20, 2026 at 07:50 PM
Rooms and interior
- Bedrooms:5
- Total bathrooms:3
- Full bathrooms:3
- Dining Description:Breakfast Bar
- Bathrooms Description:Bath in Primary Bedroom, Ceramic Bath, Separate Shower
- Kitchen Description:Dishwasher, Eat-in Kitchen, Kitchen Island, Microwave, Oven, Range, Refrigerator
- Bedroom Description:Main Level Primary, Split Bedrooms
- Basement:Yes
- Basement Description:Finished, Full, Sump Pump
- Living area:3,394 sq. ft.
Heating and cooling
- Cooling:Central Air
- Heating:Forced Air
- Central air:Yes
Structure and exterior
- Roof:Shingle
- Year built:2022
- Building area:3,394 sq. ft.
- Lot area:0.31 Acres
- Lot Features:Corner Lot, Cul-De-Sac
- Architectural Style:One Story
- Construction Materials:Brick, Frame, Stone
- Exterior Features:Covered, Deck, Landscaping, Paved Driveway, Porch
- Foundation Description:Poured
- Levels:1 Story
Utilities
- Water:Connected, Public
Finances and disclosures
- Price:$544,900
- Price per sq. ft.:$160.55
- Tax amount:$4,895
Features and amenities
- Appliances:Dishwasher, Microwave, Oven, Range, Refrigerator
- Laundry features:Laundry Room, Main Level
- Amenities:Cable TV, Ceiling Fans, Entrance Foyer, Mud Room, Open Floorplan, Pantry, Thermal Windows, Utility Room, Vaulted Ceiling, Walk-In Closet(s)
Parking
- Parking description:Attached, Garage
- Garage:Yes
- Garage spaces:2
New listings near 1109 Dora Drive
- New
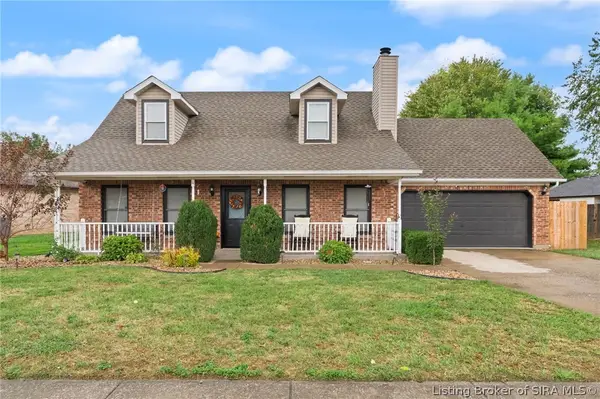 $338,500Active3 beds 2 baths2,116 sq. ft.
2102 Twinbrook Drive, Sellersburg, IN 47172
MLS# 2026012654Listed by: RE/MAX FIRST - New
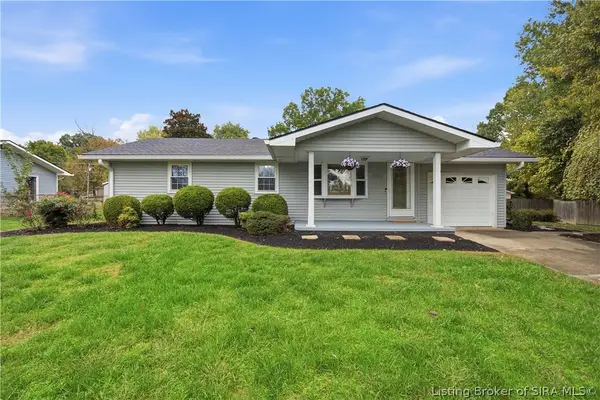 $229,900Active3 beds 2 baths1,212 sq. ft.
1903 Alberta Court, Sellersburg, IN 47172
MLS# 2026012648Listed by: NEXTHOME WILSON REAL ESTATE - New
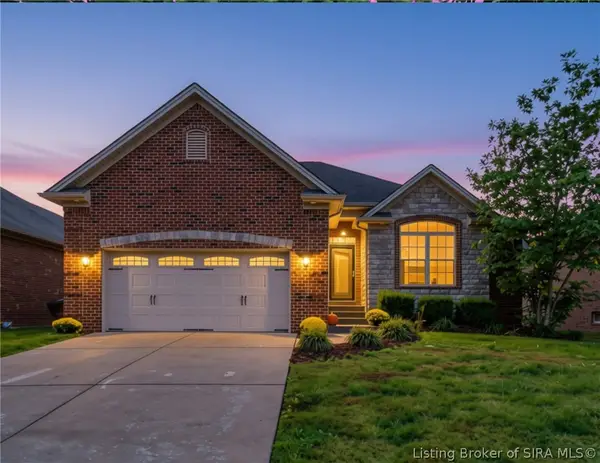 $419,900Active4 beds 3 baths2,722 sq. ft.
11538 Liberty Bell Lane, Sellersburg, IN 47172
MLS# 2026012607Listed by: GREENTREE REAL ESTATE SERVICES - New
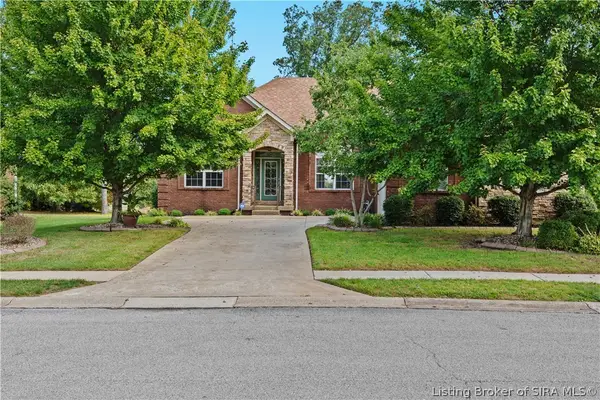 Listed by ERA$415,000Active3 beds 3 baths2,987 sq. ft.
11552 Valley Forge, Sellersburg, IN 47172
MLS# 2026012531Listed by: SCHULER BAUER REAL ESTATE SERVICES ERA POWERED (N - New
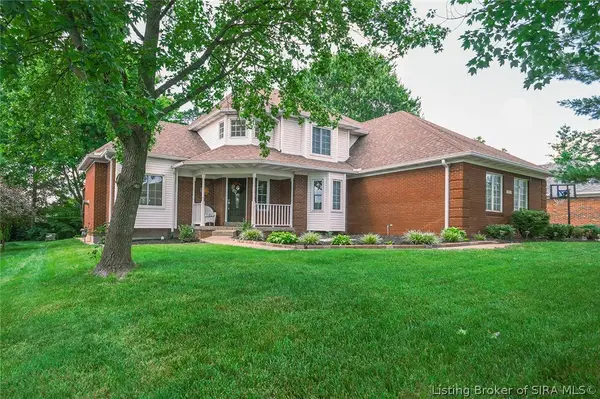 $499,900Active4 beds 3 baths3,482 sq. ft.
1023 Plum Ridge Drive, Sellersburg, IN 47172
MLS# 2026012553Listed by: EXIT REALTY CHOICE - New
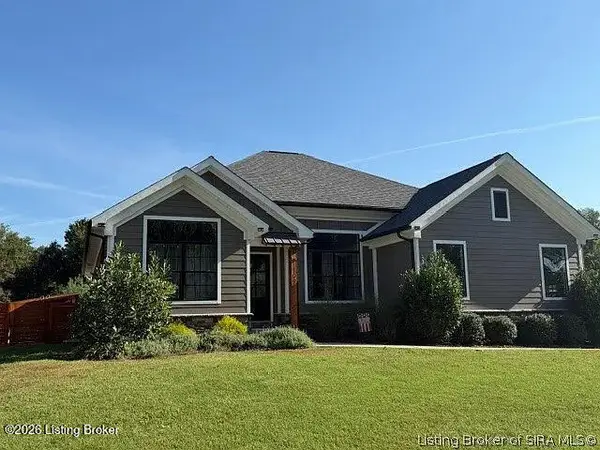 $544,900Active5 beds 3 baths3,394 sq. ft.
1109 Dora Dr, Sellersburg, IN 47172
MLS# 1731857Listed by: KELLER WILLIAMS COLLECTIVE - New
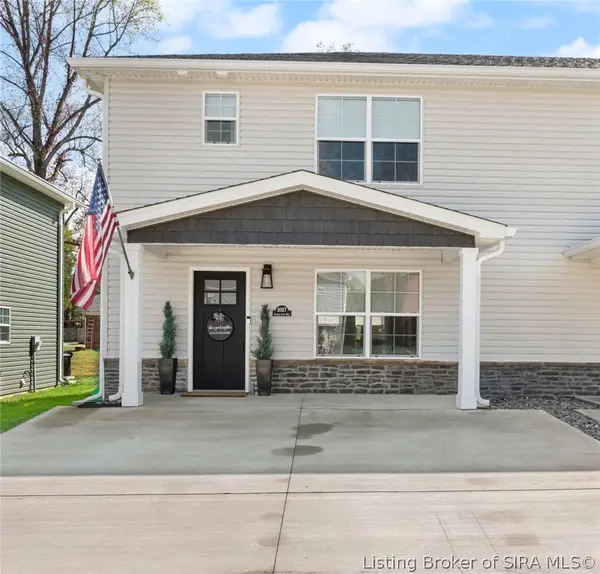 $219,900Active3 beds 3 baths1,288 sq. ft.
1027 Sweet Amy Way, Sellersburg, IN 47172
MLS# 2026012497Listed by: WARD REALTY SERVICES - New
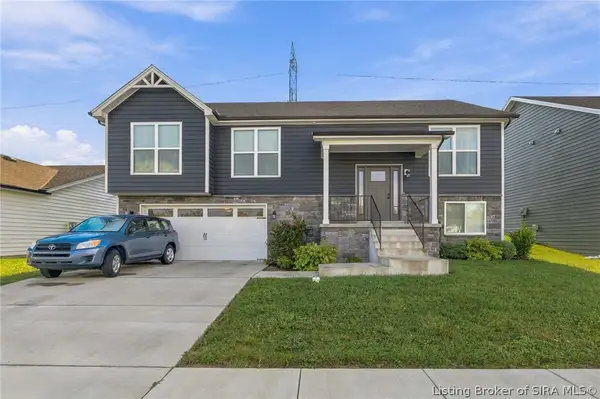 $360,000Active4 beds 3 baths2,866 sq. ft.
8016 Palermo Trail, Sellersburg, IN 47172
MLS# 2026012451Listed by: GREENTREE REAL ESTATE SERVICES - New
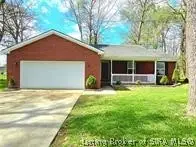 $244,900Active3 beds 2 baths1,524 sq. ft.
811 Beechwood Street, Sellersburg, IN 47172
MLS# 2026012499Listed by: REAL ESTATE UNLIMITED - New
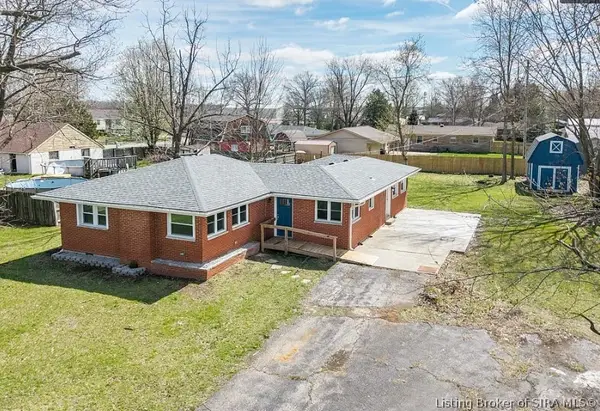 $229,900Active4 beds 2 baths1,887 sq. ft.
1414 Greenwood Road, Sellersburg, IN 47172
MLS# 2026012494Listed by: RE/MAX FIRST


Protect your home and budget from life's surprises with an Assurant Home Warranty, backed by a partner that supports you through every step of homeownership. Explore Plans.
© 2023 - 2026 ERA Franchise Systems LLC. All rights reserved. ERA Franchise Systems LLC fully supports the principles of the Fair Housing Act and the Equal Opportunity Act. ERA, ERA Real Estate powered, and their respective logos are registered service marks of ERA Franchise Systems LLC. Each office is independently owned and operated.