
508 Linnwood Avenue, Sellersburg, IN 47172
Local realty services provided by:Schuler Bauer Real Estate ERA Powered
508 Linnwood Avenue,Sellersburg, IN 47172
$234,900
- 3 Beds
- 2 Baths
- 2,044 sq. ft.
- Single family
- Active
Upcoming open houses
- Sun, Sep 2001:00 pm - 03:00 pm
Listed by: lisa donohue, candice ritchie
Office: green tree real estate services
MLS#:2026011517
Source:IN_SIRA
Price summary
- Price:$234,900
- Price per sq. ft.:$114.92
About this home
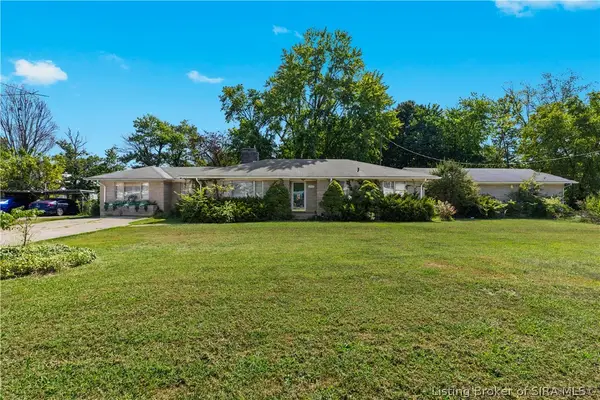
PRISTINE & PRICED TO SELL! This all-brick 3-bedroom, 1-bath home is ready for its new family! Major updates are already done, including a NEW ROOF, GUTTERS, SOFFITS & HVAC SYSTEM. Step inside to a spacious living room featuring a large bay window and tons of natural light. The dining area flows into a galley-style kitchen where ALL APPLIANCES STAY! All three bedrooms are generously sized with great closet space, and the full bath is fresh and inviting. The lower level offers ENDLESS POSSIBILITIES with a 4th bedroom/bonus room (no egress), family room, partial kitchen, laundry/utility room, and a large storage area. Outside, enjoy a FULLY FENCED backyard, big concrete patio perfect for entertaining, and a storage shed for all your lawn and garden supplies. Add in the attached 1-car garage and excellent neighborhood, and this one checks all the boxes. MOVE-IN READY and waiting for you
Contact an agent
Home facts
- Year built:1971
- Listing ID #:2026011517
- Added:1 day(s) ago
- Updated:September 18, 2026 at 11:53 PM
Rooms and interior
- Bedrooms:3
- Total bathrooms:2
- Full bathrooms:1
- Half bathrooms:1
- Kitchen Description:Oven, Range, Refrigerator
- Bedroom Description:Main Level Primary
- Basement:Yes
- Basement Description:Daylight, Finished
- Living area:2,044 sq. ft.
Heating and cooling
- Cooling:Central Air
- Heating:Forced Air
- Central air:Yes
Structure and exterior
- Roof:Shingle
- Year built:1971
- Building area:2,044 sq. ft.
- Lot area:0.21 Acres
- Architectural Style:One Story
- Construction Materials:Frame
- Foundation Description:Brick/Mortar
- Levels:1 Story
Utilities
- Water:Connected, Public
Finances and disclosures
- Price:$234,900
- Price per sq. ft.:$114.92
- Tax amount:$1,604
Features and amenities
- Appliances:Oven, Range, Refrigerator
- Laundry features:In Basement, Laundry Room
- Amenities:Utility Room
Parking
- Parking description:Attached, Garage
- Garage:Yes
- Garage spaces:1
New listings near 508 Linnwood Avenue
- New
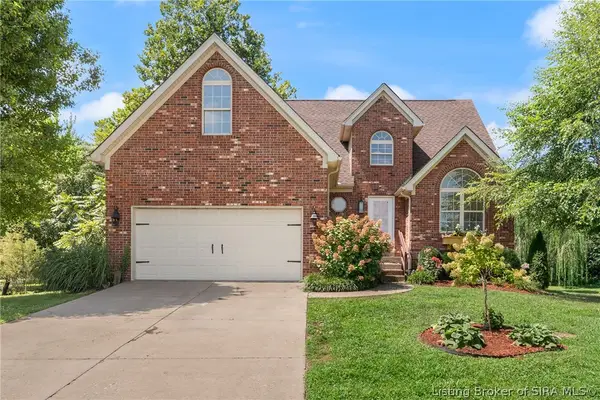 $399,900Active4 beds 4 baths3,655 sq. ft.
8517 Plum Tree Court, Sellersburg, IN 47172
MLS# 2026011883Listed by: SEGREST FLAHERTY REAL ESTATE G - New
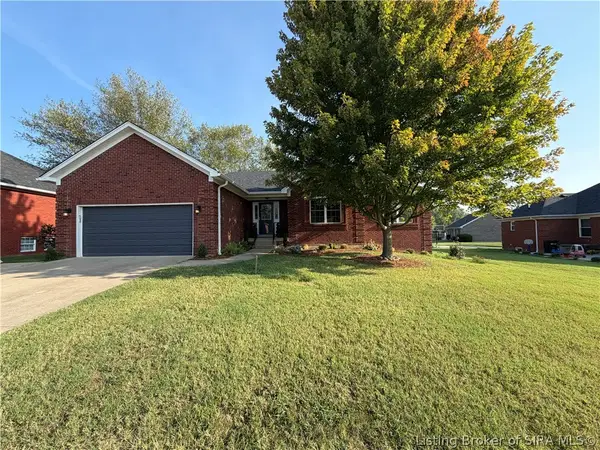 $439,000Active5 beds 3 baths3,282 sq. ft.
131 Meadow Drive, Sellersburg, IN 47172
MLS# 2026011811Listed by: RE/MAX FIRST - New
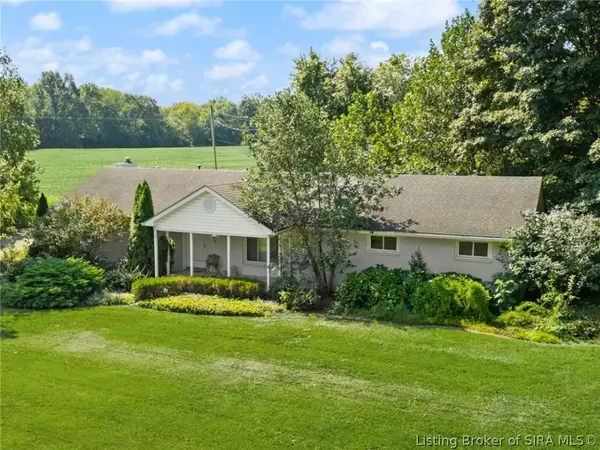 $1Active3 beds 2 baths2,030 sq. ft.
1715 Allentown Road, Sellersburg, IN 47172
MLS# 2026011776Listed by: BECKORT AUCTIONS, LLC - New
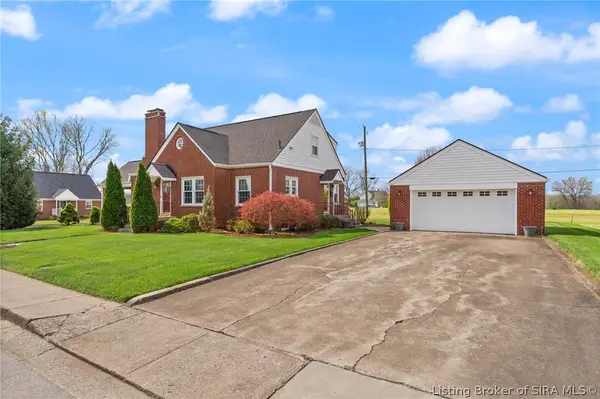 $344,900Active3 beds 3 baths3,092 sq. ft.
403 South Street, Sellersburg, IN 47172
MLS# 2026011700Listed by: REAL BROKER, LLC - New
 Listed by ERA$330,000Active3 beds 2 baths1,983 sq. ft.
7904 Highway 311, Sellersburg, IN 47172
MLS# 2026011582Listed by: SCHULER BAUER REAL ESTATE SERVICES ERA POWERED (N  $389,900Active4 beds 3 baths2,552 sq. ft.
103 Arbor Court, Sellersburg, IN 47172
MLS# 2026011523Listed by: GREEN TREE REAL ESTATE SERVICES $529,900Active4 beds 3 baths3,036 sq. ft.
1004 Withers Way, Sellersburg, IN 47172
MLS# 2026011460Listed by: GREEN TREE REAL ESTATE SERVICES Listed by ERA$229,900Active3 beds 2 baths1,294 sq. ft.
515 Popp Avenue, Sellersburg, IN 47172
MLS# 2026011548Listed by: SCHULER BAUER REAL ESTATE SERVICES ERA POWERED (N $374,900Active4 beds 3 baths2,225 sq. ft.
11511 Liberty Bell Lane, Sellersburg, IN 47172
MLS# 2026011476Listed by: LOPP REAL ESTATE BROKERS


Protect your home and budget from life's surprises with an Assurant Home Warranty, backed by a partner that supports you through every step of homeownership. Explore Plans.
© 2023 - 2026 ERA Franchise Systems LLC. All rights reserved. ERA Franchise Systems LLC fully supports the principles of the Fair Housing Act and the Equal Opportunity Act. ERA, ERA Real Estate powered, and their respective logos are registered service marks of ERA Franchise Systems LLC. Each office is independently owned and operated.