
564 Alden Road, Sellersburg, IN 47172
Local realty services provided by:Schuler Bauer Real Estate ERA Powered
Listed by: beth romaine ballard, jeremy l ward
Office: ward realty services
MLS#:2026010080
Source:IN_SIRA
Price summary
- Price:$297,000
- Price per sq. ft.:$122.68
About this home
Welcome to Alden Way! This well-maintained 3-bedroom, 2-bath home offers convenient one-level living with a flexible floor plan designed for today’s lifestyle. A versatile front room is perfect as a home office, formal dining room, playroom, or study area. The vaulted living room with a cozy fireplace creates a warm, inviting space for gathering with guests and friends. Maintained features include roof 5 years old, HVAC 6 years and water heater 9 years old. The perfect example of “move in ready.” Enjoy grilling and relaxing on the deck overlooking the fully fenced backyard with mature trees for added privacy—perfect for pets, and entertaining. The partial basement provides endless possibilities for a recreation room, home gym, workshop, or extra storage. Located in the desirable Silver Creek School District, serving Rock Creek and St. Paul, this home is in a friendly neighborhood with a bus stop just outside and quick access to the expressway for an easy commute. Don’t miss this opportunity to own a home that offers space, flexibility, and a fantastic location!...
Contact an agent
Home facts
- Year built:1935
- Subdivision & Development:Creston
- Listing ID #:2026010080
- Added:17 day(s) ago
- Updated:July 29, 2026 at 04:23 PM
Rooms and interior
- Bedrooms:3
- Total bathrooms:2
- Full bathrooms:2
- Dining Description:Separate Formal Dining Room
- Kitchen Description:Dishwasher, Microwave, Oven, Range, Refrigerator
- Bedroom Description:Main Level Primary
- Basement:Yes
- Basement Description:Partial, Partially Finished, Sump Pump
- Living area:2,421 sq. ft.
Heating and cooling
- Cooling:Central Air
- Heating:Forced Air
- Central air:Yes
Structure and exterior
- Roof:Shingle
- Year built:1935
- Building area:2,421 sq. ft.
- Lot area:0.2 Acres
- Architectural Style:One Story
- Construction Materials:Brick, Frame, Vinyl Siding
- Exterior Features:Deck, Fence, Landscaping, Paved Driveway
- Foundation Description:Poured
- Levels:1 Story
Utilities
- Water:Connected, Public
- Sewer:Public Sewer
Finances and disclosures
- Price:$297,000
- Price per sq. ft.:$122.68
- Tax amount:$2,171
Features and amenities
- Appliances:Dishwasher, Microwave, Oven, Range, Refrigerator
- Laundry features:In Basement, Laundry Closet
- Amenities:Ceiling Fans, Entrance Foyer, Open Floorplan, Pantry, Radon Mitigation System, Security System, Storage, Vaulted Ceiling, Window Blinds
Parking
- Parking description:Attached, Garage, Garage Door Opener, Garage Faces Front
- Garage:Yes
- Garage spaces:1
New listings near 564 Alden Road
- New
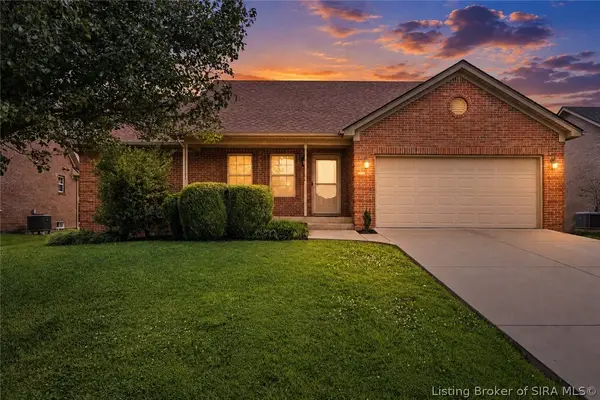 $335,000Active3 beds 2 baths2,480 sq. ft.
4320 Silver Glade Trail, Sellersburg, IN 47172
MLS# 2026010601Listed by: TOTALLY ABOUT HOUSES - New
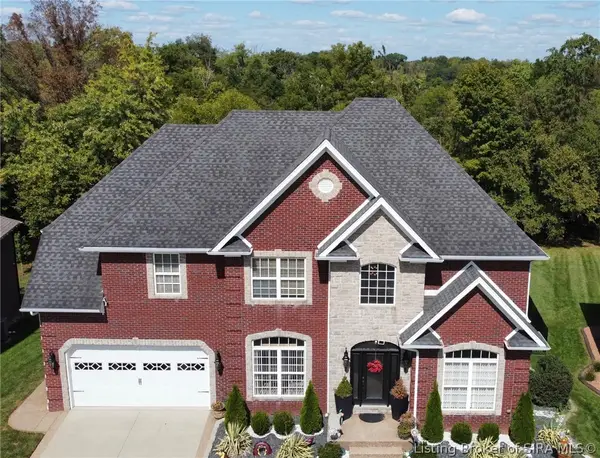 $529,900Active4 beds 4 baths3,484 sq. ft.
4415 Chickasawhaw Drive, Sellersburg, IN 47172
MLS# 2026010546Listed by: EPIQUE REALTY - New
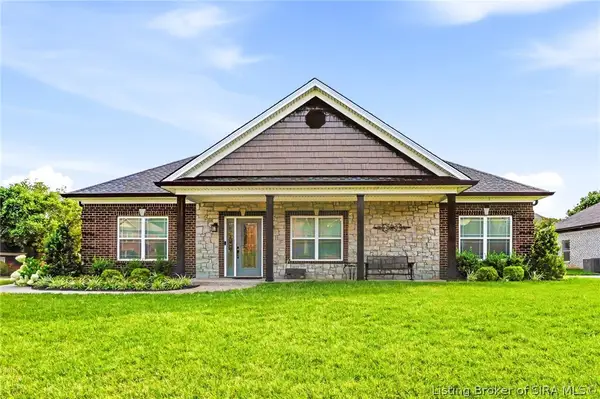 $499,900Active4 beds 3 baths2,537 sq. ft.
12402 Hermitage Trail, Sellersburg, IN 47172
MLS# 2026010526Listed by: GREEN TREE REAL ESTATE SERVICES - New
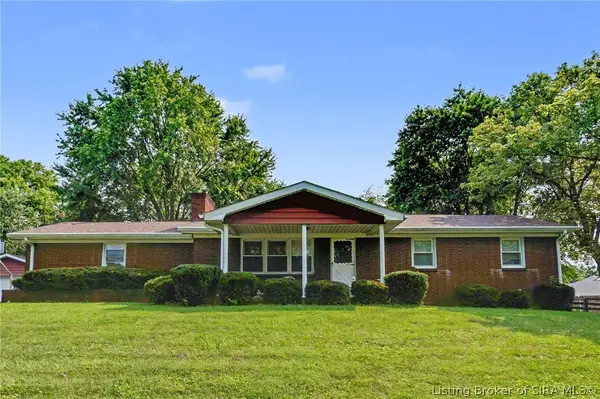 $240,000Active3 beds 2 baths1,248 sq. ft.
8408 County Line Road, Sellersburg, IN 47172
MLS# 2026010464Listed by: GREEN TREE REAL ESTATE SERVICES - New
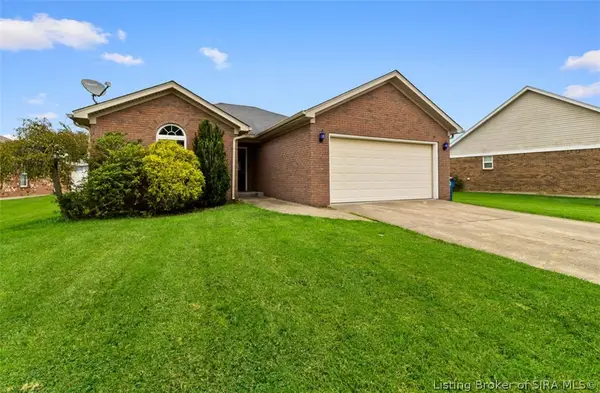 $270,000Active3 beds 2 baths1,488 sq. ft.
12310 Pinta Place, Sellersburg, IN 47172
MLS# 2026010412Listed by: EXP REALTY, LLC - New
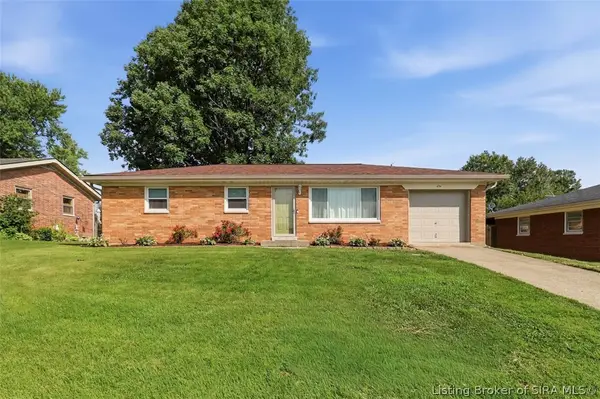 $220,000Active3 beds 1 baths1,080 sq. ft.
634 Pennsylvania Avenue, Sellersburg, IN 47172
MLS# 2026010423Listed by: RE/MAX PREMIER PROPERTIES - New
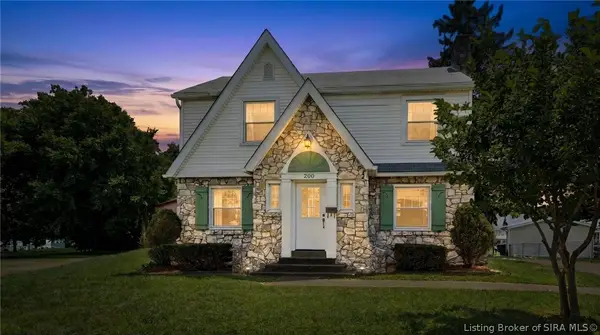 $279,000Active3 beds 2 baths1,718 sq. ft.
200 N Indiana Avenue, Sellersburg, IN 47172
MLS# 2026010422Listed by: SIMPLER.REALESTATE - Open Thu, 5 to 7pmNew
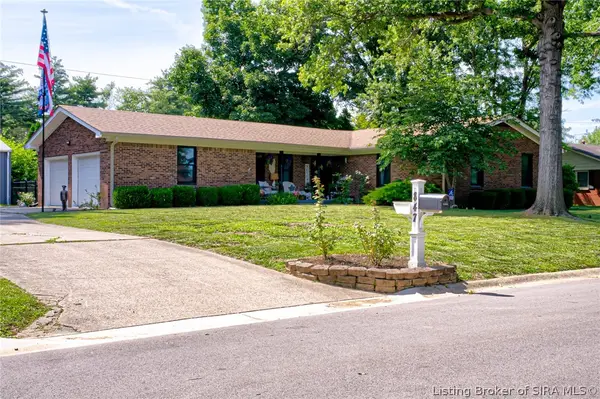 $369,900Active3 beds 2 baths1,620 sq. ft.
847 Beechwood Street, Sellersburg, IN 47172
MLS# 2026010390Listed by: KELLER WILLIAMS COLLECTIVE - New
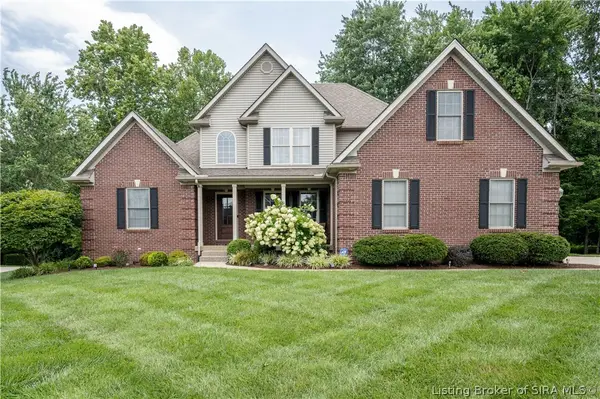 $619,900Active4 beds 4 baths3,915 sq. ft.
12008 Eagle Knoll Drive, Sellersburg, IN 47172
MLS# 2026010395Listed by: LOPP REAL ESTATE BROKERS - New
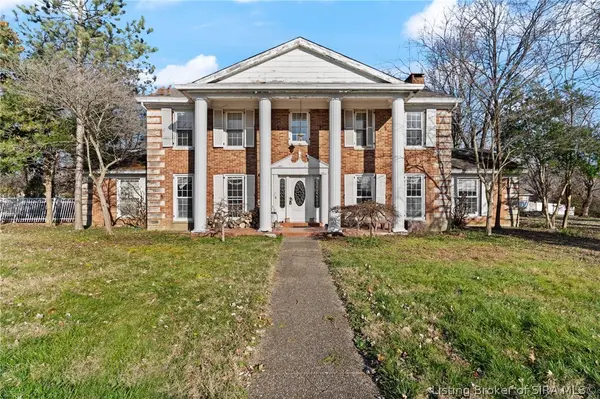 $400,000Active5 beds 5 baths4,918 sq. ft.
6810 Appleleaf Lane, Sellersburg, IN 47172
MLS# 2026010385Listed by: SEGREST FLAHERTY REAL ESTATE G


Protect your home and budget from life's surprises with an Assurant Home Warranty, backed by a partner that supports you through every step of homeownership. Explore Plans.
© 2023 - 2026 ERA Franchise Systems LLC. All rights reserved. ERA Franchise Systems LLC fully supports the principles of the Fair Housing Act and the Equal Opportunity Act. ERA, ERA Real Estate powered, and their respective logos are registered service marks of ERA Franchise Systems LLC. Each office is independently owned and operated.