
7901 Hillside Drive, Sellersburg, IN 47172
Local realty services provided by:Schuler Bauer Real Estate ERA Powered
7901 Hillside Drive,Sellersburg, IN 47172
$450,000
- 5 Beds
- 4 Baths
- 3,636 sq. ft.
- Single family
- Active
Upcoming open houses
- Sat, Sep 1912:00 pm - 02:00 pm
Listed by: justin sewell
Office: collective roots agency
MLS#:2026010824
Source:IN_SIRA
Price summary
- Price:$450,000
- Price per sq. ft.:$123.76
About this home
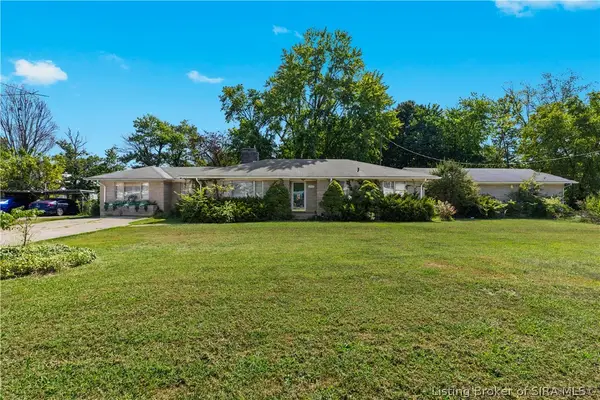
HUGE PRICE IMPROVEMENT! This beautifully updated 5-bedroom, 4-bath home offers the perfect blend of space, style, and convenience in a highly desirable location. The first floor was designed with style and functionality in mind. Complete with spacious primary bedroom and custom ensuite bathroom, dedicated laundry room with laundry chute, open kitchen with all new appliances, custom tile backsplash and granite counters. The spacious living room features tall cathedral ceilings, a cozy gas fireplace with custom trim work and plenty of natural light through the many energy efficient thermopane windows. Upstairs is 3 large bedrooms including a huge 28 x 14 second primary with new built ins. There is also a recently updated bathroom with convenient walk in shower. The walkout finished basement expands your living space and is designed for entertaining, complete with a new custom wet bar and plenty of room for a media area or game room. There's also a large daylight bedroom along with full bathroom. While outside, sit back and enjoy the views from the newly stained covered deck and screened in porch. The backyard is conveniently fenced and offers privacy and space for pets, play, or outdoor gatherings. The new Catalina Freestyle 14' Swim spa stays and offers year-long exercise and relaxation. Now that's a BONUS! With five bedrooms, four bathrooms, multiple living spaces, and exceptional features throughout,7901 Hillside Dr is not a home to miss. Book your private showing today!...
Contact an agent
Home facts
- Year built:2019
- Subdivision & Development:Plum Creek
- Listing ID #:2026010824
- Added:37 day(s) ago
- Updated:September 17, 2026 at 07:53 PM
Rooms and interior
- Bedrooms:5
- Total bathrooms:4
- Full bathrooms:3
- Half bathrooms:1
- Kitchen Description:Dishwasher, Disposal, Freezer, Oven, Range, Refrigerator
- Basement:Yes
- Basement Description:Walk-Out Access
- Living area:3,636 sq. ft.
Heating and cooling
- Cooling:Central Air
- Heating:Forced Air, Heat Pump
- Central air:Yes
Structure and exterior
- Roof:Shingle
- Year built:2019
- Building area:3,636 sq. ft.
- Lot area:0.28 Acres
- Architectural Style:Two Story
- Construction Materials:Frame
- Foundation Description:Poured
- Levels:2 Story
Utilities
- Water:Connected, Public
Finances and disclosures
- Price:$450,000
- Price per sq. ft.:$123.76
- Tax amount:$3,900
Features and amenities
- Appliances:Dishwasher, Disposal, Dryer, Freezer, Oven, Range, Refrigerator, Washer
- Laundry features:Dryer, Laundry Room, Main Level, Washer
Parking
- Parking description:Attached, Garage, Garage Door Opener
- Garage:Yes
- Garage spaces:2
New listings near 7901 Hillside Drive
- New
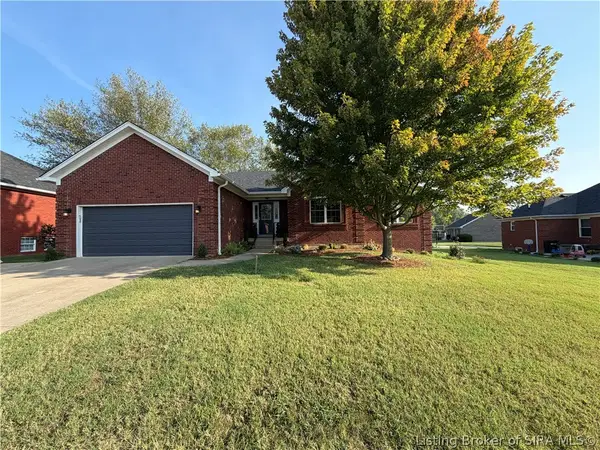 $439,000Active5 beds 3 baths3,282 sq. ft.
131 Meadow Drive, Sellersburg, IN 47172
MLS# 2026011811Listed by: RE/MAX FIRST - New
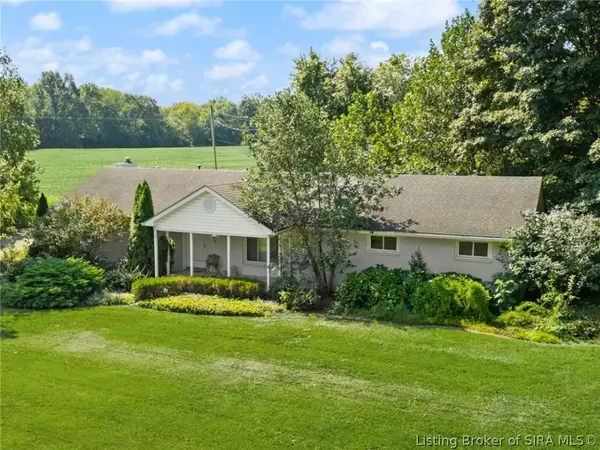 $1Active3 beds 2 baths2,030 sq. ft.
1715 Allentown Road, Sellersburg, IN 47172
MLS# 2026011776Listed by: BECKORT AUCTIONS, LLC - New
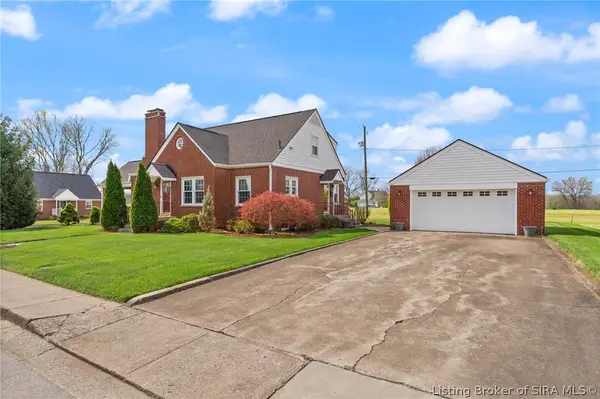 $344,900Active3 beds 3 baths3,092 sq. ft.
403 South Street, Sellersburg, IN 47172
MLS# 2026011700Listed by: REAL BROKER, LLC - Open Sun, 2 to 4pmNew
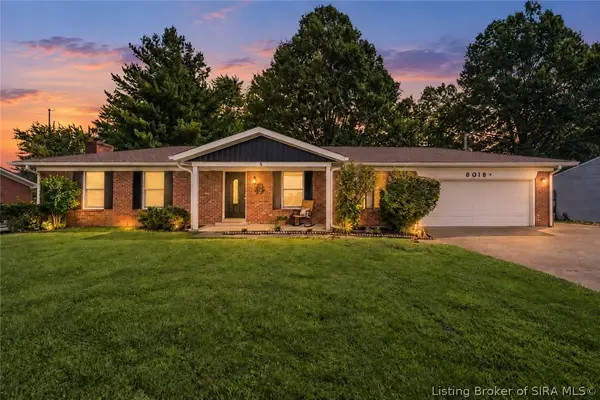 $355,000Active3 beds 2 baths2,598 sq. ft.
8018 County Line Road, Sellersburg, IN 47172
MLS# 2026011698Listed by: REAL BROKER, LLC - New
 Listed by ERA$330,000Active3 beds 2 baths1,983 sq. ft.
7904 Highway 311, Sellersburg, IN 47172
MLS# 2026011582Listed by: SCHULER BAUER REAL ESTATE SERVICES ERA POWERED (N - New
 $389,900Active4 beds 3 baths2,552 sq. ft.
103 Arbor Court, Sellersburg, IN 47172
MLS# 2026011523Listed by: GREEN TREE REAL ESTATE SERVICES  $529,900Active4 beds 3 baths3,036 sq. ft.
1004 Withers Way, Sellersburg, IN 47172
MLS# 2026011460Listed by: GREEN TREE REAL ESTATE SERVICES Listed by ERA$229,900Active3 beds 2 baths1,294 sq. ft.
515 Popp Avenue, Sellersburg, IN 47172
MLS# 2026011548Listed by: SCHULER BAUER REAL ESTATE SERVICES ERA POWERED (N $374,900Active4 beds 3 baths2,225 sq. ft.
11511 Liberty Bell Lane, Sellersburg, IN 47172
MLS# 2026011476Listed by: LOPP REAL ESTATE BROKERS $545,000Active5 beds 3 baths3,394 sq. ft.
1109 Dora Drive, Sellersburg, IN 47172
MLS# 2026011343Listed by: KELLER WILLIAMS COLLECTIVE


Protect your home and budget from life's surprises with an Assurant Home Warranty, backed by a partner that supports you through every step of homeownership. Explore Plans.
© 2023 - 2026 ERA Franchise Systems LLC. All rights reserved. ERA Franchise Systems LLC fully supports the principles of the Fair Housing Act and the Equal Opportunity Act. ERA, ERA Real Estate powered, and their respective logos are registered service marks of ERA Franchise Systems LLC. Each office is independently owned and operated.