
902 Glenwood Gardens Drive, Sellersburg, IN 47172
Local realty services provided by:Schuler Bauer Real Estate ERA Powered
902 Glenwood Gardens Drive,Sellersburg, IN 47172
$348,900
- 2 Beds
- 2 Baths
- 1,518 sq. ft.
- Single family
- Active
Listed by:
 Julie Blackman(502) 523 - 0672Schuler Bauer Real Estate ERA Powered
Office: schuler bauer real estate services era powered (n
MLS#:202608602
Source:IN_SIRA
Price summary
- Price:$348,900
- Price per sq. ft.:$229.84
- Monthly HOA dues:$125
About this home
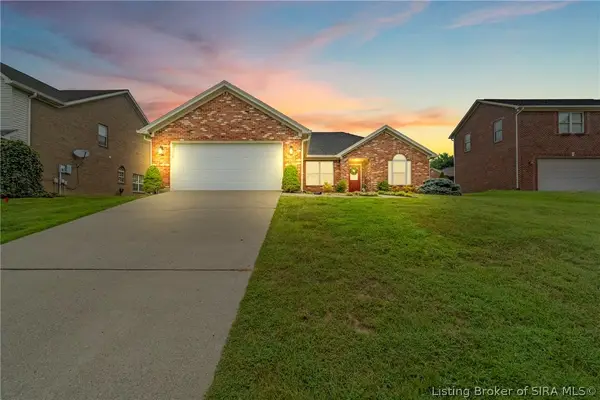
This Stunning Home is all about the low maintenance, stylishly appointed living space. Standout features upon entering the home include a Spacious Open Floor Plan with Luxury Vinyl Plank Flooring, Vaulted Ceiling, Electric FIREPLACE, Shiplap, & Built-ins. The modern kitchen offers white cabinets, Large ISLAND with seating for 4, PANTRY, undermont Sink, Stainless Appliances, large Built-in BUFFET, & dining area. The luxurious primary suite includes a custom tiled, curbless Walk-in Shower, water closet, Dual Bowl Granite Vanity, large walk-in closet, & access to the spacious laundry room w. a CUSTOM Built-in Folding Counter & Cabinet. The 2nd bedroom also makes a great office or workout room with an adjacent full bathroom. Other great features include lots of natural light, Brand New Custom (remote controlled) Window Shades, a mudroom with built-ins, & all of the amenities you could want, plus a Tesla Charger in the 2 car garage. From the covered front porch enjoy the 2 acres of green space & the nearby access to Glenwood's walking trails. Also just steps away is the Chicken House restaurant for a free evening of cooking! The monthly exterior fee covers the irrigation, exterior common area lighting, grass cutting, landscape maintenance, lawn treatment, & snow removal (excluding driveways). If this sounds like the home & lifestyle you are dreaming of, schedule a private showing today. Sq ft & rm sz approx....
Contact an agent
Home facts
- Year built:2022
- Subdivision & Development:Glenwood Gardens
- Listing ID #:202608602
- Added:100 day(s) ago
- Updated:August 24, 2026 at 04:06 PM
Rooms and interior
- Bedrooms:2
- Total bathrooms:2
- Full bathrooms:2
- Bathrooms Description:Bath in Primary Bedroom
- Kitchen Description:Dishwasher, Disposal, Eat-in Kitchen, Kitchen Island, Microwave, Oven, Range, Refrigerator
- Bedroom Description:Main Level Primary, Split Bedrooms
- Living area:1,518 sq. ft.
Heating and cooling
- Cooling:Central Air
- Heating:Heat Pump
- Central air:Yes
Structure and exterior
- Roof:Shingle
- Year built:2022
- Building area:1,518 sq. ft.
- Lot area:0.07 Acres
- Architectural Style:Patio Home
- Construction Materials:Brick, Frame, Vinyl Siding
- Exterior Features:Covered, Enclosed Porch, Landscaping, Paved Driveway, Porch, Screened
- Foundation Description:Slab
Utilities
- Water:Connected, Public
Finances and disclosures
- Price:$348,900
- Price per sq. ft.:$229.84
- Tax amount:$1,942
Features and amenities
- Appliances:Dishwasher, Disposal, Microwave, Oven, Range, Refrigerator
- Laundry features:Laundry Room, Main Level
- Amenities:Ceiling Fans, Mud Room, Open Floorplan, Pantry, Thermal Windows, Utility Room, Vaulted Ceiling, Walk-In Closet(s), Window Blinds
Parking
- Parking description:Attached, Garage, Garage Door Opener, Garage Faces Rear
- Garage:Yes
- Garage spaces:2
New listings near 902 Glenwood Gardens Drive
- New
 $374,900Active4 beds 3 baths2,225 sq. ft.
11511 Liberty Bell Lane, Sellersburg, IN 47172
MLS# 2026011476Listed by: LOPP REAL ESTATE BROKERS - New
 $545,000Active6 beds 3 baths3,394 sq. ft.
1109 Dora Drive, Sellersburg, IN 47172
MLS# 2026011343Listed by: KELLER WILLIAMS COLLECTIVE - New
 $239,900Active2 beds 2 baths1,228 sq. ft.
807 S Indiana Avenue #6, Sellersburg, IN 47172
MLS# 2026011358Listed by: LOPP REAL ESTATE BROKERS - New
 $349,900Active3 beds 2 baths1,426 sq. ft.
8502 Big Springs Court, Sellersburg, IN 47172
MLS# 2026011332Listed by: WARD REALTY SERVICES - New
 $325,000Active4 beds 2 baths1,807 sq. ft.
123 Bucheit Street #1 & 2, Sellersburg, IN 47172
MLS# 2026010177Listed by: SIMPLER.REALESTATE - New
 $325,000Active3 beds 2 baths1,803 sq. ft.
8516 Starview Court, Sellersburg, IN 47172
MLS# 2026011280Listed by: RE/MAX FIRST - New
 $240,000Active3 beds 1 baths1,315 sq. ft.
1076 S Indiana Avenue, Sellersburg, IN 47172
MLS# 2026011320Listed by: RE/MAX FIRST - Open Sun, 2 to 4pmNew
 $290,000Active3 beds 3 baths1,732 sq. ft.
7013 Meyer Loop, Sellersburg, IN 47172
MLS# 2026011155Listed by: SEMONIN REALTORS - New
 Listed by ERA$399,900Active3 beds 3 baths3,050 sq. ft.
6709 Dovir Woods Drive, Sellersburg, IN 47172
MLS# 2026011322Listed by: SCHULER BAUER REAL ESTATE SERVICES ERA POWERED (N - New
 $299,000Active3 beds 2 baths1,453 sq. ft.
7904 Hollowview Drive, Sellersburg, IN 47172
MLS# 2026011251Listed by: LOPP REAL ESTATE BROKERS


Protect your home and budget from life's surprises with an Assurant Home Warranty, backed by a partner that supports you through every step of homeownership. Explore Plans.
© 2023 - 2026 ERA Franchise Systems LLC. All rights reserved. ERA Franchise Systems LLC fully supports the principles of the Fair Housing Act and the Equal Opportunity Act. ERA, ERA Real Estate powered, and their respective logos are registered service marks of ERA Franchise Systems LLC. Each office is independently owned and operated.