
743 Marley Lane, Seymour, IN 47274
Local realty services provided by:Schuler Bauer Real Estate ERA Powered
743 Marley Lane,Seymour, IN 47274
$245,000
- 3 Beds
- 2 Baths
- - sq. ft.
- Single family
- Sold
Listed by: jennifer pryor, rick grant
Office: joe hoene realty team
MLS#:22102595
Source:IN_MIBOR
Sorry, we are unable to map this address
Price summary
- Price:$245,000
About this home
Welcome to 743 Marley Lane in the desirable Stoney Run subdivision! This beautifully built 3-bedroom, 2-bathroom home offers 1,420 square feet of thoughtfully designed living space with all the modern touches you've been looking for. Step inside to an open, light-filled floor plan featuring contemporary finishes, updated designer lighting, and gorgeous custom-built solid wood kitchen cabinetry that combines style and quality craftsmanship. Whether you're entertaining guests or enjoying a quiet evening at home, this space is designed for comfortable everyday living. The spacious primary suite provides the perfect retreat with a private bath and a generous walk-in closet, while two additional bedrooms offer flexibility for family, guests, or a home office. To make this opportunity even more appealing, the seller will consider buyer's agent compensation and assistance with closing costs with an acceptable offer. Schedule your showing today and come see everything this beautiful new home has to offer!...
Contact an agent
Home facts
- Year built:2026
- Subdivision & Development:No Subdivision
- Listing ID #:22102595
- Added:97 day(s) ago
- Updated:August 23, 2026 at 07:18 AM
Rooms and interior
- Bedrooms:3
- Total bathrooms:2
- Full bathrooms:2
- Dining Description:Dining Combo/Great Room
- Kitchen Description:Dishwasher, Disposal, Electric Oven, Range Hood, Refrigerator
Heating and cooling
- Cooling:Central Electric
- Heating:Electric
- Central air:Yes
Structure and exterior
- Year built:2026
- Architectural Style:Ranch
- Construction Materials:Vinyl With Stone
- Foundation Description:Block
Utilities
- Water:Public Water
Finances and disclosures
- Price:$245,000
Features and amenities
- Appliances:Refrigerator
- Amenities:Attic Access, Ceiling Vaulted
Parking
- Garage:Yes
- Garage spaces:2
New listings near 743 Marley Lane
- New
 $185,000Active2 beds 1 baths972 sq. ft.
601 Jackson Street, Seymour, IN 47274
MLS# 2026011096Listed by: F.C. TUCKER REAL ESTATE EXPERT - New
 $324,900Active30.96 Acres
0 W 930 S, Seymour, IN 47274
MLS# 22121851Listed by: WHITETAIL PROPERTIES - New
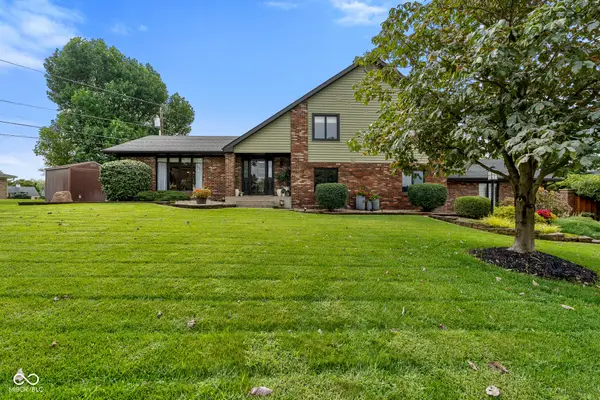 $529,900Active3 beds 3 baths2,964 sq. ft.
1411 Stadium Drive, Seymour, IN 47274
MLS# 22121178Listed by: YOUR HOME TEAM - New
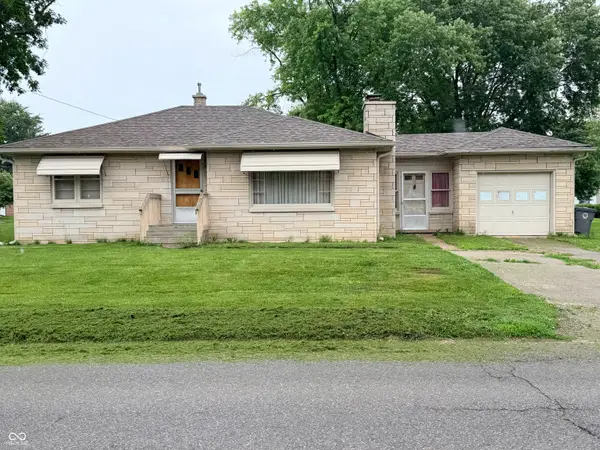 $184,900Active2 beds 1 baths1,104 sq. ft.
813 S Obrien Street, Seymour, IN 47274
MLS# 22118052Listed by: MENSENDIEK REAL ESTATE, LLC - New
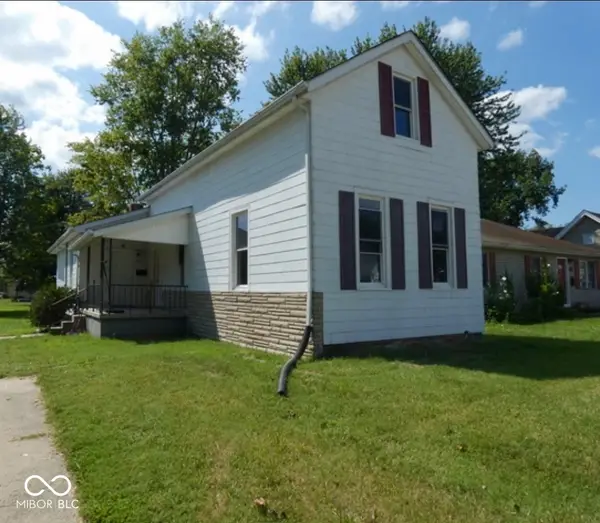 $219,999Active4 beds 2 baths1,907 sq. ft.
842 S Lynn Street, Seymour, IN 47274
MLS# 22121578Listed by: RE/MAX ADVANCED REALTY - New
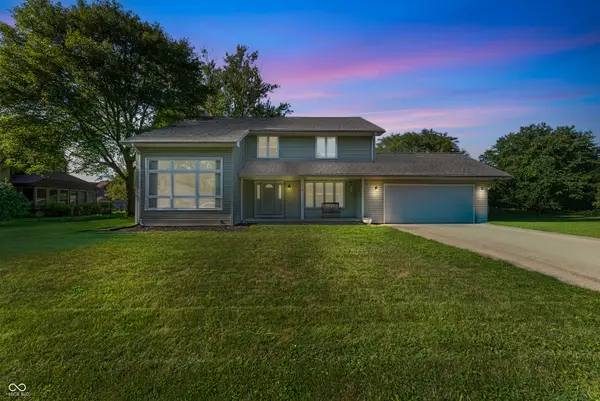 Listed by ERA$359,900Active4 beds 3 baths2,350 sq. ft.
1028 W 8th Street, Seymour, IN 47274
MLS# 22121367Listed by: SCHULER BAUER REAL ESTATE POWE 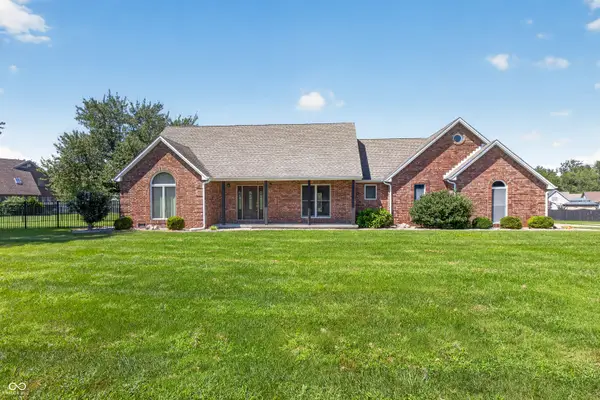 $386,000Pending4 beds 3 baths2,771 sq. ft.
8576 Wickersham Way, Seymour, IN 47274
MLS# 22121177Listed by: CENTURY 21 SCHEETZ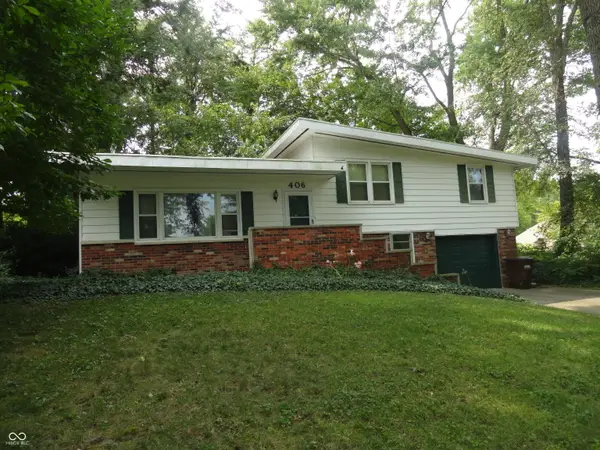 $169,900Pending3 beds 2 baths1,600 sq. ft.
406 Colvin Court, Seymour, IN 47274
MLS# 22117997Listed by: BERKSHIRE HATHAWAY HOME- New
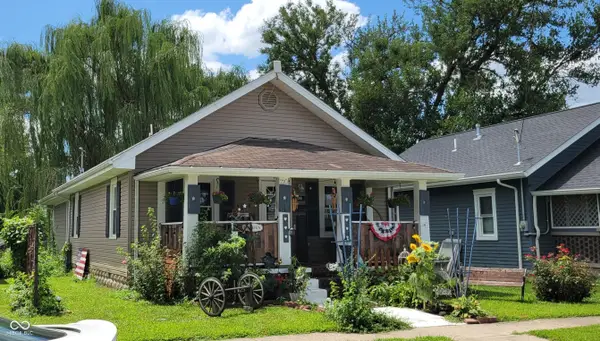 $168,000Active3 beds 2 baths1,252 sq. ft.
720 Euclid Avenue, Seymour, IN 47274
MLS# 22120950Listed by: BERKSHIRE HATHAWAY HOME 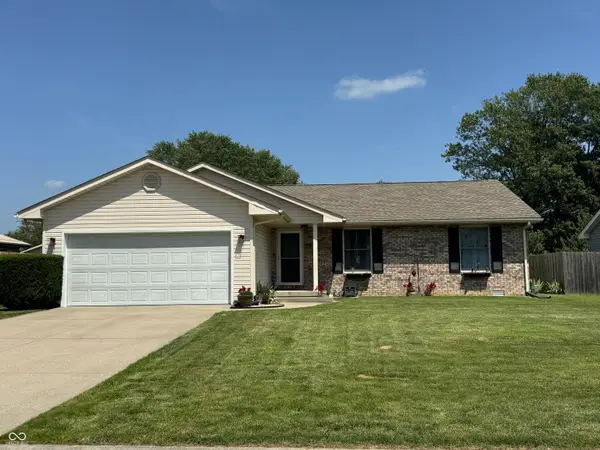 $229,900Pending3 beds 2 baths1,208 sq. ft.
618 Idlewood Court, Seymour, IN 47274
MLS# 22110869Listed by: BERKSHIRE HATHAWAY HOME


Protect your home and budget from life's surprises with an Assurant Home Warranty, backed by a partner that supports you through every step of homeownership. Explore Plans.
© 2023 - 2026 ERA Franchise Systems LLC. All rights reserved. ERA Franchise Systems LLC fully supports the principles of the Fair Housing Act and the Equal Opportunity Act. ERA, ERA Real Estate powered, and their respective logos are registered service marks of ERA Franchise Systems LLC. Each office is independently owned and operated.