
1215 N 450 W, Shelbyville, IN 46176
Local realty services provided by:Schuler Bauer Real Estate ERA Powered
1215 N 450 W,Shelbyville, IN 46176
$375,000
- 3 Beds
- 2 Baths
- 1,320 sq. ft.
- Single family
- Active
Listed by: kailee lawson
Office: indiana property group, llc.
MLS#:22128394
Source:IN_MIBOR | Licensed in Indiana
Price summary
- Price:$375,000
- Price per sq. ft.:$166.81
About this home
Practically brand new! Completely renovated within the last two years, including: roof, windows, HVAC, water heater, appliances, kitchen, bathrooms, flooring, paint, finishes, and more. Inside, abundant natural light and deep windowsills add character throughout the home and provide a great spot for plants and decor. The open-concept kitchen, dining and living areas create a bright, connected space perfect for everyday living and entertaining. Kitchen features butcher block countertops, stainless steel appliances, large farmhouse sink, and pantry cabinet for additional storage space. Primary suite includes a private bathroom with a walk-in shower and a generously sized walk-in closet. Situated on approximately 3 acres with woods lining three sides, this property offers plenty of privacy and room to enjoy the outdoors and watch the wildlife roam through. A small creek winds through the right-hand side of the property. Raised beds in the backyard ready for the avid gardener! Large barn, additional mini barn, and a two-space carport on a concrete slab, providing abundant storage for equipment, hobbies, and more. Enjoy the peace and privacy of country living while remaining just a short drive from Fairland and Downtown Shelbyville....
Contact an agent
Home facts
- Year built:1940
- Subdivision & Development:No Subdivision
- Listing ID #:22128394
- Added:3 day(s) ago
- Updated:October 02, 2026 at 05:03 PM
Rooms and interior
- Bedrooms:3
- Total bathrooms:2
- Full bathrooms:2
- Dining Description:Dining Combo/Kitchen
- Kitchen Description:Dishwasher, Disposal, Electric Oven, Microwave, Microwave Hood, Refrigerator
- Basement:Yes
- Basement Description:Basement, Unfinished
- Living area:1,320 sq. ft.
Heating and cooling
- Cooling:Central Electric
- Heating:Forced Air, Propane
- Central air:Yes
Structure and exterior
- Year built:1940
- Building area:1,320 sq. ft.
- Lot area:2.92 Acres
- Lot Features:Mature Trees, Wooded
- Architectural Style:Ranch
- Construction Materials:Vinyl Siding
- Exterior Features:Barn Mini, Storage
- Foundation Description:Block
Schools
- High school:Triton Jr-Sr High School
- Elementary school:Triton Elementary School
Finances and disclosures
- Price:$375,000
- Price per sq. ft.:$166.81
Features and amenities
- Appliances:Microwave, Refrigerator, Smoke Alarm, Water Softener Owned
- Amenities:Attic Access, Sump Pump
New listings near 1215 N 450 W
- New
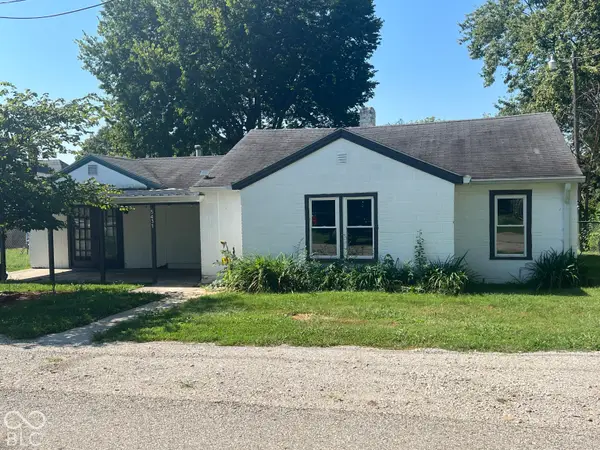 $80,000Active2 beds 1 baths1,317 sq. ft.
5431 W Marietta Poplar Street, Shelbyville, IN 46176
MLS# 22129142Listed by: HEMRICK PROPERTY GROUP INC. - New
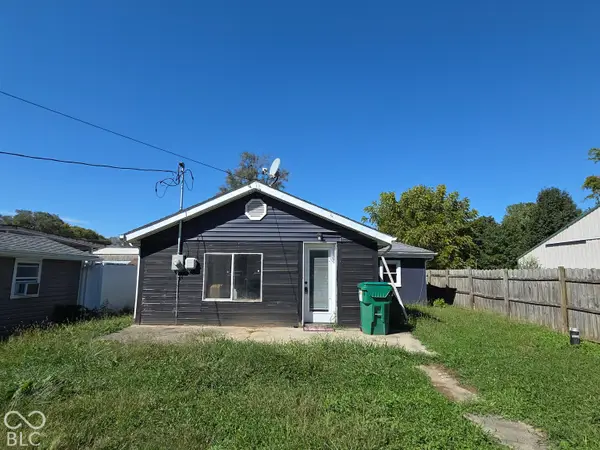 $119,500Active2 beds 1 baths910 sq. ft.
1036 Hendricks Avenue, Shelbyville, IN 46176
MLS# 22129376Listed by: HOOSIER, REALTORS - New
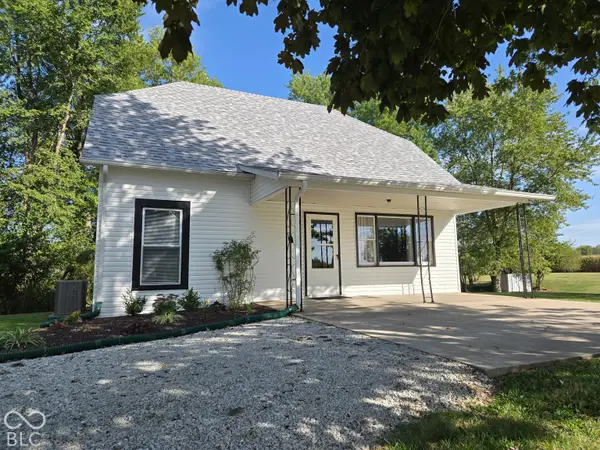 $235,000Active2 beds 2 baths2,015 sq. ft.
101 W Gosch Road, Shelbyville, IN 46176
MLS# 22129374Listed by: HOOSIER, REALTORS - New
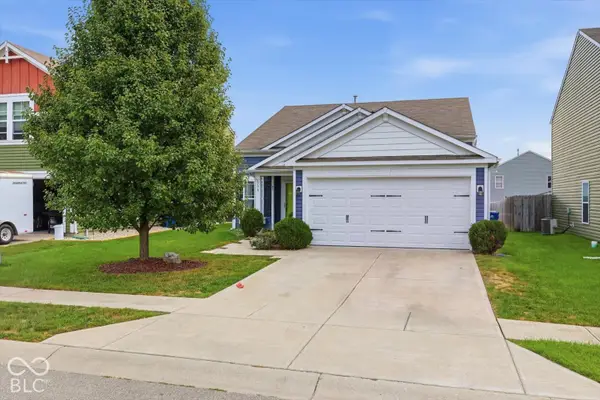 $235,000Active3 beds 3 baths1,487 sq. ft.
906 Olmsted, Shelbyville, IN 46176
MLS# 22128911Listed by: FULL CANOPY REAL ESTATE, LLC - New
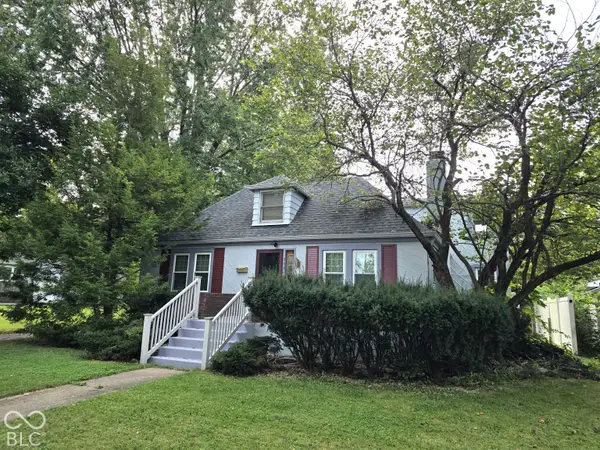 $265,000Active3 beds 2 baths2,406 sq. ft.
119 Fairfield Drive, Shelbyville, IN 46176
MLS# 22129090Listed by: HOOSIER, REALTORS - New
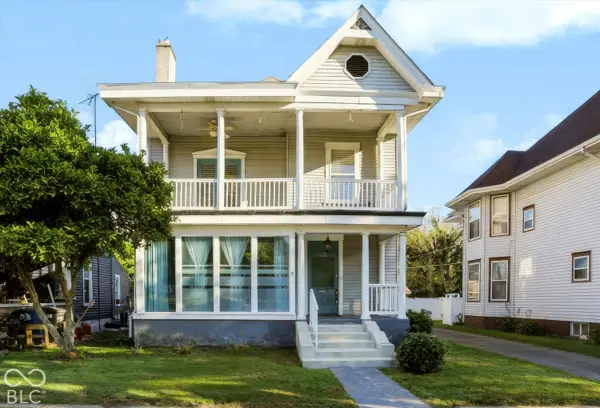 $295,000Active4 beds 2 baths5,488 sq. ft.
336 W Broadway Street, Shelbyville, IN 46176
MLS# 22127292Listed by: KELLER WILLIAMS INDY METRO PARTNERS - New
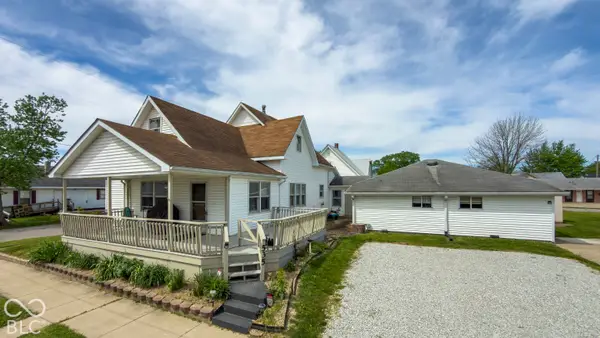 $175,000Active4 beds 3 baths3,850 sq. ft.
535 Dunn Avenue, Shelbyville, IN 46176
MLS# 22128102Listed by: HIGHGARDEN REAL ESTATE - New
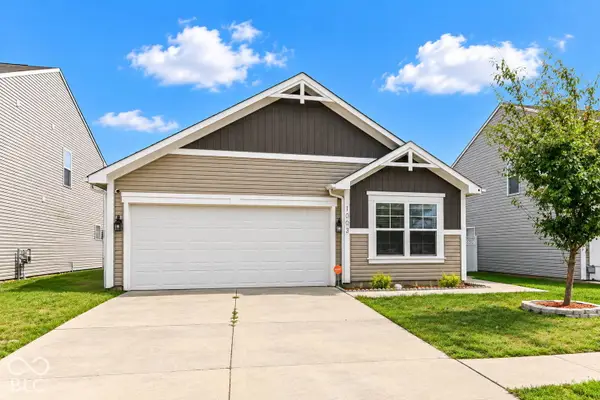 $220,000Active3 beds 2 baths1,296 sq. ft.
1003 Belvedere Drive, Shelbyville, IN 46176
MLS# 22128238Listed by: HOME POSSIBLE REALTY LLC - New
 $275,000Active4 beds 3 baths2,852 sq. ft.
831 Highpointe, Shelbyville, IN 46176
MLS# 22128024Listed by: CARPENTER, REALTORS


Protect your home and budget from life's surprises with an Assurant Home Warranty, backed by a partner that supports you through every step of homeownership. Explore Plans.
© 2023 - 2026 ERA Franchise Systems LLC. All rights reserved. ERA Franchise Systems LLC fully supports the principles of the Fair Housing Act and the Equal Opportunity Act. ERA, ERA Real Estate powered, and their respective logos are registered service marks of ERA Franchise Systems LLC. Each office is independently owned and operated.