
1317 Aster Drive, Shelbyville, IN 46176
Local realty services provided by:Schuler Bauer Real Estate ERA Powered
1317 Aster Drive,Shelbyville, IN 46176
$249,900
- 3 Beds
- 2 Baths
- 1,272 sq. ft.
- Single family
- Active
Listed by: frances williams
Office: drh realty of indiana, llc.
MLS#:22112493
Source:IN_MIBOR | Licensed in Indiana
Price summary
- Price:$249,900
- Price per sq. ft.:$196.46
About this home
D.R. Horton, America's Builder, proudly presents the Aldridge plan - a thoughtfully designed single-story home offering three bedrooms and two bathrooms within an open-concept layout. This floor plan is crafted for modern living, combining low-maintenance features with contemporary style. The heart of the home includes a beautiful kitchen with quartz countertops, peninsula seating, and spacious pantry. The space is seamlessly connected to a generous dining area and cozy great room. The primary bedroom suite, situated at the front of the home, features a large walk-in closet and a private bathroom with a double vanity sink, creating a serene retreat. As an added highlight, the Aldridge plan includes an industry-leading smart home package, offering advanced technology for convenience, comfort, and security. Tour this model in Summerfield today! New Special Offer- Explore this floorplan at your own pace with our new self-guided tour option. Self-guided tours make it easy, just visit the address and follow the on-site instructions. Photos are representative of plan and may vary as built....
Contact an agent
Home facts
- Year built:2026
- Subdivision & Development:Summerfield
- Listing ID #:22112493
- Added:89 day(s) ago
- Updated:October 05, 2026 at 03:10 PM
Rooms and interior
- Bedrooms:3
- Total bathrooms:2
- Full bathrooms:2
- Dining Description:Breakfast Room
- Kitchen Description:Dishwasher, Disposal, Gas Oven, Microwave, Refrigerator
- Living area:1,272 sq. ft.
Heating and cooling
- Cooling:Central Electric
- Central air:Yes
Structure and exterior
- Year built:2026
- Building area:1,272 sq. ft.
- Lot area:0.2 Acres
- Construction Materials:Vinyl Siding
- Foundation Description:Slab
Schools
- High school:Shelbyville Sr High School
- Middle school:Shelbyville Middle School
- Elementary school:Thomas A Hendricks Elementary Sch
Utilities
- Water:Public Water
Finances and disclosures
- Price:$249,900
- Price per sq. ft.:$196.46
Features and amenities
- Appliances:Microwave, Refrigerator
- Amenities:Wood Work Painted
- Smart home:Yes
Parking
- Garage:Yes
- Garage spaces:2
New listings near 1317 Aster Drive
- Coming Soon
 $196,900Coming Soon3 beds 2 baths1,502 sq. ft.
515 W Mechanic Street, Shelbyville, IN 46176
MLS# 22129534Listed by: THE PROPERTY SHOP OF INDIANA - New
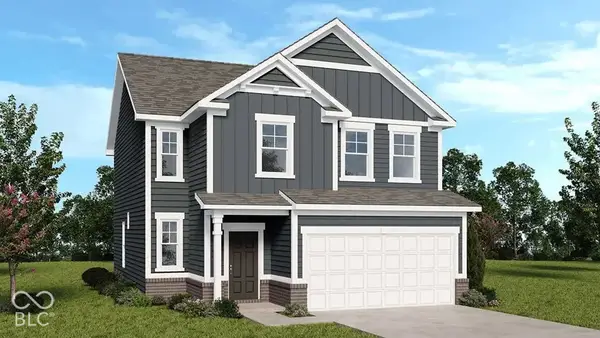 $279,999Active4 beds 3 baths1,968 sq. ft.
2017 Oak Terrace Drive, Shelbyville, IN 46176
MLS# 22129723Listed by: PYATT BUILDERS, LLC - New
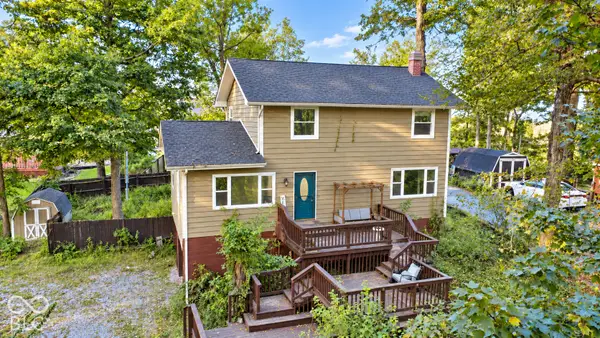 $289,900Active4 beds 3 baths1,680 sq. ft.
560 E Timberbrook Estate, Shelbyville, IN 46176
MLS# 22129571Listed by: CREECH REALTY, LLC - New
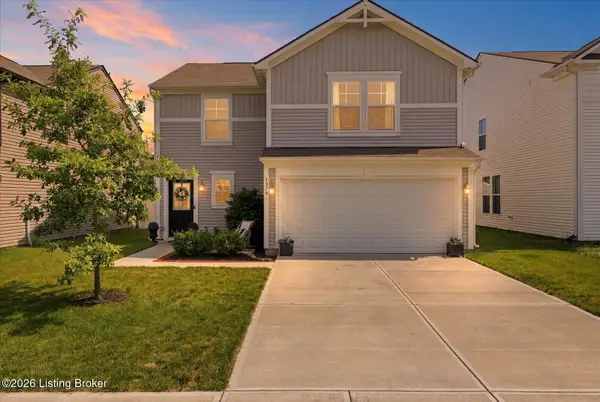 $256,500Active3 beds 3 baths1,650 sq. ft.
1370 Delacorte Cir, Shelbyville, IN 46176
MLS# 1730885Listed by: POLO REAL ESTATE GROUP LLC - New
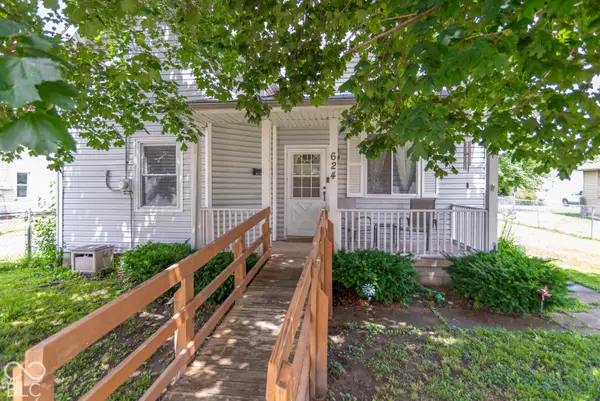 $195,000Active3 beds 2 baths1,269 sq. ft.
624 W Washington Street, Shelbyville, IN 46176
MLS# 22129543Listed by: THE STEWART HOME GROUP - New
 $204,900Active3 beds 1 baths1,529 sq. ft.
623 Van Avenue, Shelbyville, IN 46176
MLS# 22129501Listed by: FULL CANOPY REAL ESTATE, LLC - New
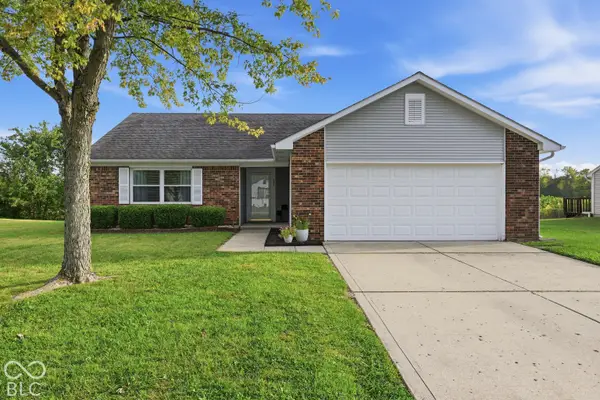 $244,900Active3 beds 2 baths1,248 sq. ft.
208 Fountain Lake Drive S, Shelbyville, IN 46176
MLS# 22126495Listed by: CARPENTER, REALTORS 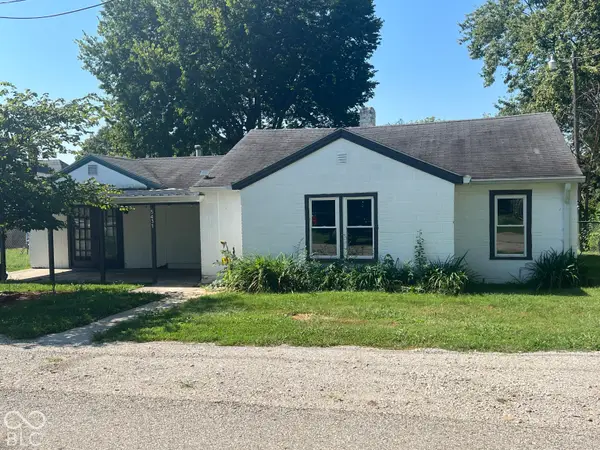 $80,000Pending2 beds 1 baths1,317 sq. ft.
5431 W Marietta Poplar Street, Shelbyville, IN 46176
MLS# 22129142Listed by: HEMRICK PROPERTY GROUP INC.- New
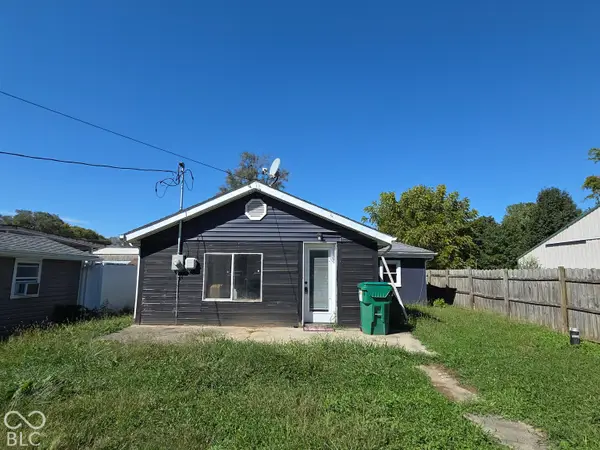 $119,500Active2 beds 1 baths910 sq. ft.
1036 Hendricks Avenue, Shelbyville, IN 46176
MLS# 22129376Listed by: HOOSIER, REALTORS - New
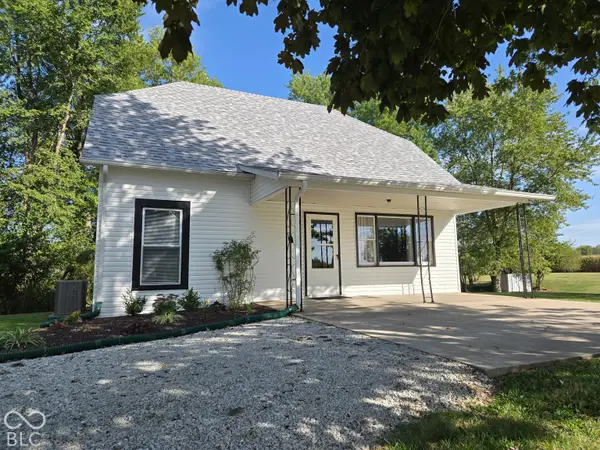 $235,000Active2 beds 2 baths2,015 sq. ft.
101 W Gosch Road, Shelbyville, IN 46176
MLS# 22129374Listed by: HOOSIER, REALTORS


Protect your home and budget from life's surprises with an Assurant Home Warranty, backed by a partner that supports you through every step of homeownership. Explore Plans.
© 2023 - 2026 ERA Franchise Systems LLC. All rights reserved. ERA Franchise Systems LLC fully supports the principles of the Fair Housing Act and the Equal Opportunity Act. ERA, ERA Real Estate powered, and their respective logos are registered service marks of ERA Franchise Systems LLC. Each office is independently owned and operated.