
1117 Foster Street, South Bend, IN 46617
Local realty services provided by:ERA First Advantage Realty, Inc.
Listed by: lindsay maslowskiOffice: 574-233-6141
Office: cressy & everett - south bend
MLS#:202626605
Source:Indiana Regional MLS
Price summary
- Price:$450,000
- Price per sq. ft.:$214.18
About this home
Nestled in the sought-after Harter Heights neighborhood, this home offers an exceptional location just minutes from the University of Notre Dame, Trader Joe's, and the shopping, dining, and entertainment of Eddy Street Commons. Adding to its unique appeal, the home is located just two doors from the former residence of legendary Notre Dame football coach Knute Rockne. Step inside to discover beautiful hardwood floors that flow throughout much of the main level. The spacious living room features a cozy fireplace flanked by built-in bookshelves, creating a welcoming gathering space. Just off the entry is a sun-filled reading room surrounded by windows, while the formal dining room provides the perfect setting for entertaining. The kitchen offers nostalgic character and opens to a delightful morning room with built-in cabinetry and windows on every side, creating a bright space to enjoy your morning coffee or casual meals. A convenient half bath completes the main level. Upstairs, you'll find three spacious bedrooms, all with hardwood floors, along with a full bathroom. The finished lower level expands the home's versatility with an additional room featuring an egress window that could serve as a fourth bedroom, home office, or recreation space, along with another full bathroom and a dedicated laundry room. This is a wonderful opportunity to own a home filled with timeless character in one of South Bend's most desirable neighborhoods....
Contact an agent
Home facts
- Year built:1926
- Subdivision & Development:Harter Heights
- Listing ID #:202626605
- Added:47 day(s) ago
- Updated:August 21, 2026 at 07:43 AM
Rooms and interior
- Bedrooms:4
- Total bathrooms:3
- Full bathrooms:2
- Rooms Total:4
- Flooring:Carpet, Hardwood Floors, Laminate
- Dining Description:Main Level
- Kitchen Description:Dishwasher, On Main Level, Oven-Electric, Refrigerator
- Basement Description:Partial Basement, Partially Finished, Slab
- Living area:1,977 sq. ft.
Heating and cooling
- Cooling:Central Air
- Heating:Forced Air
Structure and exterior
- Roof:Shingle
- Year built:1926
- Building area:1,977 sq. ft.
- Lot area:0.13 Acres
- Lot Features:Level
- Architectural Style:Two Story
- Construction Materials:Wood
- Levels:2 Stories
Schools
- High school:Adams
- Middle school:Jefferson
- Elementary school:Nuner
Utilities
- Water:City
- Sewer:City
Finances and disclosures
- Price:$450,000
- Price per sq. ft.:$214.18
- Tax amount:$5,879
Features and amenities
- Laundry features:On Lower Level
Parking
- Parking description:Detached
- Garage spaces:2
New listings near 1117 Foster Street
- New
 $169,000Active3 beds 1 baths1,040 sq. ft.
1628 Catalpa Avenue, South Bend, IN 46613
MLS# 202634188Listed by: CENTURY 21 CIRCLE - New
 $589,900Active5 beds 4 baths3,900 sq. ft.
51801 Vance Vista Court, South Bend, IN 46628
MLS# 202634170Listed by: RE/MAX 100 - New
 $363,800Active3 beds 3 baths2,230 sq. ft.
1238 Echo Drive, South Bend, IN 46614
MLS# 202634173Listed by: CRESSY & EVERETT - SOUTH BEND - New
 $339,900Active3 beds 2 baths2,073 sq. ft.
2411 Cranston Street, South Bend, IN 46614
MLS# 202634126Listed by: MCKINNIES REALTY, LLC - New
 $130,000Active2 beds 1 baths720 sq. ft.
908 Dover Drive, South Bend, IN 46614
MLS# 202634143Listed by: CRESSY & EVERETT - SOUTH BEND - New
 $174,900Active4 beds 1 baths1,560 sq. ft.
4606 Meadow Lane, South Bend, IN 46619
MLS# 202634144Listed by: REALTY PLUS, INC. - New
 $69,000Active4 beds 1 baths1,408 sq. ft.
427 S Illinois Street, South Bend, IN 46619
MLS# 202634151Listed by: HARBOR & LAKE REAL ESTATE - New
 $249,900Active4 beds 3 baths2,064 sq. ft.
3306 3308 Mishawaka Avenue, South Bend, IN 46615
MLS# 202634120Listed by: TIFFANY GROUP REAL ESTATE ADVISORS LLC - New
 $139,900Active3 beds 1 baths898 sq. ft.
837 S 36th Street, South Bend, IN 46615
MLS# 202634095Listed by: POLACK REALTY - New
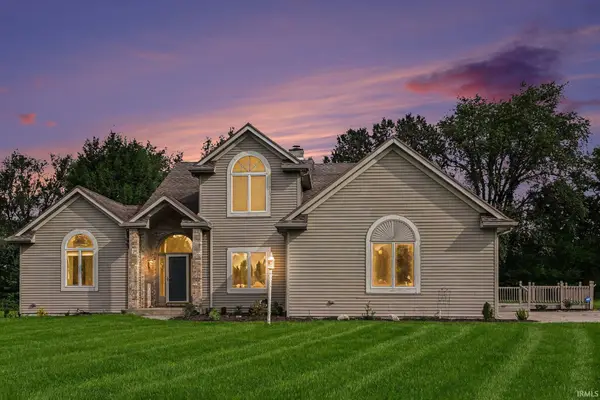 $649,900Active5 beds 4 baths4,700 sq. ft.
61470 Miami Meadows Court, South Bend, IN 46614
MLS# 202634052Listed by: WEICHERT RLTRS-J.DUNFEE&ASSOC.


Protect your home and budget from life's surprises with an Assurant Home Warranty, backed by a partner that supports you through every step of homeownership. Explore Plans.
© 2023 - 2026 ERA Franchise Systems LLC. All rights reserved. ERA Franchise Systems LLC fully supports the principles of the Fair Housing Act and the Equal Opportunity Act. ERA, ERA Real Estate powered, and their respective logos are registered service marks of ERA Franchise Systems LLC. Each office is independently owned and operated.