
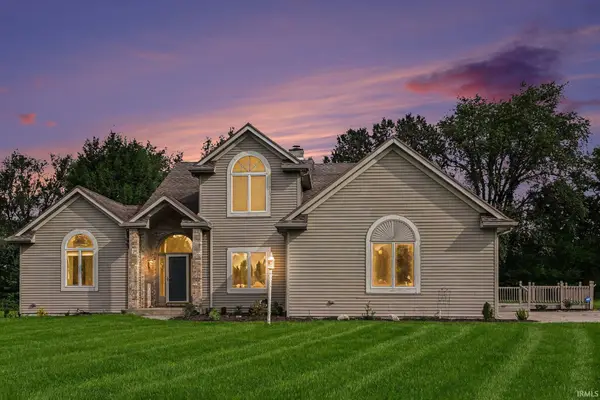
17991 Sable Ridge Drive, South Bend, IN 46635
Local realty services provided by:ERA First Advantage Realty, Inc.
Listed by: angeline williams
Office: r1 property group llc.
MLS#:202626710
Source:Indiana Regional MLS
Price summary
- Price:$379,900
- Price per sq. ft.:$120.07
- Monthly HOA dues:$250
About this home
Wow! One of Sable Ridge’s most inviting homes—where soaring cathedral ceilings, a warm fireplace, and peaceful wooded views create an immediate “this feels like home” moment. This beautifully maintained 2-bedroom, 2-bath home offers a rare combination of main-level living, flexible space, and low-maintenance convenience, including a spacious primary suite, versatile loft, finished lower level, private deck, and attached two-car garage. The main level is designed for easy everyday living, with the primary bedroom suite, full bath, laundry, and comfortable living space all conveniently located on one floor. Upstairs, the second bedroom, full bath, and open loft provide flexible space for guests, a home office, hobby room, or additional sitting area. The partially finished basement adds even more room for recreation, exercise equipment, storage, or a future entertainment area. Thoughtful recent updates offer added peace of mind, including a roof less than one year old, a hot water heater approximately six months old, and newer refrigerator and microwave. A smart bedroom ceiling fan and light compatible with Alexa add a modern touch. With HOA-covered lawn care, snow removal, and exterior painting, this home offers the comfort of a private retreat with the ease of low-maintenance living. Move right in and enjoy it as it is or add your own personal touch to make this inviting Sable Ridge home truly yours....
Contact an agent
Home facts
- Year built:1986
- Subdivision & Development:Sable Ridge
- Listing ID #:202626710
- Added:45 day(s) ago
- Updated:August 21, 2026 at 07:43 AM
Rooms and interior
- Bedrooms:2
- Total bathrooms:2
- Full bathrooms:2
- Rooms Total:5
- Flooring:Carpet, Tile
- Kitchen Description:Dishwasher, Kitchen Island, Microwave, Oven-Electric, Range-Electric, Refrigerator
- Basement Description:Full Basement, Partially Finished
- Living area:2,451 sq. ft.
Heating and cooling
- Cooling:Central Air
- Heating:Forced Air
Structure and exterior
- Roof:Asphalt
- Year built:1986
- Building area:2,451 sq. ft.
- Lot area:0.29 Acres
- Lot Features:Corner, Partially Wooded
- Architectural Style:Two Story
- Construction Materials:Cedar, Wood
- Exterior Features:Deck Open
- Levels:2 Stories
Schools
- High school:Adams
- Middle school:Jefferson
- Elementary school:Darden Primary Center
Utilities
- Water:City
- Sewer:City
Finances and disclosures
- Price:$379,900
- Price per sq. ft.:$120.07
- Tax amount:$3,207
Features and amenities
- Laundry features:Main Floor Laundry
- Amenities:Ceiling-9+, Ceiling-Cathedral
Parking
- Parking description:Asphalt Driveway, Attached
- Garage spaces:2
New listings near 17991 Sable Ridge Drive
- New
 $169,000Active3 beds 1 baths1,040 sq. ft.
1628 Catalpa Avenue, South Bend, IN 46613
MLS# 202634188Listed by: CENTURY 21 CIRCLE - New
 $589,900Active5 beds 4 baths3,900 sq. ft.
51801 Vance Vista Court, South Bend, IN 46628
MLS# 202634170Listed by: RE/MAX 100 - New
 $363,800Active3 beds 3 baths2,230 sq. ft.
1238 Echo Drive, South Bend, IN 46614
MLS# 202634173Listed by: CRESSY & EVERETT - SOUTH BEND - New
 $339,900Active3 beds 2 baths2,073 sq. ft.
2411 Cranston Street, South Bend, IN 46614
MLS# 202634126Listed by: MCKINNIES REALTY, LLC - New
 $130,000Active2 beds 1 baths720 sq. ft.
908 Dover Drive, South Bend, IN 46614
MLS# 202634143Listed by: CRESSY & EVERETT - SOUTH BEND - New
 $174,900Active4 beds 1 baths1,560 sq. ft.
4606 Meadow Lane, South Bend, IN 46619
MLS# 202634144Listed by: REALTY PLUS, INC. - New
 $69,000Active4 beds 1 baths1,408 sq. ft.
427 S Illinois Street, South Bend, IN 46619
MLS# 202634151Listed by: HARBOR & LAKE REAL ESTATE - New
 $249,900Active4 beds 3 baths2,064 sq. ft.
3306 3308 Mishawaka Avenue, South Bend, IN 46615
MLS# 202634120Listed by: TIFFANY GROUP REAL ESTATE ADVISORS LLC - New
 $139,900Active3 beds 1 baths898 sq. ft.
837 S 36th Street, South Bend, IN 46615
MLS# 202634095Listed by: POLACK REALTY - New
 $649,900Active5 beds 4 baths4,700 sq. ft.
61470 Miami Meadows Court, South Bend, IN 46614
MLS# 202634052Listed by: WEICHERT RLTRS-J.DUNFEE&ASSOC.


Protect your home and budget from life's surprises with an Assurant Home Warranty, backed by a partner that supports you through every step of homeownership. Explore Plans.
© 2023 - 2026 ERA Franchise Systems LLC. All rights reserved. ERA Franchise Systems LLC fully supports the principles of the Fair Housing Act and the Equal Opportunity Act. ERA, ERA Real Estate powered, and their respective logos are registered service marks of ERA Franchise Systems LLC. Each office is independently owned and operated.