
50632 Kenilworth Road, South Bend, IN 46637
Local realty services provided by:ERA First Advantage Realty, Inc.
50632 Kenilworth Road,South Bend, IN 46637
$175,000
- 3 Beds
- 1 Baths
- - sq. ft.
- Single family
- Sold
Listed by: kathy mosseyCell: 574-250-5110
Office: gillis realty, kathy gillis mossey & associates, llc.
MLS#:202619324
Source:Indiana Regional MLS
Sorry, we are unable to map this address
Price summary
- Price:$175,000
About this home
Spacious 3 bedroom home in Clay township. So much new. New gas furnace, new central air unit, all new plumbing, new flooring, fresh paint throughout, new bath with tiled surround. 1st floor laundry. Large master bedroom. New septic in 2023. New stainless steel appliances. Lovely woods across the street which adds for lots of privacy. Large fenced in yard with fire pit and open patio. Low taxes and immediate possession. Move in ready. Call for private showing.
Contact an agent
Home facts
- Year built:1951
- Listing ID #:202619324
- Added:47 day(s) ago
- Updated:July 07, 2026 at 07:31 AM
Rooms and interior
- Bedrooms:3
- Total bathrooms:1
- Full bathrooms:1
- Rooms Total:5
- Flooring:Vinyl
- Kitchen Description:On Main Level, Range-Gas, Refrigerator
- Basement Description:Crawl, Michigan Basement, Partial Basement
Heating and cooling
- Cooling:Central Air
- Heating:Forced Air, Gas
Structure and exterior
- Year built:1951
- Lot Features:Level
- Architectural Style:One Story, Traditional
- Construction Materials:Vinyl
- Exterior Features:Patio Open
- Levels:1 Story
Schools
- High school:Adams
- Middle school:Jefferson
- Elementary school:Darden Primary Center
Utilities
- Water:Well
- Sewer:Septic
Finances and disclosures
- Price:$175,000
- Tax amount:$1,217
Parking
- Parking description:Detached
- Garage spaces:2
New listings near 50632 Kenilworth Road
- New
 $99,900Active2 beds 1 baths816 sq. ft.
830 S Meade Street, South Bend, IN 46619
MLS# 202626809Listed by: AT HOME REALTY GROUP - New
 $469,900Active4 beds 3 baths2,760 sq. ft.
51976 Westwood Forest Drive, South Bend, IN 46628
MLS# 202626800Listed by: EXP REALTY, LLC - New
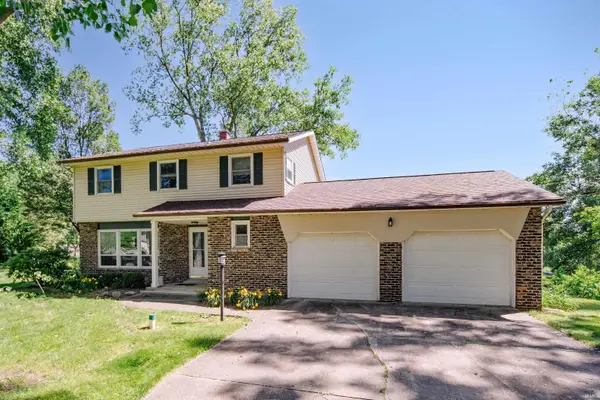 $379,000Active3 beds 3 baths1,978 sq. ft.
17971 Tollview Drive, South Bend, IN 46635
MLS# 202626776Listed by: IRISH REALTY - New
 $165,000Active3 beds 2 baths974 sq. ft.
601 E Irvington Avenue, South Bend, IN 46614
MLS# 202626742Listed by: ADDRESSES UNLIMITED, LLC - New
 $130,000Active4 beds 2 baths1,248 sq. ft.
1104 Woodward Avenue, South Bend, IN 46616
MLS# 202626743Listed by: CRESSY & EVERETT- ELKHART - New
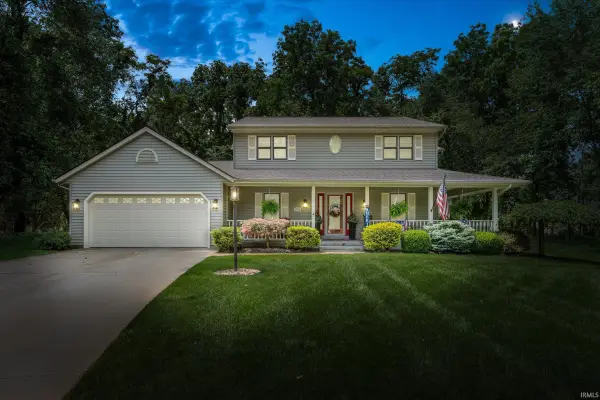 $475,000Active4 beds 3 baths4,012 sq. ft.
21495 Old Walnut Court, South Bend, IN 46628
MLS# 202626700Listed by: CRESSY & EVERETT - SOUTH BEND - New
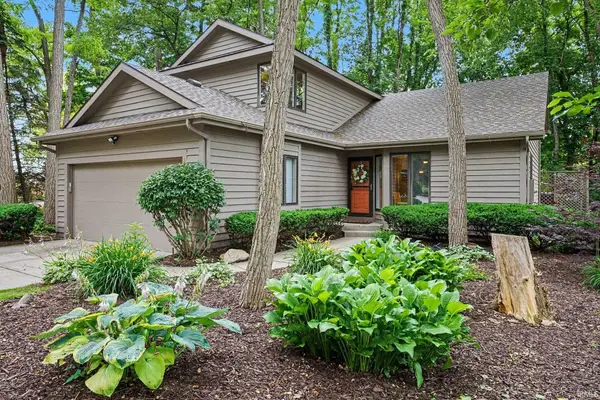 $379,900Active2 beds 2 baths2,451 sq. ft.
17991 Sable Ridge Drive, South Bend, IN 46635
MLS# 202626710Listed by: R1 PROPERTY GROUP LLC - New
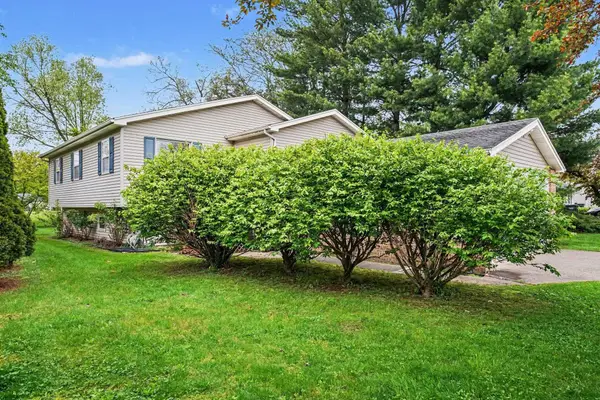 $439,900Active3 beds 2 baths1,356 sq. ft.
803 Northwood Drive, South Bend, IN 46617
MLS# 202626678Listed by: COLDWELL BANKER REAL ESTATE GROUP - New
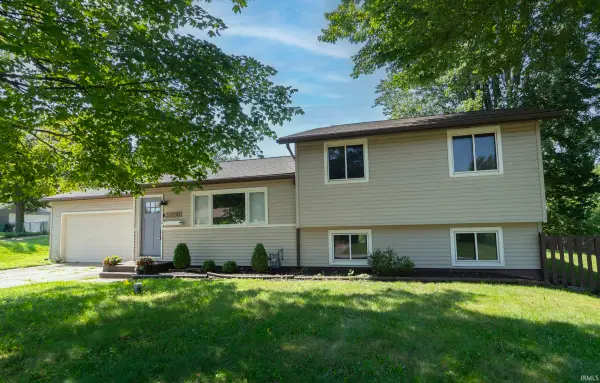 $269,900Active4 beds 2 baths1,945 sq. ft.
18140 Brightlingsea Place, South Bend, IN 46637
MLS# 202626649Listed by: CRESSY & EVERETT - SOUTH BEND 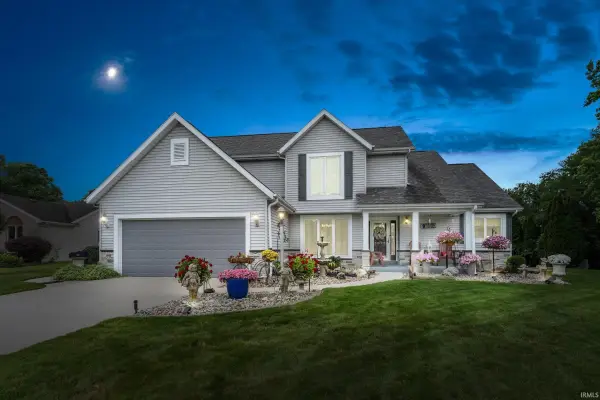 $415,000Pending4 beds 3 baths2,872 sq. ft.
1033 Hermitage Drive, South Bend, IN 46614
MLS# 202626636Listed by: CRESSY & EVERETT - SOUTH BEND


Protect your home and budget from life's surprises with an Assurant Home Warranty, backed by a partner that supports you through every step of homeownership. Explore Plans.
© 2023 - 2026 ERA Franchise Systems LLC. All rights reserved. ERA Franchise Systems LLC fully supports the principles of the Fair Housing Act and the Equal Opportunity Act. ERA, ERA Real Estate powered, and their respective logos are registered service marks of ERA Franchise Systems LLC. Each office is independently owned and operated.