
192 Maple Run Estates Drive, Springville, IN 47462
Local realty services provided by:ERA First Advantage Realty, Inc.
Listed by: brianne goodwineCell: 812-797-9304
Office: williams carpenter realtors
MLS#:202627557
Source:Indiana Regional MLS
Price summary
- Price:$379,900
- Price per sq. ft.:$240.75
About this home
Welcome to a home that offers the perfect balance of comfort, convenience and modern updates. Nestled on a beautiful 1-acre lot in a highly desirable neighborhood between Bedford and Bloomington, this 3 bedroom, 2 bathroom ranch makes commuting easy while providing the peaceful setting you’ve been looking for. Inside, you’ll find 1600 square feet of thoughtfully updated living space that’s ready for you to move right in. The bright, inviting layout is ideal for everyday living, whether you’re gathering with family, entertaining friends or simply enjoying a quiet evening at home. Step outside and you’ll appreciate the large backyard, perfect for kids, pets, gardening or summer cookouts on the spacious back deck. Sip your morning coffee on the covered front porch, take an evening stroll through the neighborhood or enjoy bike rides on the quiet streets. The attached 2-car garage features its own mini-split system, making it a comfortable space year-round for hobbies, projects or extra storage. Major updates including a recently replaced roof, HVAC system and water heater offer peace of mind for years to come. If you’ve been searching for an updated home with plenty of outdoor space, a fantastic location and a welcoming neighborhood, this one checks all the boxes. Schedule your private showing today and come see everything this beautiful home has to offer!...
Contact an agent
Home facts
- Year built:2000
- Subdivision & Development:None
- Listing ID #:202627557
- Added:57 day(s) ago
- Updated:September 06, 2026 at 07:38 AM
Rooms and interior
- Bedrooms:3
- Total bathrooms:2
- Full bathrooms:2
- Rooms Total:6
- Flooring:Carpet, Vinyl
- Dining Description:Main Level
- Kitchen Description:Dishwasher, Eat-In Kitchen, Microwave, On Main Level, Oven-Electric, Range-Electric, Range/Oven Hookup, Refrigerator
- Basement Description:Crawl
- Living area:1,578 sq. ft.
Heating and cooling
- Cooling:Central Air
- Heating:Electric
Structure and exterior
- Roof:Asphalt, Shingle
- Year built:2000
- Building area:1,578 sq. ft.
- Lot area:1 Acres
- Architectural Style:One Story, Ranch
- Construction Materials:Asphalt, Shingle, Vinyl
- Exterior Features:Deck Open, Porch Open
- Levels:1 Story
Schools
- High school:Bedford-North Lawrence
- Middle school:Bedford
- Elementary school:Needmore
Utilities
- Water:Public
- Sewer:Septic
Finances and disclosures
- Price:$379,900
- Price per sq. ft.:$240.75
- Tax amount:$1,634
Features and amenities
- Laundry features:Dryer Hook Up Electric, Main Floor Laundry, Washer Hook-Up
- Amenities:Attic Pull Down Stairs, Attic Storage, Closet(s) Walk-in, Garage Door Opener
Parking
- Parking description:Attached, Concrete Driveway
- Garage spaces:2
New listings near 192 Maple Run Estates Drive
- New
 $2,250,000Active3 beds 4 baths5,202 sq. ft.
1555 Sieboldt Quarry Road, Springville, IN 47462
MLS# 22123859Listed by: CARPENTER, REALTORS - New
 $250,000Active20.07 Acres
TBD Greer Lane, Springville, IN 47462
MLS# 202636281Listed by: WILLIAMS CARPENTER REALTORS 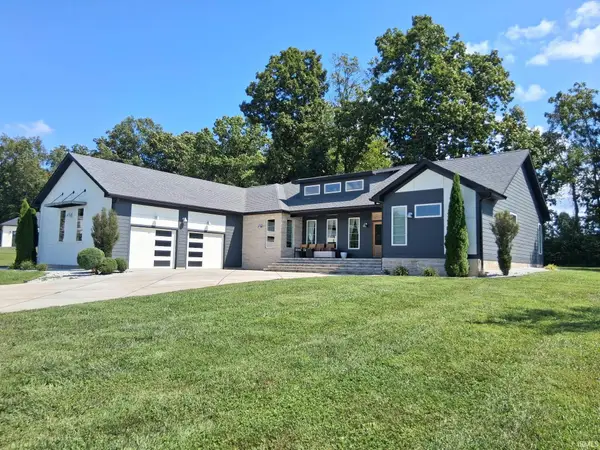 $575,000Active3 beds 2 baths2,505 sq. ft.
419 Summer Lake Drive, Bedford, IN 47421
MLS# 202634578Listed by: MILLICAN REALTY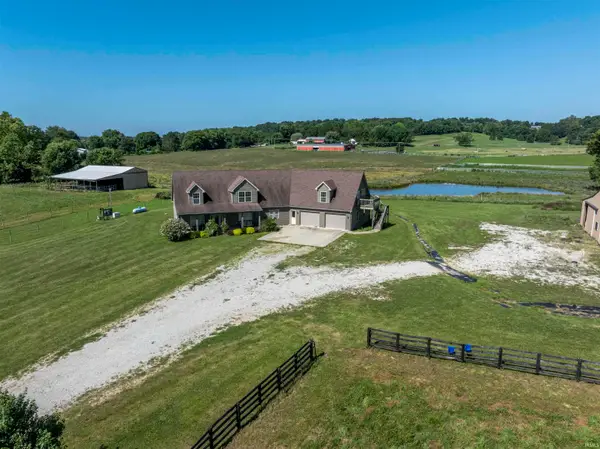 $1Active2 beds 3 baths2,963 sq. ft.
379 Spencer Pike Road, Springville, IN 47462
MLS# 202633994Listed by: UNITED COUNTRY COFFEY REALTY & AUCTION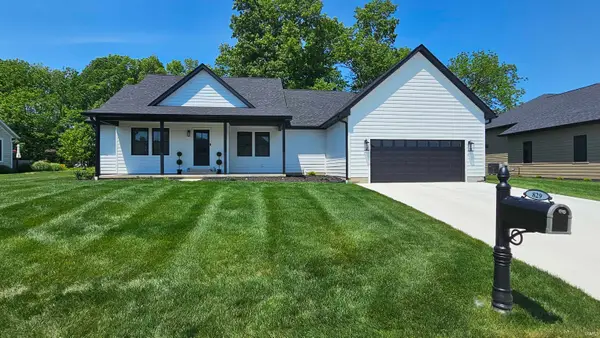 $469,900Active4 beds 2 baths2,208 sq. ft.
829 Spyglass Hill Drive, Bedford, IN 47421
MLS# 202633535Listed by: RE/MAX ACCLAIMED PROPERTIES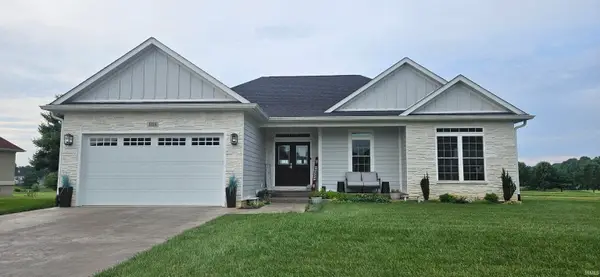 $549,900Active3 beds 2 baths1,812 sq. ft.
808 Spyglass Hill Drive, Bedford, IN 47421
MLS# 202632649Listed by: WILLIAMS CARPENTER REALTORS $242,900Active41.85 Acres
Tract 2 State Road 54, Springville, IN 47462
MLS# 202632510Listed by: RE/MAX ACCLAIMED PROPERTIES $319,900Active3 beds 2 baths1,641 sq. ft.
12869 E Hirth Lane, Springville, IN 47462
MLS# 202631392Listed by: CENTURY 21 SCHEETZ - BLOOMINGTON $440,000Active2 beds 2 baths1,912 sq. ft.
1145 Hert Hollow Lane, Springville, IN 47462
MLS# 202630830Listed by: CENTURY 21 SCHEETZ - BLOOMINGTON $499,900Active4 beds 3 baths4,584 sq. ft.
803 Spyglass Hill Drive, Bedford, IN 47421
MLS# 202628226Listed by: RED CHAIR REAL ESTATE


Protect your home and budget from life's surprises with an Assurant Home Warranty, backed by a partner that supports you through every step of homeownership. Explore Plans.
© 2023 - 2026 ERA Franchise Systems LLC. All rights reserved. ERA Franchise Systems LLC fully supports the principles of the Fair Housing Act and the Equal Opportunity Act. ERA, ERA Real Estate powered, and their respective logos are registered service marks of ERA Franchise Systems LLC. Each office is independently owned and operated.