
249 S 26th Street, Terre Haute, IN 47803
Local realty services provided by:Schuler Bauer Real Estate ERA Powered
249 S 26th Street,Terre Haute, IN 47803
$185,000
- 3 Beds
- 2 Baths
- - sq. ft.
- Single family
- Sold
Listed by: bianca mada
Office: new beginnings realty & property management
MLS#:22124123
Source:IN_MIBOR | Licensed in Indiana
Sorry, we are unable to map this address
Price summary
- Price:$185,000
About this home
Come home to this wonderful brick ranch conveniently located in the very quiet neighborhood close to shopping and the walking trail. The inviting living room is accented by the sprawling windows and the gas log fireplace. The dining room includes a beautiful built-in hutch and French doors leading to the sun porch. Want to relax and sip your morning coffee? The sun porch overlooking the backyard will not disappoint. The kitchen has soft close cabinets, newer countertop, stainless steel appliances and a multipurpose area that can be used for dining or you can add cabinets and such for extra kitchen storage. There are 1.5 newly remodeled bathrooms that include a large walk-in shower. The backyard is spacious and well-manicured with a fenced area for the pooches. The furnace, central air, water heater and windows were all installed in 2023, so maintenance should be a breeze. Don't let this gem slip through your hands.
Contact an agent
Home facts
- Year built:1953
- Subdivision & Development:No Subdivision
- Listing ID #:22124123
- Added:41 day(s) ago
- Updated:October 14, 2026 at 07:09 AM
Rooms and interior
- Bedrooms:3
- Total bathrooms:2
- Full bathrooms:1
- Half bathrooms:1
- Dining Description:Formal Dining Room
- Kitchen Description:Dishwasher, Electric Oven, Microwave, Refrigerator
Heating and cooling
- Cooling:Central Electric
- Heating:Gas
- Central air:Yes
Structure and exterior
- Year built:1953
- Architectural Style:Ranch
- Construction Materials:Brick
- Foundation Description:Slab
Schools
- High school:Terre Haute North Vigo High School
- Middle school:Woodrow Wilson Middle School
- Elementary school:DeVaney Elementary School
Utilities
- Water:Public Water
Finances and disclosures
- Price:$185,000
Features and amenities
- Appliances:Microwave, Refrigerator, Washer
- Laundry features:Dryer, Laundry in Garage, Washer
- Amenities:Attic Access, Attic Pull Down Stairs
Parking
- Garage:Yes
- Garage spaces:2
New listings near 249 S 26th Street
- Coming Soon
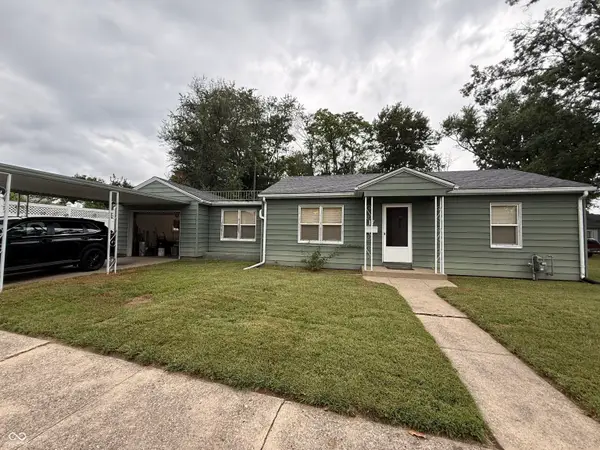 $150,000Coming Soon2 beds 1 baths816 sq. ft.
17 Marigold Drive, Terre Haute, IN 47803
MLS# 22125529Listed by: THE STEWART HOME GROUP - New
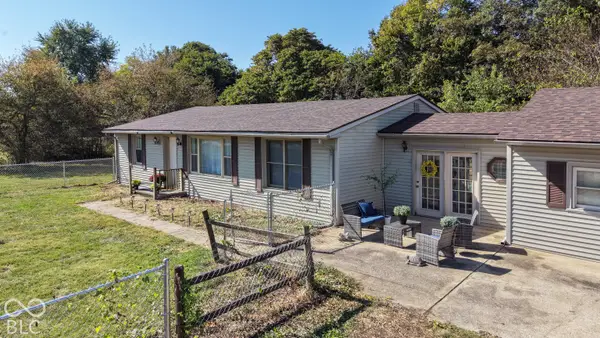 $149,000Active2 beds 1 baths1,558 sq. ft.
9545 Bono Road, Terre Haute, IN 47802
MLS# 22128067Listed by: HIGHGARDEN REAL ESTATE - New
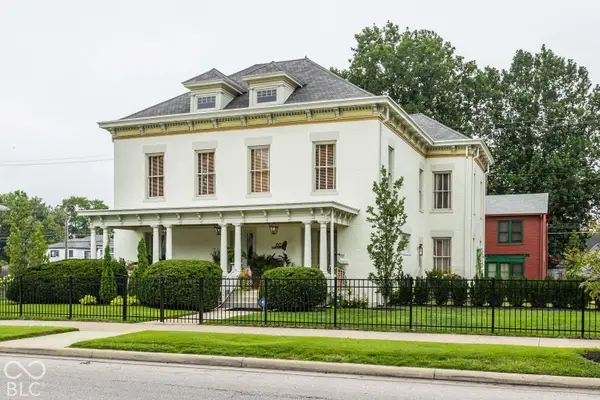 $550,000Active5 beds 7 baths5,234 sq. ft.
602 S 7th Street S, Terre Haute, IN 47807
MLS# 22130832Listed by: EVERHART STUDIO, LTD. - New
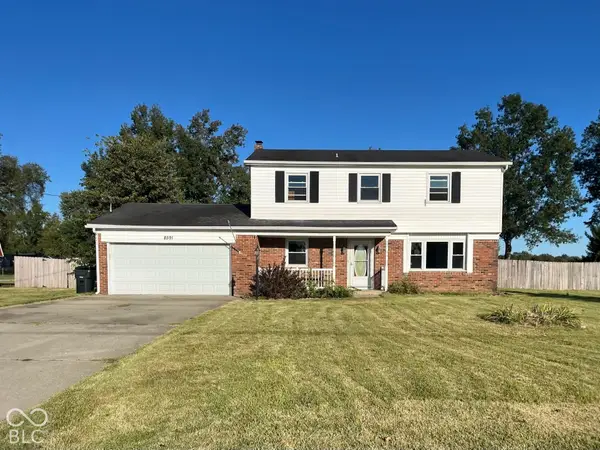 $215,000Active3 beds 3 baths1,716 sq. ft.
8591 N Erickson Street, Terre Haute, IN 47805
MLS# 22130039Listed by: TOTALIS REAL ESTATE SOLUTIONS 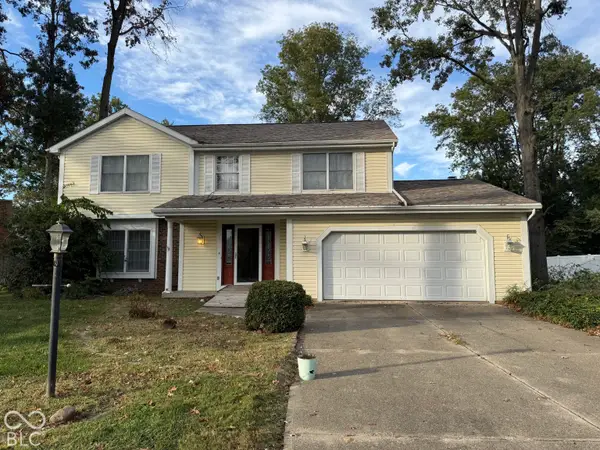 $179,900Pending4 beds 3 baths2,225 sq. ft.
26 Southridge Road, Terre Haute, IN 47802
MLS# 22129917Listed by: TOTALIS REAL ESTATE SOLUTIONS- New
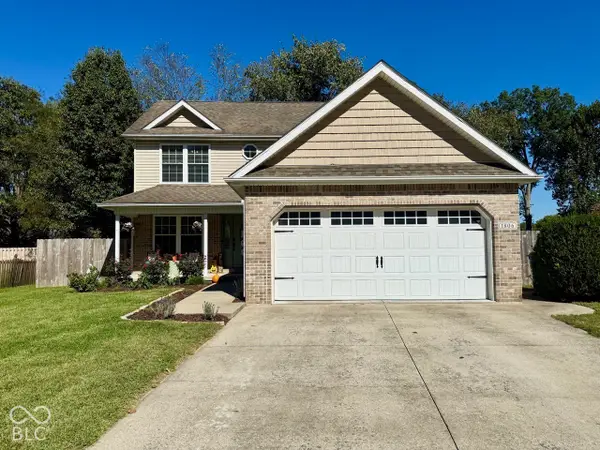 $294,900Active4 beds 3 baths1,729 sq. ft.
1806 River Birch Court, Terre Haute, IN 47803
MLS# 22129787Listed by: EMMERT REALTY 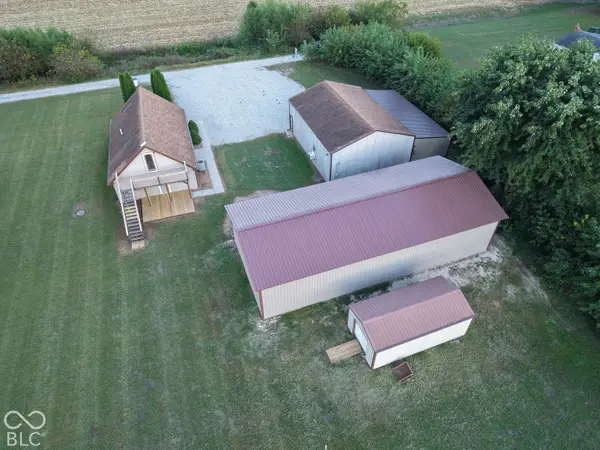 $324,000Active3 beds 2 baths1,632 sq. ft.
8041 S Crows Foot Place, Terre Haute, IN 47802
MLS# 22129462Listed by: GREENE REALTY, LLC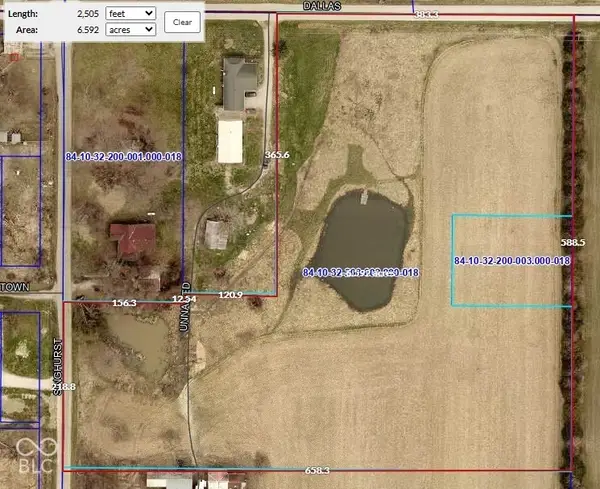 $129,900Active6.66 Acres
8866 S Singhurst Street, Terre Haute, IN 47802
MLS# 22129074Listed by: BYOWNER.COM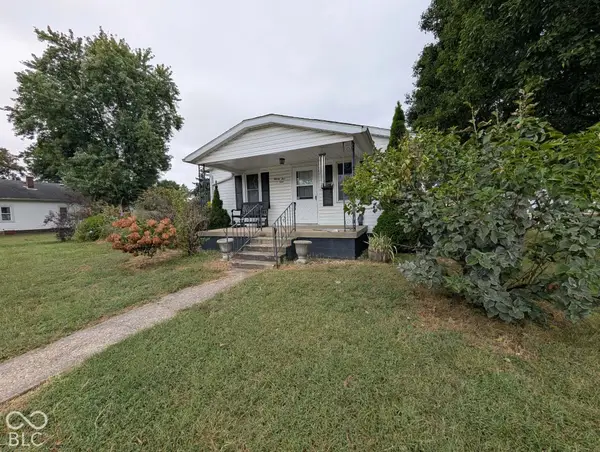 $135,000Active2 beds 1 baths1,768 sq. ft.
2501 Dillman, Terre Haute, IN 47802
MLS# 22128806Listed by: GREENE REALTY, LLC $179,900Active2 beds 1 baths1,375 sq. ft.
100 N 14th Street, Terre Haute, IN 47807
MLS# 22128768Listed by: OWENS REALTY


Protect your home and budget from life's surprises with an Assurant Home Warranty, backed by a partner that supports you through every step of homeownership. Explore Plans.
© 2023 - 2026 ERA Franchise Systems LLC. All rights reserved. ERA Franchise Systems LLC fully supports the principles of the Fair Housing Act and the Equal Opportunity Act. ERA, ERA Real Estate powered, and their respective logos are registered service marks of ERA Franchise Systems LLC. Each office is independently owned and operated.