
3974 Golf Bag Lane, Terre Haute, IN 47802
Local realty services provided by:Schuler Bauer Real Estate ERA Powered
3974 Golf Bag Lane,Terre Haute, IN 47802
$599,900
- 5 Beds
- 4 Baths
- 3,278 sq. ft.
- Single family
- Active
Listed by: chelsea tarquini noble
Office: berkshire hathaway homeservices
MLS#:22122202
Source:IN_MIBOR | Licensed in Indiana
Price summary
- Price:$599,900
- Price per sq. ft.:$138.16
About this home
Welcome to 3974 in the sought-after Idle Creek neighborhood. This full-brick, 5-bedroom ranch with a basement offers a setting overlooking Hole 10 and is just a quick golf-cart ride from The Dawg Leg. Outside, there is an oversized, side-load 3-car garage, low-maintenance landscaping, extended patio, black aluminum fence, and mature arborvitae for privacy while still preserving the backyard view. Inside, the split floor plan places the primary suite on one side of the home and three secondary bedrooms with a dual-sink hall bath on the other. The spacious primary features a walk-in closet and ensuite with dual vanities, garden tub, and separate tiled shower. Secondary bedrooms also offer flexibility for an office or hobby space should all bedrooms not be needed as such. The kitchen and breakfast room connect with the living room, where a wall of windows fills the spaces with natural light and showcases the backyard, pond, and golf course. A fireplace and double-tray ceiling anchor the living room, while a separate formal dining room adds entertaining space. Off the garage, a custom drop zone with bench, cubbies, and closed storage helps organize the mudroom space shared with the pantry, half bath, and main-floor laundry, which is equipped with a utility sink and folding counter. Downstairs, a sizable recreation room and full wet bar with sink, mini fridge, cabinetry, and wine storage create an ideal hangout space. The finished basement also includes a 5th bedroom, full bath, and flexible bonus space for an office, gym, or playroom. Generous unfinished space provides excellent storage/workshop potential and ceilings tall enough for a golf simulator. Recent improvements include a NEW geothermal HVAC system, sump pump with water backup, interior radon mitigation system, new refrigerator, 220V hot-tub & car hookup, updated exterior shutters, neutral paint, lighting, hardware, and mirrors. Whether downsizing or leveling up, this home is certainly an Idle Creek hole-in-one...
Contact an agent
Home facts
- Year built:2010
- Subdivision & Development:Idle Creek
- Listing ID #:22122202
- Added:7 day(s) ago
- Updated:September 06, 2026 at 03:12 PM
Rooms and interior
- Bedrooms:5
- Total bathrooms:4
- Full bathrooms:3
- Half bathrooms:1
- Dining Description:Breakfast Room, Formal Dining Room
- Kitchen Description:Bar Fridge, Dishwasher, Disposal, Electric Oven, Microwave Hood
- Basement:Yes
- Basement Description:Basement, Ceiling - 9+ feet, Egress Window(s), Finished Ceiling, Finished Walls, Full, Storage Space
- Living area:3,278 sq. ft.
Heating and cooling
- Cooling:Geothermal
- Heating:Geothermal
Structure and exterior
- Year built:2010
- Building area:3,278 sq. ft.
- Lot area:0.34 Acres
- Lot Features:Curbs, Mature Trees, On Golf Course, Sidewalks
- Architectural Style:Ranch
- Construction Materials:Brick
- Exterior Features:Lighting
- Foundation Description:Concrete Perimeter, Full
Schools
- High school:Terre Haute South Vigo High School
- Middle school:Honey Creek Middle School
- Elementary school:Riley Elementary School
Utilities
- Water:Public Water
Finances and disclosures
- Price:$599,900
- Price per sq. ft.:$138.16
Features and amenities
- Appliances:Washer, Water Heater, Water Softener Owned
- Laundry features:Dryer, Washer
- Amenities:Radon System, Wood Work Painted
Parking
- Parking description:Finished Garage, Garage Door Opener, Service Door
- Garage:Yes
- Garage spaces:3
New listings near 3974 Golf Bag Lane
- New
 $515,000Active4 beds 3 baths3,318 sq. ft.
1172 Watertree Road, Terre Haute, IN 47803
MLS# 22124277Listed by: CENTURY 21 ELITE - New
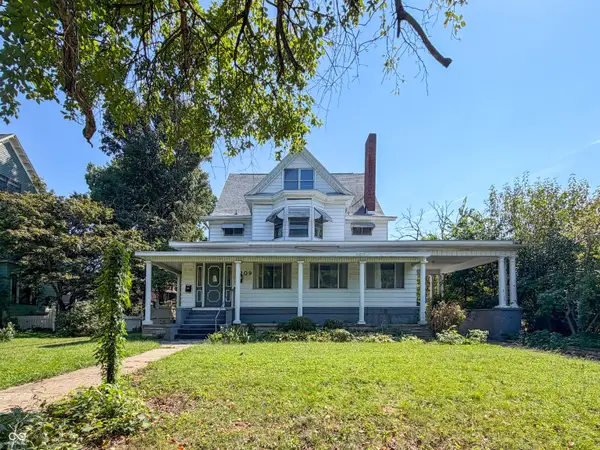 $199,000Active6 beds 8 baths6,786 sq. ft.
2209 N 9th Street, Terre Haute, IN 47804
MLS# 22124475Listed by: CROSSROADS REAL ESTATE GROUP LLC - New
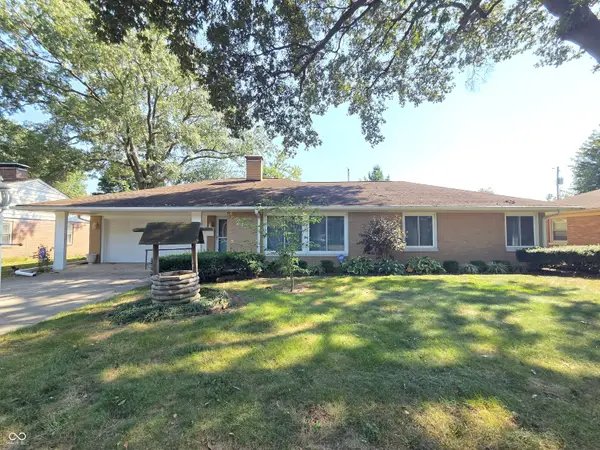 $185,000Active3 beds 2 baths1,318 sq. ft.
249 S 26th Street, Terre Haute, IN 47803
MLS# 22124123Listed by: NEW BEGINNINGS REALTY & PROPERTY MANAGEMENT - New
 $99,900Active1 beds 1 baths576 sq. ft.
1933 N Lakeland Street, Terre Haute, IN 47803
MLS# 22123745Listed by: EMMERT REALTY - New
 $119,000Active3 beds 2 baths1,249 sq. ft.
4506 N 15th Street, Terre Haute, IN 47805
MLS# 22123102Listed by: L.J. MICHAELS, INC.  $64,900Active2 beds 1 baths1,625 sq. ft.
2710 Jackson Street, Terre Haute, IN 47802
MLS# 22122185Listed by: BETTER HOMES AND GARDENS REAL ESTATE GOLD KEY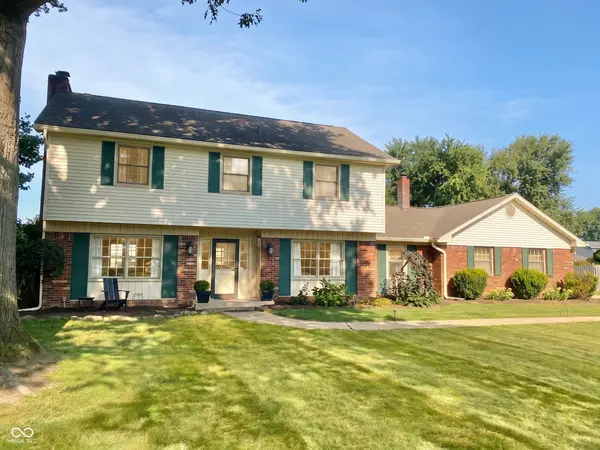 $307,900Active4 beds 3 baths2,141 sq. ft.
7575 S Carlisle Street S, Terre Haute, IN 47802
MLS# 22120962Listed by: F.C. TUCKER ADVANTAGE, REALTOR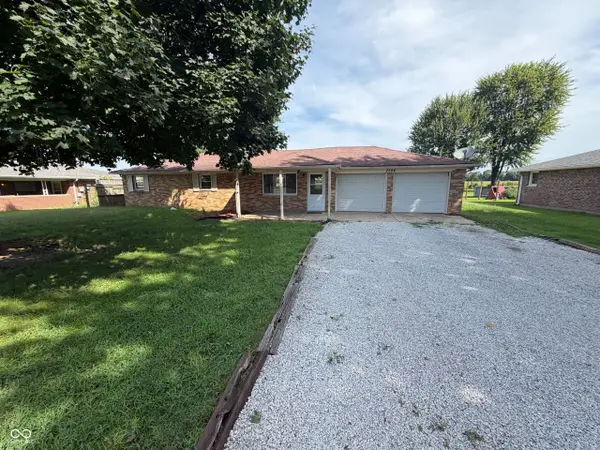 $165,000Active3 beds 1 baths1,008 sq. ft.
2584 E Phylbeck Avenue, Terre Haute, IN 47805
MLS# 22121827Listed by: OPENDOOR BROKERAGE LLC- Open Sun, 1 to 3pm
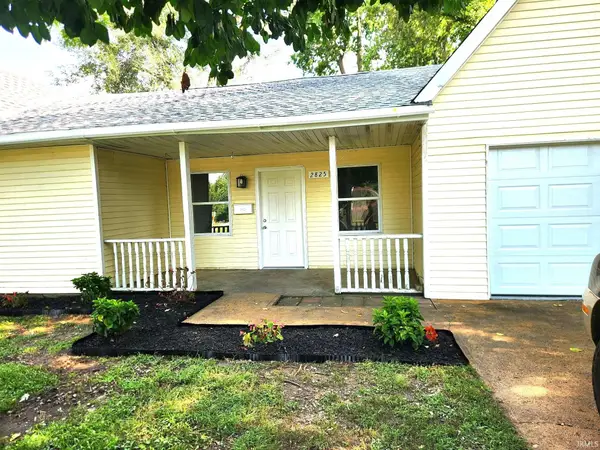 $183,900Active4 beds 2 baths2,115 sq. ft.
2825 Park Street, Terre Haute, IN 47803
MLS# 202634238Listed by: HEARTLAND RE LLC


Protect your home and budget from life's surprises with an Assurant Home Warranty, backed by a partner that supports you through every step of homeownership. Explore Plans.
© 2023 - 2026 ERA Franchise Systems LLC. All rights reserved. ERA Franchise Systems LLC fully supports the principles of the Fair Housing Act and the Equal Opportunity Act. ERA, ERA Real Estate powered, and their respective logos are registered service marks of ERA Franchise Systems LLC. Each office is independently owned and operated.