
5153 Woodstone Circle #135, Utica, IN 47150
Local realty services provided by:Schuler Bauer Real Estate ERA Powered
5153 Woodstone Circle #135,Jeffersonville, IN 47150
$274,900
- 3 Beds
- 2 Baths
- 1,285 sq. ft.
- Single family
- Active
Upcoming open houses
- Sun, Sep 1302:00 pm - 04:00 pm
- Sun, Sep 2002:00 pm - 04:00 pm
- Sun, Sep 2702:00 pm - 04:00 pm
Listed by:
 Jesse Niehaus(502) 558 - 1579Schuler Bauer Real Estate ERA Powered
Office: schuler bauer real estate services era powered (n
MLS#:2025012652
Source:IN_SIRA
Price summary
- Price:$274,900
- Price per sq. ft.:$213.93
- Monthly HOA dues:$20.83
About this home
This beautifully designed home features 3 bedrooms, 2 full bathrooms, and 1,285 sq. ft. of thoughtfully finished space, showcasing a stylish and cohesive design. The open floor plan is perfect for entertaining, featuring an eat-in kitchen with an 8-ft island, stainless steel appliances, and stunning Quartz countertops. The kitchen is further elevated by a complementary island and kitchen surround, tying the design elements together seamlessly. The foyer welcomes you with a built-in coat rack, while the mudroom offers a built-in bench seat with storage for added convenience. The dining area boasts a chic trim accent wall, adding texture and elegance to the space. The primary bath features dual sinks, a beautifully designed vanity, and premium finishes that enhance the space. This home’s thoughtful design and functional features make it a must-see! Easy access to the mechanical rooms housing the Energy Efficient Water Heater and Furnace. Enjoy the 2-car garage and a patio for outdoor relaxation. SMART ENERGY RATED. Sq ft is approx.; if critical, buyers should verify. LOT 135...
Contact an agent
Home facts
- Year built:2025
- Subdivision & Development:Woodstone Creek
- Listing ID #:2025012652
- Added:284 day(s) ago
- Updated:September 01, 2026 at 10:54 PM
Rooms and interior
- Bedrooms:3
- Total bathrooms:2
- Full bathrooms:2
- Bathrooms Description:Bath in Primary Bedroom
- Kitchen Description:Dishwasher, Disposal, Eat-in Kitchen, Kitchen Island, Microwave, Oven, Range
- Bedroom Description:Main Level Primary
- Living area:1,285 sq. ft.
Heating and cooling
- Cooling:Central Air
- Heating:Heat Pump
- Central air:Yes
Structure and exterior
- Roof:Shingle
- Year built:2025
- Building area:1,285 sq. ft.
- Lot area:0.26 Acres
- Architectural Style:One Story
- Construction Materials:Frame, Stone
- Exterior Features:Covered, Patio, Porch
- Foundation Description:Slab
- Levels:1 Story
Utilities
- Water:Connected, Public
Finances and disclosures
- Price:$274,900
- Price per sq. ft.:$213.93
Features and amenities
- Appliances:Dishwasher, Disposal, Microwave, Oven, Range
- Laundry features:Laundry Room, Main Level
- Amenities:Mud Room, Open Floorplan, Utility Room, Walk-In Closet(s)
Parking
- Parking description:Attached, Garage, Garage Door Opener, Garage Faces Front
- Garage:Yes
- Garage spaces:2
New listings near 5153 Woodstone Circle #135
- New
 $255,000Active3 beds 2 baths1,613 sq. ft.
8112 Lucas Lane, Charlestown, IN 47111
MLS# 2026011339Listed by: RE/MAX FIRST - New
 $425,000Active0.67 Acres
209 S Front Street, Utica, IN 47130
MLS# 2026011296Listed by: RE/MAX PLUS - New
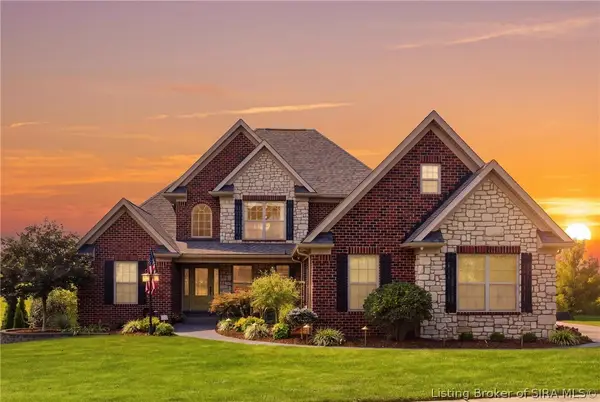 $669,900Active5 beds 4 baths3,385 sq. ft.
3027 Crystal Lake Drive, Jeffersonville, IN 47130
MLS# 2026011311Listed by: NEST REALTY - Open Thu, 5 to 7pmNew
 $425,000Active4 beds 3 baths3,197 sq. ft.
5305 Stonybrook Ct, Jeffersonville, IN 47130
MLS# 1727494Listed by: WEICHERT REALTORS-ABG - New
 $119,999Active2 beds 1 baths882 sq. ft.
311 S 4th Street, Jeffersonville, IN 47130
MLS# 2026011281Listed by: KGF REALTY, LLC - New
 $395,000Active4 beds 3 baths2,416 sq. ft.
3016 Blue Sky Loop, Jeffersonville, IN 47130
MLS# 2026011141Listed by: NEST REALTY - New
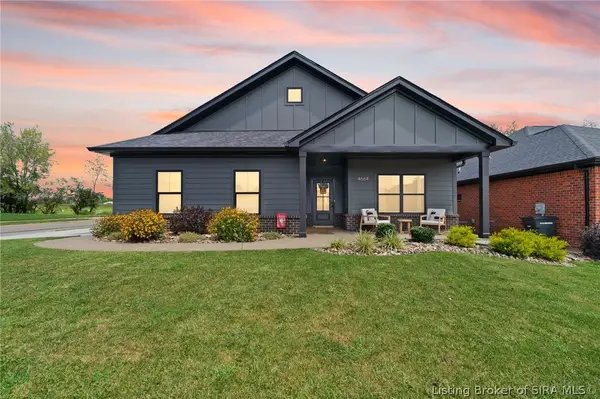 $345,000Active3 beds 2 baths1,578 sq. ft.
4664 Red Tail Ridge, Jeffersonville, IN 47130
MLS# 2026011153Listed by: COLDWELL BANKER MCMAHAN 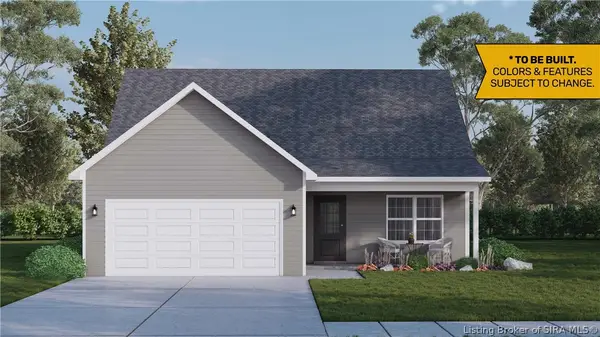 $288,900Active4 beds 3 baths1,638 sq. ft.
4213 - LOT 201 Round Rock Boulevard, Charlestown, IN 47111
MLS# 2026010142Listed by: RE/MAX FIRST $284,900Active3 beds 2 baths1,291 sq. ft.
4215 - LOT 202 Round Rock Boulevard, Charlestown, IN 47111
MLS# 2026010146Listed by: RE/MAX FIRST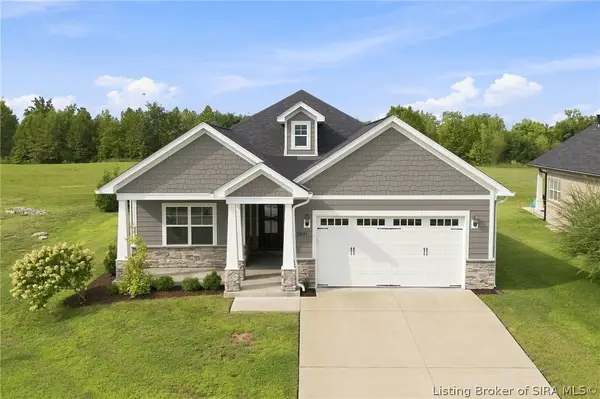 $539,900Active4 beds 3 baths2,300 sq. ft.
2001 Villa View Court, Utica, IN 47130
MLS# 2026010996Listed by: GREEN TREE REAL ESTATE SERVICES


Protect your home and budget from life's surprises with an Assurant Home Warranty, backed by a partner that supports you through every step of homeownership. Explore Plans.
© 2023 - 2026 ERA Franchise Systems LLC. All rights reserved. ERA Franchise Systems LLC fully supports the principles of the Fair Housing Act and the Equal Opportunity Act. ERA, ERA Real Estate powered, and their respective logos are registered service marks of ERA Franchise Systems LLC. Each office is independently owned and operated.