
816 Utica Sellersburg Road, Utica, IN 47130
Local realty services provided by:Schuler Bauer Real Estate ERA Powered
816 Utica Sellersburg Road,Utica, IN 47130
$264,900
- 3 Beds
- 2 Baths
- 1,800 sq. ft.
- Single family
- Active
Listed by: tracy long-jones
Office: keller williams realty consultants
MLS#:2026012037
Source:IN_SIRA
Price summary
- Price:$264,900
- Price per sq. ft.:$220.75
About this home
**Charming 1940 Character Home on a Rare .91-Acre Lot!**
Welcome to this inviting 1-bedroom, 2-full-bath home that offers flexible living and tremendous potential. Upstairs you’ll find 3-non-conforming rooms ideal for use as ADDITIONAL BEDROOMS, a home office, flex space, creative studio, or whatever fits your lifestyle—giving you room to grow and customize.
The main level features fresh LVP flooring throughout, a bright enclosed porch perfect for relaxing or entertaining, and a kitchen outfitted with brand-new appliances. Enjoy the convenience of a new on-demand water heater for efficient, endless hot water.
Step outside and discover the true standout: a spacious .91-acre lot with a beautiful setting. The fully detached two-car garage includes a dedicated storage room built into the back corner, ideal for tools, seasonal gear, or a separate craft studio. Just outside the garage, a massive concrete pad offers the perfect setup for a hot tub, outdoor lounge, with plenty of room on the lawn to build an outdoor fire pit nearby. Peace of mind comes standard—this property is **NOT in a flood zone**.
The original fireplace is currently covered and not in use, offering a blank canvas for future restoration or redesign if desired.
A wonderful blend of classic 1940s charm, modern updates, and expansive outdoor space—ready for its next chapter. Don’t miss this opportunity!...
Contact an agent
Home facts
- Year built:1940
- Listing ID #:2026012037
- Added:1 day(s) ago
- Updated:September 28, 2026 at 10:48 PM
Rooms and interior
- Bedrooms:3
- Total bathrooms:2
- Full bathrooms:2
- Bathrooms Description:Bath in Primary Bedroom
- Kitchen Description:Eat-in Kitchen, Oven, Range, Refrigerator
- Living area:1,800 sq. ft.
Heating and cooling
- Cooling:Central Air
- Heating:Forced Air
- Central air:Yes
Structure and exterior
- Roof:Shingle
- Year built:1940
- Building area:1,800 sq. ft.
- Lot area:0.91 Acres
- Architectural Style:One and One Half Story
- Construction Materials:Frame, Metal Siding
- Exterior Features:Enclosed, Patio, Porch
- Foundation Description:Block
- Levels:One and One Half
Utilities
- Water:Connected, Public
Finances and disclosures
- Price:$264,900
- Price per sq. ft.:$220.75
- Tax amount:$2,136
Features and amenities
- Appliances:Oven, Range, Refrigerator
- Laundry features:Laundry Room, Main Level
- Amenities:Bookcases, Ceiling Fans, Natural Woodwork, Sun Room, Utility Room, Window Blinds
Parking
- Parking description:Detached, Garage, Garage Faces Front
- Garage:Yes
- Garage spaces:2
New listings near 816 Utica Sellersburg Road
- New
 $545,000Active4 beds 3 baths2,405 sq. ft.
1018 Ridgeview Drive, Jeffersonville, IN 47130
MLS# 2026011947Listed by: RE/MAX PLUS - New
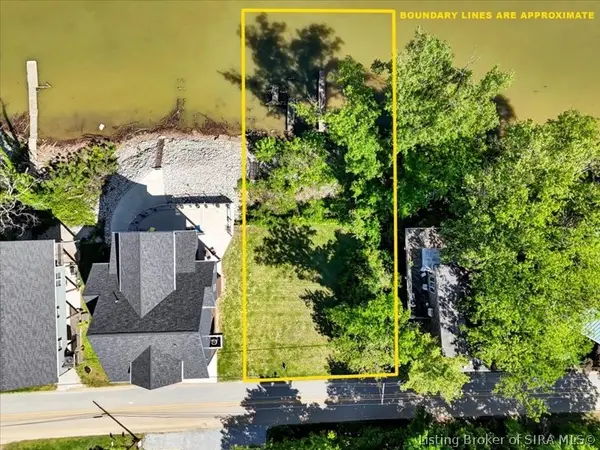 $135,000Active0.43 Acres
4806 Upper River Road, Jeffersonville, IN 47130
MLS# 2026012012Listed by: EXP REALTY, LLC - New
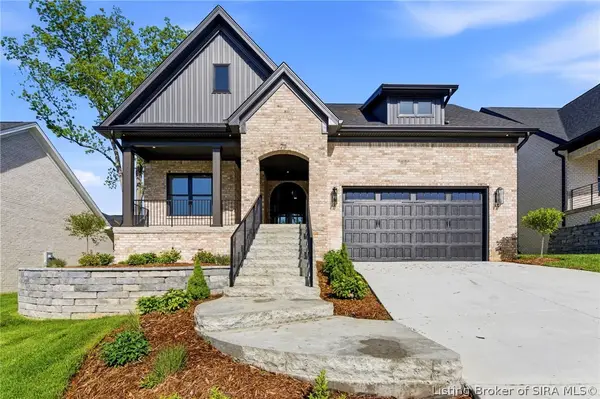 $609,000Active4 beds 3 baths2,918 sq. ft.
711 Lillian Way, Jeffersonville, IN 47130
MLS# 2026011984Listed by: GREEN TREE REAL ESTATE SERVICES - Open Sun, 2 to 4pm
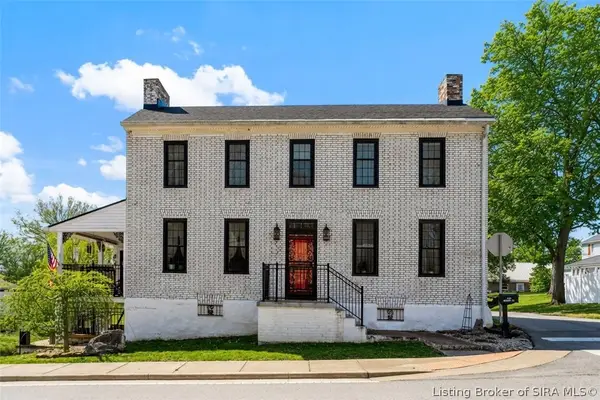 $374,900Active3 beds 2 baths1,992 sq. ft.
409 Mulberry Street, Utica, IN 47130
MLS# 2026011795Listed by: KELLER WILLIAMS REALTY CONSULTANTS  $539,900Active4 beds 3 baths2,300 sq. ft.
2001 Villa View Ct, Jeffersonville, IN 47130
MLS# 1727973Listed by: GREENTREE REAL ESTATE SERVICES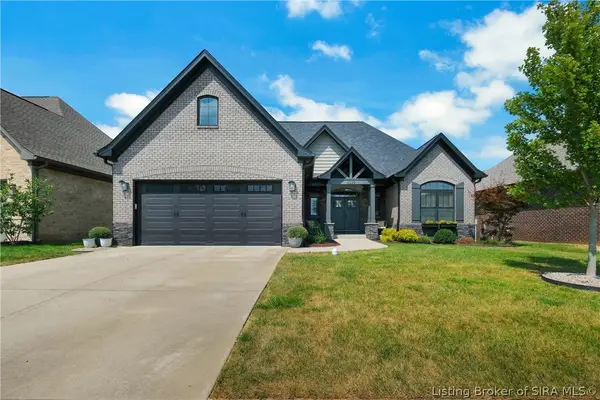 $574,900Active4 beds 3 baths3,411 sq. ft.
6325 Cliff Drive, Jeffersonville, IN 47130
MLS# 2026011415Listed by: SEMONIN REALTORS $425,000Active0.67 Acres
209 S Front Street, Utica, IN 47130
MLS# 2026011296Listed by: RE/MAX PLUS $119,999Active2 beds 1 baths882 sq. ft.
311 S 4th Street, Jeffersonville, IN 47130
MLS# 2026011281Listed by: KGF REALTY, LLC $539,900Active4 beds 3 baths2,300 sq. ft.
2001 Villa View Court, Utica, IN 47130
MLS# 2026010996Listed by: GREEN TREE REAL ESTATE SERVICES


Protect your home and budget from life's surprises with an Assurant Home Warranty, backed by a partner that supports you through every step of homeownership. Explore Plans.
© 2023 - 2026 ERA Franchise Systems LLC. All rights reserved. ERA Franchise Systems LLC fully supports the principles of the Fair Housing Act and the Equal Opportunity Act. ERA, ERA Real Estate powered, and their respective logos are registered service marks of ERA Franchise Systems LLC. Each office is independently owned and operated.