
435 N Eastfield Circle, Van Buren, IN 46526
Local realty services provided by:ERA Crossroads
Listed by: steve savageCell: 574-253-1313
Office: re/max results
MLS#:202630881
Source:Indiana Regional MLS
Price summary
- Price:$344,900
- Price per sq. ft.:$240.85
- Monthly HOA dues:$12.5
About this home
Almost finished, this 3 bedroom, 2 bathroom, 1,432 sq. ft. home with an attached 3 car garage is scheduled to be completed September 19th. The covered front porch brings you into the foyer of this quality built home that connects to 2 generously sized bedrooms, a full bathroom with tub shower and the large living room. The open concept floorplan in this home connects the living room to the fully appointed kitchen with kitchen island, pantry, stained hickory shaker cabinets, plenty of countertop space, a stainless steel appliance package, and the dining room that has a slider door access to the patio overlooking the backyard for convenient grilling and/or enjoying a quiet cup of coffee. The mudroom/laundry room attaches the 3 car garage to the kitchen. The primary bedroom suite with walk in shower, double sink vanity and a large walk-in closet is just off the living room. This home is on a 4' conditioned crawlspace, much like a mini basement that is insulated, heated, and cooled; good for storm shelter and storage space. This home will be finished on a lot that will be landscaped, seeded, and irrigated. The Eastfield Subdivision offers an "in the country" feel while supplying fiber internet, city water and city sewer with Journey homes that have standard 2" x 6" exterior walls with R-20 insulation, R-40 attic insulation, Provia windows with lifetime warranty, maintenance free exteriors. This home is built to last and crafted with care!...
Contact an agent
Home facts
- Year built:2026
- Subdivision & Development:Eastfield
- Listing ID #:202630881
- Added:45 day(s) ago
- Updated:September 14, 2026 at 03:59 PM
Rooms and interior
- Bedrooms:3
- Total bathrooms:2
- Full bathrooms:2
- Rooms Total:11
- Flooring:Carpet, Laminate, Vinyl
- Dining Description:Main Level
- Kitchen Description:Dishwasher, Kitchen Island, Microwave, On Main Level, Oven-Gas, Range-Gas, Refrigerator
- Basement Description:Crawl
- Living area:1,432 sq. ft.
Heating and cooling
- Cooling:Central Air
- Heating:Forced Air, Gas
Structure and exterior
- Roof:Asphalt
- Year built:2026
- Building area:1,432 sq. ft.
- Lot area:0.28 Acres
- Architectural Style:One Story, Ranch
- Construction Materials:Stone, Vinyl
- Exterior Features:Landscaped, Patio Open, Porch Covered
- Levels:1 Story
Schools
- High school:Wawasee
- Middle school:Wawasee
- Elementary school:Milford
Utilities
- Water:City
- Sewer:City
Finances and disclosures
- Price:$344,900
- Price per sq. ft.:$240.85
- Tax amount:$12
Features and amenities
- Laundry features:Dryer Hook Up Gas, Main Floor Laundry, Washer Hook-Up
- Amenities:Closet(s) Walk-in, Countertops-Laminate, Custom Cabinetry, Detector-Carbon Monoxide, Detector-Smoke, Double Pane Windows, Garage Door Opener, Insulated Doors, Irrigation System, Pocket Doors, Sidewalks, Sump Pump
Parking
- Parking description:Attached, Concrete Driveway, Off Street Parking
- Garage spaces:3
New listings near 435 N Eastfield Circle
- New
 $259,000Active3 beds 1 baths1,067 sq. ft.
9419 E 400 North Road, Van Buren, IN 46991
MLS# 202636558Listed by: COLDWELL BANKER HOLLOWAY  $40,000Active3 beds 3 baths3,896 sq. ft.
117 E Main Street, Van Buren, IN 46991
MLS# 202634175Listed by: NICHOLSON REALTY 2.0 LLC $70,000Pending3 beds 2 baths1,216 sq. ft.
6119 E 400 N, Van Buren, IN 46991
MLS# 22120674Listed by: UNITED REAL ESTATE INDPLS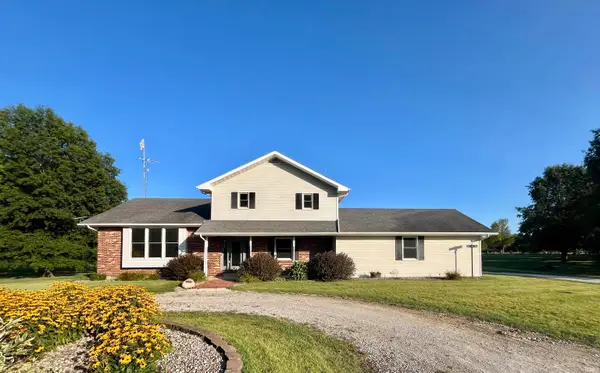 $399,900Active4 beds 3 baths2,072 sq. ft.
9144 E 400 N, Van Buren, IN 46991
MLS# 202631669Listed by: AUSTIN REALTY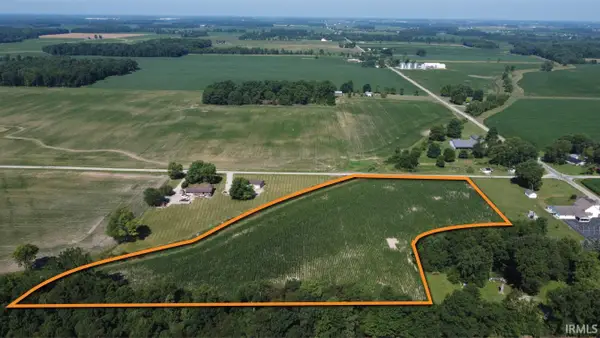 $150,000Active8.36 Acres
TBD 1100 North, Van Buren, IN 46991
MLS# 202629386Listed by: STEFFEN GROUP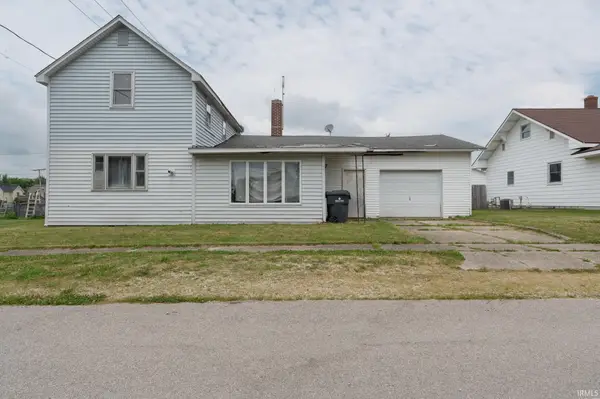 $39,000Pending3 beds 1 baths1,730 sq. ft.
304 W Vine Street, Van Buren, IN 46991
MLS# 202629456Listed by: KERI HIR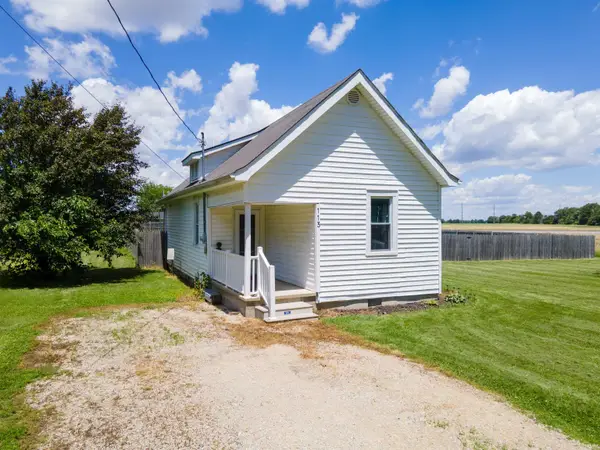 $119,900Pending3 beds 1 baths931 sq. ft.
113 E Penn Street, Van Buren, IN 46991
MLS# 202624473Listed by: MOVING REAL ESTATE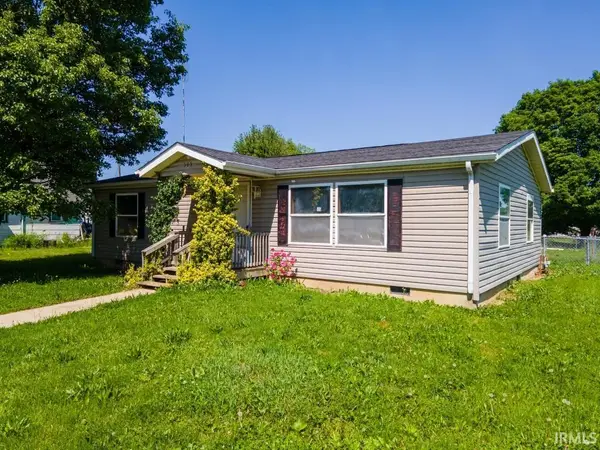 $86,900Active2 beds 1 baths1,080 sq. ft.
503 S 1st Street, Van Buren, IN 46991
MLS# 202619478Listed by: CONTINENTAL REAL ESTATE GROUP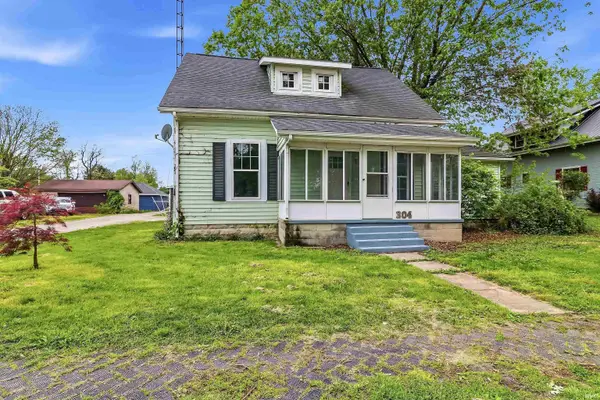 $109,900Pending3 beds 1 baths1,736 sq. ft.
304 S 1st Street, Van Buren, IN 46991
MLS# 202619269Listed by: NICHOLSON REALTY 2.0 LLC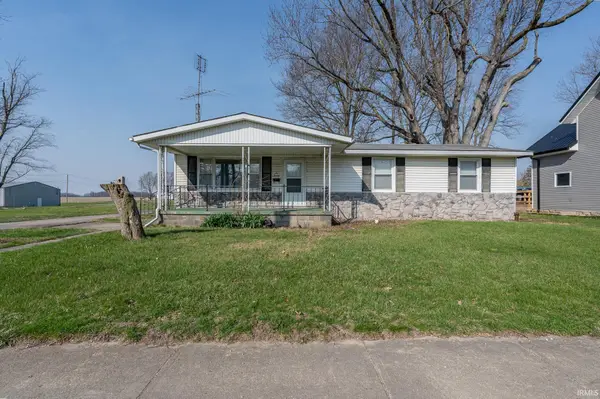 $169,000Active3 beds 2 baths1,344 sq. ft.
620 S First Street, Van Buren, IN 46991
MLS# 202610915Listed by: F.C. TUCKER REALTY CENTER


Protect your home and budget from life's surprises with an Assurant Home Warranty, backed by a partner that supports you through every step of homeownership. Explore Plans.
© 2023 - 2026 ERA Franchise Systems LLC. All rights reserved. ERA Franchise Systems LLC fully supports the principles of the Fair Housing Act and the Equal Opportunity Act. ERA, ERA Real Estate powered, and their respective logos are registered service marks of ERA Franchise Systems LLC. Each office is independently owned and operated.