
1712 S West Point Drive, Warsaw, IN 46580
Local realty services provided by:ERA Crossroads
Listed by: khristy baugherCell: 765-419-5708
Office: carrie gruel & associates, realtors
MLS#:202647447
Source:Indiana Regional MLS
Price summary
- Price:$199,900
- Price per sq. ft.:$202.33
About this home
Welcome to 1712 S West Point Drive in Warsaw! This charming 3-bedroom, 1-bath ranch offers 988 square feet of comfortable living space and is perfect for first-time homebuyers or those looking to downsize! Situated in a desirable neighborhood near Warsaw schools, this home offers convenient access to shopping, dining, and local amenities. Step outside and enjoy the very large, fully fenced backyard, complete with a storage shed and a beautiful wooded area just beyond the property, providing a peaceful, scenic setting with plenty of room for outdoor activities, entertaining, or simply relaxing. Recent improvements include a new furnace in 2025 and new windows in 2026, offering added comfort and peace of mind. With its convenient location, spacious backyard, and recent updates, this home is a wonderful opportunity to enjoy easy, single-level living. Don’t miss your chance to make it yours! IMMEDIATE POSSESSION!
Contact an agent
Home facts
- Year built:1994
- Subdivision & Development:Herscher(s)
- Listing ID #:202647447
- Added:1 day(s) ago
- Updated:November 20, 2026 at 04:46 AM
Rooms and interior
- Bedrooms:3
- Total bathrooms:1
- Full bathrooms:1
- Rooms Total:6
- Flooring:Laminate
- Kitchen Description:Cooktop-Electric, On Main Level, Oven-Built-In, Refrigerator
- Basement Description:Crawl
- Living area:988 sq. ft.
Heating and cooling
- Cooling:Central Air
- Heating:Forced Air, Gas
Structure and exterior
- Year built:1994
- Building area:988 sq. ft.
- Lot area:0.21 Acres
- Architectural Style:One Story, Ranch
- Construction Materials:Vinyl
- Levels:1 Story
Schools
- High school:Warsaw
- Middle school:Edgewood
- Elementary school:Eisenhower
Utilities
- Water:City
- Sewer:City
Finances and disclosures
- Price:$199,900
- Price per sq. ft.:$202.33
- Tax amount:$1,420
Parking
- Parking description:Attached
- Garage spaces:1
New listings near 1712 S West Point Drive
- Coming Soon
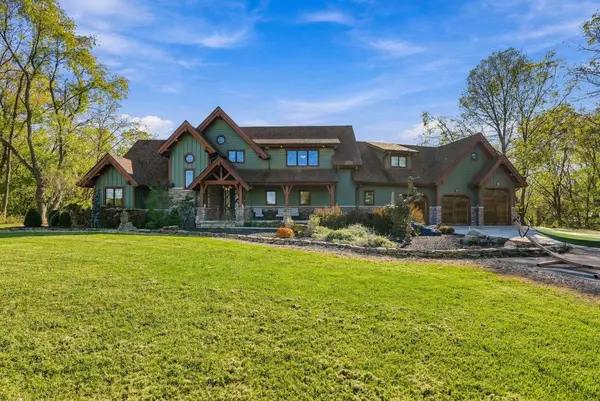 $2,395,000Coming Soon4 beds 5 baths4,687 sq. ft.
3499 E Old Road 30, Warsaw, IN 46582
MLS# 202647192Listed by: COLDWELL BANKER REAL ESTATE GR - Coming Soon
 $280,000Coming Soon3 beds 2 baths2,500 sq. ft.
313 N 225 E, Warsaw, IN 46582
MLS# 202345398Listed by: COLDWELL BANKER REAL ESTATE GROUP - New
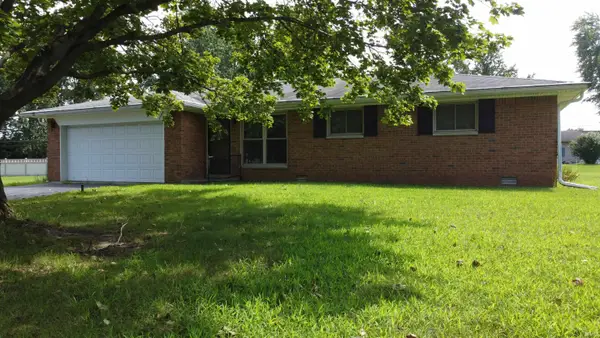 $209,000Active3 beds 2 baths1,063 sq. ft.
1409 Tanager Dr., Warsaw, IN 46580
MLS# 202647337Listed by: HOMES LAND & LAKES REALTY - New
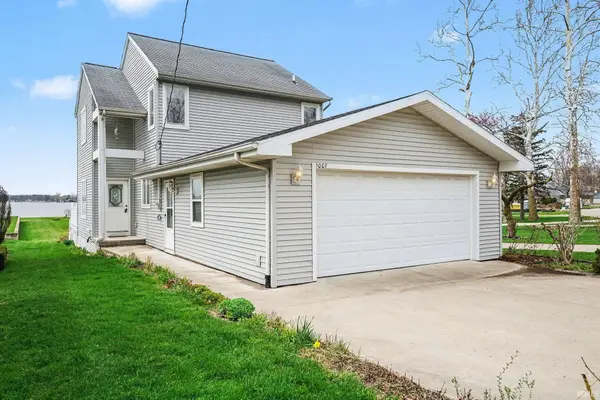 $525,000Active2 beds 3 baths1,402 sq. ft.
1007 Chapman Lake Drive, Warsaw, IN 46582
MLS# 202647092Listed by: CENTURY 21 CIRCLE 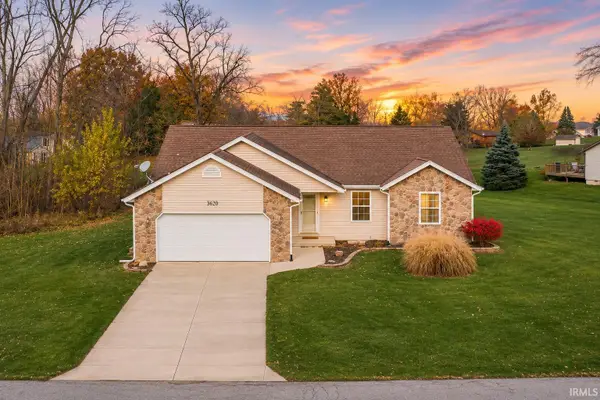 $275,000Pending3 beds 2 baths1,508 sq. ft.
3295 N Old Farm Road, Warsaw, IN 46582
MLS# 202647040Listed by: RE/MAX RESULTS- New
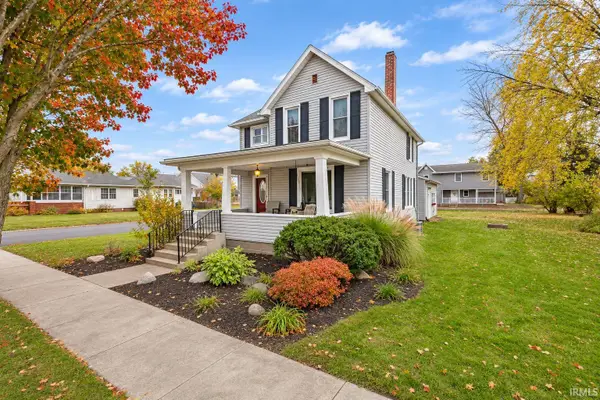 $245,000Active3 beds 2 baths1,668 sq. ft.
1522 E Main Street, Warsaw, IN 46580
MLS# 202647014Listed by: RE/MAX RESULTS - New
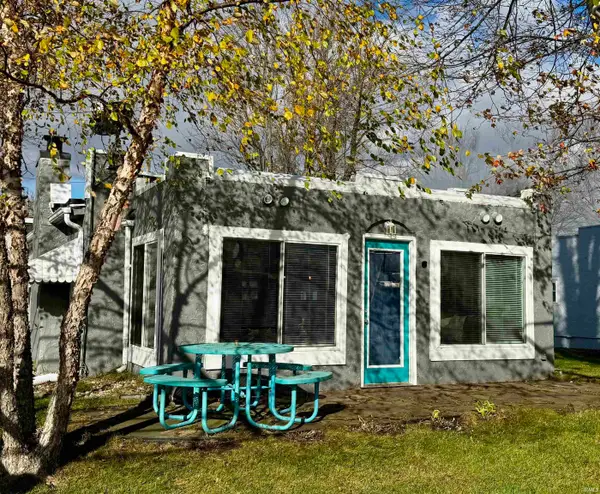 $400,000Active2 beds 1 baths960 sq. ft.
47 Ems B54 Lane, Warsaw, IN 46582
MLS# 202646953Listed by: LEGACY GROUP REAL ESTATE LLC - New
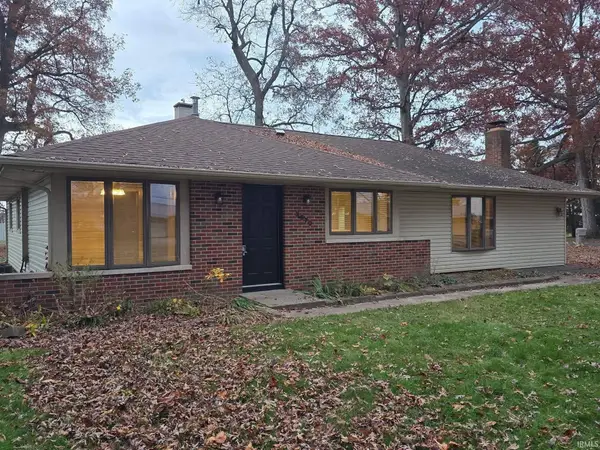 $239,900Active3 beds 2 baths1,600 sq. ft.
3570 N Riverlawn Drive, Warsaw, IN 46582
MLS# 202646662Listed by: CENTURY 21 BRADLEY REALTY, INC - New
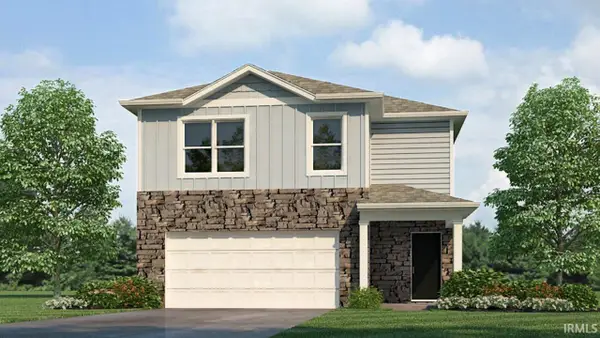 $313,195Active4 beds 3 baths2,156 sq. ft.
2811 Greendale Pass, Warsaw, IN 46582
MLS# 202646547Listed by: DRH REALTY OF INDIANA, LLC


Protect your home and budget from life's surprises with an Assurant Home Warranty, backed by a partner that supports you through every step of homeownership. Explore Plans.
© 2023 - 2026 ERA Franchise Systems LLC. All rights reserved. ERA Franchise Systems LLC fully supports the principles of the Fair Housing Act and the Equal Opportunity Act. ERA, ERA Real Estate powered, and their respective logos are registered service marks of ERA Franchise Systems LLC. Each office is independently owned and operated.