
3496 S Sr 15 Road, Warsaw, IN 46580
Local realty services provided by:ERA First Advantage Realty, Inc.
Listed by: jeff owensOffice: 574-267-7501
Office: patton hall real estate
MLS#:202610113
Source:Indiana Regional MLS
Price summary
- Price:$899,000
- Price per sq. ft.:$148.45
About this home
A Sun-Drenched Executive Retreat: Vibrant Summer Living on 11 Private Acres Presented as the pinnacle of architectural grace and seasonal luxury, this expansive 5,634-square-foot estate offers a lifestyle of sun-soaked distinction—now at a newly compelling price point of $899,000. Situated on 11 pristine, tree-lined acres just minutes from the heart of Warsaw, this property offers an unbeatable privacy premium. Skip the cramped lots, endless HOA rules, and high property taxes of traditional lakefront living: here, you enjoy the freedom of your own private resort with NO HOA, NO FLOOD INSURANCE, and NO CLOSE NEIGHBORS overlooking your yard. BRIGHT SPACES & BREEZY ELEGANCE The experience begins at the threshold, where a soaring foyer entry welcomes guests with bright, natural light. High-volume ceilings and thoughtful finishes create an atmosphere of understated elegance, now beautifully elevated by fresh, modern beige walls that perfectly bounce the summer sun. The seamless floor plan is intentionally designed to bridge the gap between grand-scale summer entertaining and breezy, comfortable daily living. YOUR PRIVATE WATERFRONT RESORT Beyond the glass, the landscape transforms into a breathtaking outdoor oasis. Enjoy all the perks of a water lifestyle without the crowded shorelines or lakefront tax premiums. Spend your sunny afternoons enjoying sweeping views of your private, crystal-clear pond and lounging on your very own sand beach. Step up to the expansive deck for evening barbecues, or unwind in the unique screened porch. Whether hosting a lively summer gathering by the water or enjoying a quiet morning iced coffee, your 11-acre sanctuary delivers total seclusion. NEXT-LEVEL ENTERTAINING The walkout lower level is a masterclass in recreation, featuring a state-of-the-art theater room for cinematic immersion on rainy days, an expansive game room for billiards, and a full secondary entertainment kitchen that makes serving drinks out on the sun-drenched terrace completely effortless. EXCEPTIONAL INFRASTRUCTURE & HOBBYIST HAVEN Recent mechanical upgrades include a new HVAC system with dual-zone control for crisp, efficient climate management. For the collector or hobbyist, the property boasts a 5-car total garage capacity, featuring an attached garage plus a specialized 36' x 20' outbuilding with 14-foot ceilings and separate meters—ideal for storing boats, jet skis, or setting up a premier private workshop. Located just 2 miles from local school campuses!...
Contact an agent
Home facts
- Year built:2004
- Subdivision & Development:None
- Listing ID #:202610113
- Added:147 day(s) ago
- Updated:August 21, 2026 at 04:44 AM
Rooms and interior
- Bedrooms:3
- Total bathrooms:4
- Full bathrooms:2
- Rooms Total:13
- Flooring:Ceramic Tile, Hardwood Floors
- Dining Description:Main Level
- Kitchen Description:On Main Level
- Basement Description:Full Basement, Walk-Out Basement
- Living area:5,634 sq. ft.
Heating and cooling
- Cooling:Central Air, Multiple Cooling Units
- Heating:Forced Air, Gas, Multiple Heating Systems
Structure and exterior
- Roof:Asphalt
- Year built:2004
- Building area:5,634 sq. ft.
- Lot area:11.33 Acres
- Lot Features:Irregular, Partially Wooded, Rolling
- Architectural Style:One Story, Ranch, Walkout Ranch
- Construction Materials:Aluminum, Brick
- Levels:1 Story
Schools
- High school:Warsaw
- Middle school:Edgewood
- Elementary school:Washington
Utilities
- Water:Well
- Sewer:Septic
Finances and disclosures
- Price:$899,000
- Price per sq. ft.:$148.45
- Tax amount:$8,017
Parking
- Parking description:Asphalt Driveway, Attached
- Garage spaces:3
New listings near 3496 S Sr 15 Road
- Coming Soon
 $280,000Coming Soon3 beds 2 baths2,500 sq. ft.
313 N 225 E, Warsaw, IN 46582
MLS# 202345398Listed by: COLDWELL BANKER REAL ESTATE GROUP - New
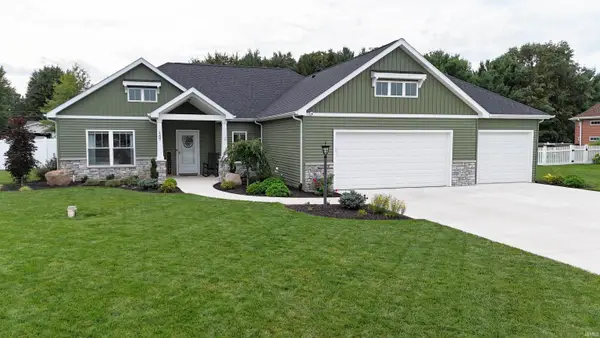 $429,000Active3 beds 2 baths1,630 sq. ft.
1207 E Dresdin Drive, Warsaw, IN 46580
MLS# 202634054Listed by: RE/MAX RESULTS - New
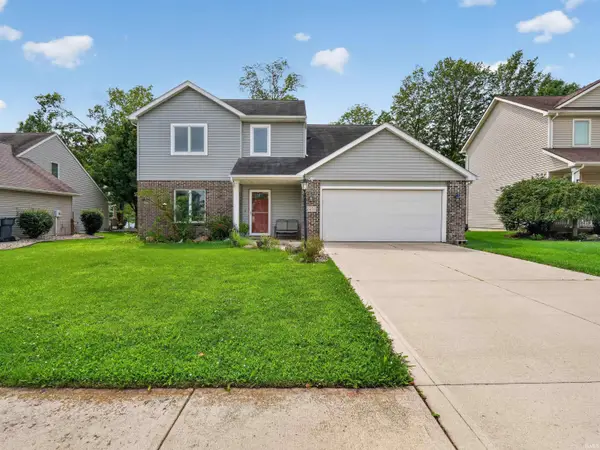 $309,001Active5 beds 3 baths1,526 sq. ft.
2251 Laurelwood Drive, Warsaw, IN 46580
MLS# 202633997Listed by: NEW NEST INDIANA - Open Sat, 1 to 3pmNew
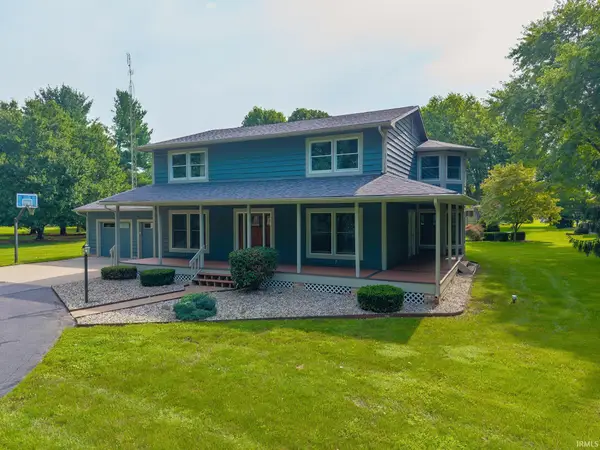 $475,000Active3 beds 3 baths3,960 sq. ft.
2344 S Old Ditch Road, Warsaw, IN 46580
MLS# 202633981Listed by: EXP REALTY, LLC - Open Sat, 1 to 3pmNew
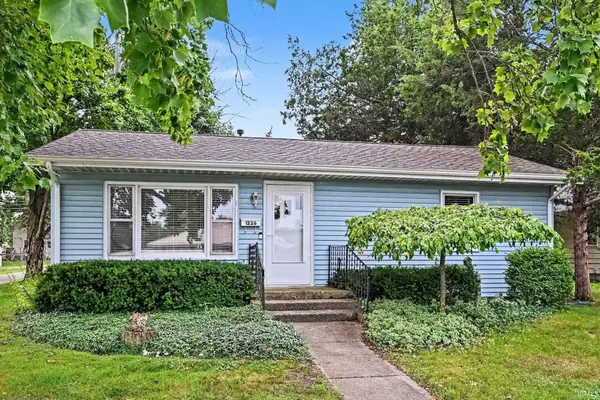 $219,500Active3 beds 1 baths1,156 sq. ft.
1226 E Clark Street, Warsaw, IN 46580
MLS# 202633740Listed by: PATTON HALL REAL ESTATE - New
 $375,000Active6 beds 3 baths3,018 sq. ft.
1177 N Shagbark Drive, Warsaw, IN 46582
MLS# 202633699Listed by: RE/MAX RESULTS - New
 $265,000Active3 beds 2 baths1,404 sq. ft.
5200 W Lakeview Park Dr Drive, Warsaw, IN 46580
MLS# 202633683Listed by: PATTON HALL REAL ESTATE  $224,900Pending3 beds 2 baths1,344 sq. ft.
1795 E 175 N Road, Warsaw, IN 46582
MLS# 202633625Listed by: PATTON HALL REAL ESTATE- New
 $215,000Active3 beds 2 baths1,102 sq. ft.
2508 Westside Drive, Warsaw, IN 46580
MLS# 202633628Listed by: PATTON HALL REAL ESTATE - New
 $275,000Active3 beds 3 baths2,156 sq. ft.
1201 N Park Avenue, Warsaw, IN 46580
MLS# 202633476Listed by: PATTON HALL REAL ESTATE


Protect your home and budget from life's surprises with an Assurant Home Warranty, backed by a partner that supports you through every step of homeownership. Explore Plans.
© 2023 - 2026 ERA Franchise Systems LLC. All rights reserved. ERA Franchise Systems LLC fully supports the principles of the Fair Housing Act and the Equal Opportunity Act. ERA, ERA Real Estate powered, and their respective logos are registered service marks of ERA Franchise Systems LLC. Each office is independently owned and operated.