
111 N 500 W, West Lafayette, IN 47906
Local realty services provided by:ERA First Advantage Realty, Inc.
Listed by: stacy grove, cathy russellCell: 765-427-7000
Office: @properties
MLS#:202641012
Source:Indiana Regional MLS
Price summary
- Price:$1,550,000
- Price per sq. ft.:$171.14
About this home
A private retreat with extraordinary spaces to enjoy every season. Set on more than nine rolling acres in West Lafayette, this distinctive stone-and-wood residence combines sweeping views, rich oak details, vaulted ceilings, and three fireplaces. A winding, gated drive leads to a home designed for both quiet moments and memorable gatherings. Five bedrooms and seven baths offer generous accommodations, with three bedrooms on the main level and two in the full walk-out lower level. An additional 3000+ square feet is found with an indoor pool, hot tub, sauna, and full-size racquetball court bringing recreation home, while a library offers a peaceful escape. Spacious gathering areas, a basement wet bar, and an outdoor terrace make entertaining inviting. Mature trees, a gazebo, and a fire pit extend the experience outdoors. A four-car garage with heated workroom provides space for hobbies and projects. New pool equipment includes a pump, sand filter, heater, and electrical updates. A remarkable setting with room to live exceptionally....
Contact an agent
Home facts
- Year built:1956
- Subdivision & Development:None
- Listing ID #:202641012
- Added:2 day(s) ago
- Updated:October 05, 2026 at 03:47 PM
Rooms and interior
- Bedrooms:5
- Total bathrooms:7
- Full bathrooms:5
- Rooms Total:14
- Dining Description:Main Level
- Kitchen Description:Dishwasher, Kitchen Island, Microwave, On Main Level, Oven-Electric, Range-Electric, Range/Oven Hookup, Refrigerator
- Basement Description:Finished, Walk-Out Basement
- Living area:8,665 sq. ft.
Heating and cooling
- Cooling:Central Air
- Heating:Baseboard, Electric, Forced Air, Gas, Geothermal, Heat Pump, Oil, Propane Tank Owned
Structure and exterior
- Year built:1956
- Building area:8,665 sq. ft.
- Lot area:9.27 Acres
- Lot Features:Heavily Wooded, Irregular, Rolling
- Architectural Style:One Story
- Construction Materials:Stone, Wood
- Exterior Features:Patio Open
- Levels:1 Story
Schools
- High school:William Henry Harrison
- Middle school:Klondike
- Elementary school:Klondike
Utilities
- Water:Well
- Sewer:Septic
Finances and disclosures
- Price:$1,550,000
- Price per sq. ft.:$171.14
- Tax amount:$9,938
Features and amenities
- Laundry features:Dryer Hook Up Gas/Electric, Main Floor Laundry, Washer Hook-Up
- Amenities:Alarm System-Security, Built-In Bookcase, Ceiling Fan(s), Ceiling-Cathedral, Ceiling-Tray, Ceilings-Beamed, Ceilings-Vaulted, Closet(s) Walk-in, Court-Recreational, Crown Molding, Detector-Smoke, Garage Door Opener, Great Room
- Pool features:Indoor
Parking
- Parking description:Detached
- Garage spaces:4
New listings near 111 N 500 W
- New
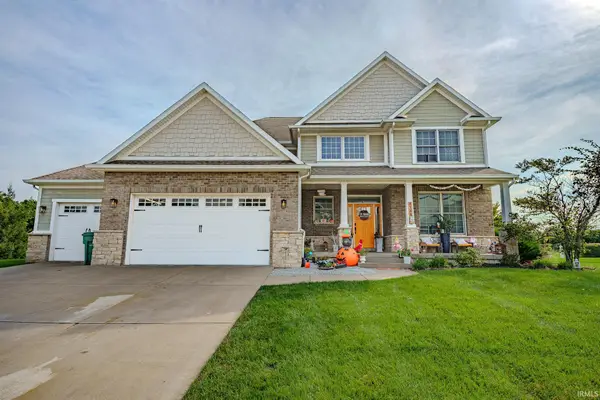 $747,000Active5 beds 4 baths4,397 sq. ft.
5163 Flowermound Drive, West Lafayette, IN 47906
MLS# 202641177Listed by: F.C. TUCKER/SHOOK - New
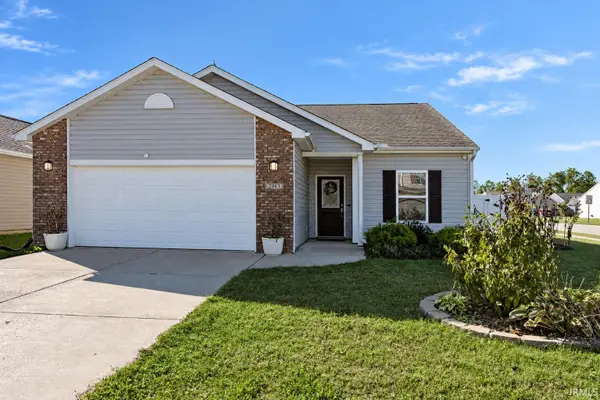 $335,000Active3 beds 2 baths1,441 sq. ft.
2863 Morallion Drive, West Lafayette, IN 47906
MLS# 202641111Listed by: KELLER WILLIAMS LAFAYETTE - New
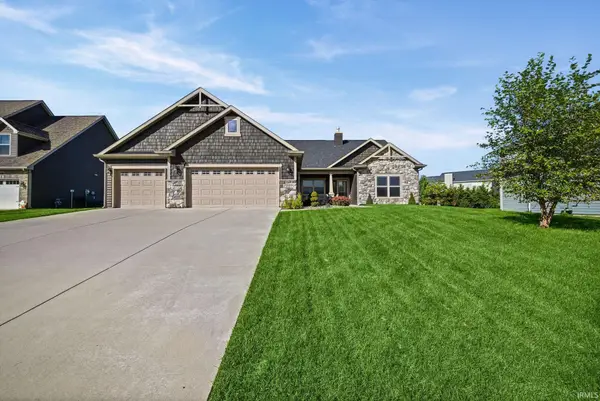 $418,000Active4 beds 3 baths2,050 sq. ft.
3416 Dolerite Court, West Lafayette, IN 47906
MLS# 202641078Listed by: WEICHERT REALTORS LEN WILSON - New
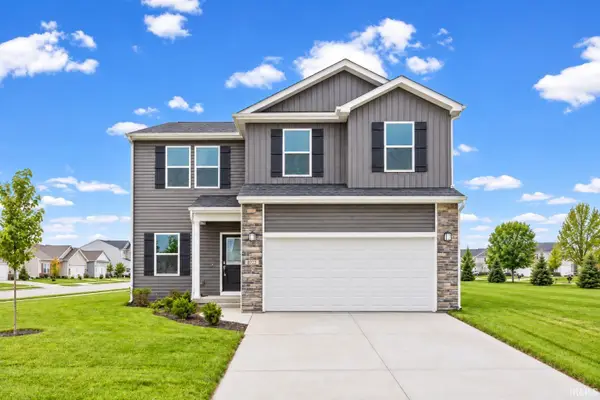 $419,900Active4 beds 4 baths2,693 sq. ft.
5772 Galena Street, West Lafayette, IN 47906
MLS# 202641033Listed by: TRUEBLOOD REAL ESTATE - New
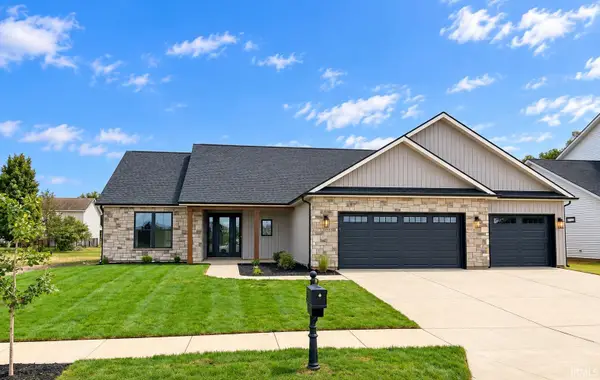 $539,900Active3 beds 3 baths2,729 sq. ft.
3893 Hagerstone Drive, West Lafayette, IN 47906
MLS# 202640936Listed by: BERKSHIREHATHAWAY HS IN REALTY - New
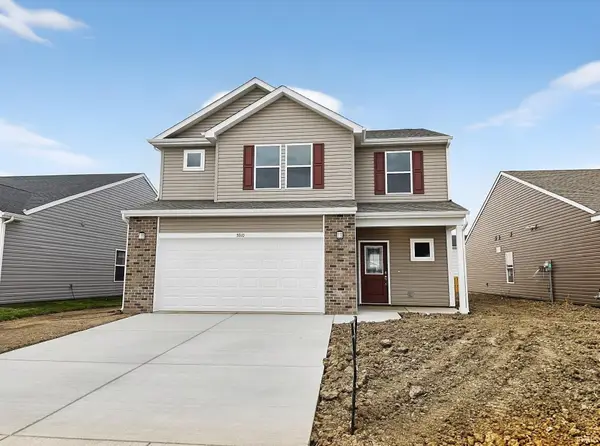 $352,900Active3 beds 3 baths2,052 sq. ft.
5910 Elswick (lot 319) Drive, West Lafayette, IN 47906
MLS# 202640855Listed by: TIMBERSTONE REALTY - New
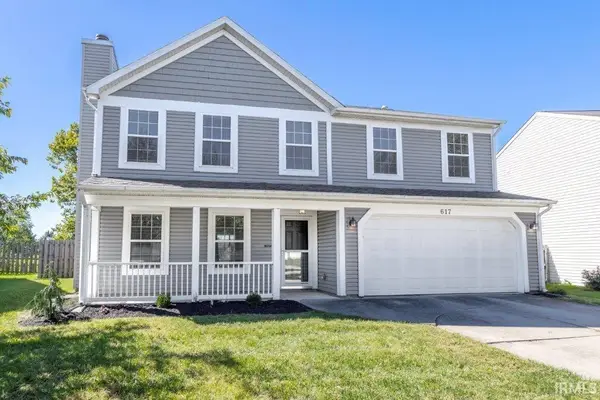 $335,000Active3 beds 3 baths1,920 sq. ft.
617 Elijah Street, West Lafayette, IN 47906
MLS# 202640868Listed by: KELLER WILLIAMS LAFAYETTE - New
 $419,000Active4 beds 3 baths3,558 sq. ft.
16 Flowermound Drive, West Lafayette, IN 47906
MLS# 202640616Listed by: THE REAL ESTATE AGENCY - New
 $749,900Active5 beds 3 baths3,702 sq. ft.
1746 Petit Drive, West Lafayette, IN 47906
MLS# 202640542Listed by: MAITLEN REALTY


Protect your home and budget from life's surprises with an Assurant Home Warranty, backed by a partner that supports you through every step of homeownership. Explore Plans.
© 2023 - 2026 ERA Franchise Systems LLC. All rights reserved. ERA Franchise Systems LLC fully supports the principles of the Fair Housing Act and the Equal Opportunity Act. ERA, ERA Real Estate powered, and their respective logos are registered service marks of ERA Franchise Systems LLC. Each office is independently owned and operated.