
617 Elijah Street, West Lafayette, IN 47906
Local realty services provided by:ERA First Advantage Realty, Inc.
Listed by: ronda mattoxAgt: 765-490-7933
Office: keller williams lafayette
MLS#:202640868
Source:Indiana Regional MLS
Price summary
- Price:$335,000
- Price per sq. ft.:$174.48
- Monthly HOA dues:$15.83
About this home
Don't miss out on this beautiful home offering an open concept layout with a spacious great room and cozy fireplace. The kitchen includes a breakfast bar, eat-in dining area, and stainless steel appliances. Laminate flooring enhances the main level, and the second floor features all new carpet. The large master bedroom includes a walk-in closet, and the impressive 16x14 loft provides excellent additional living space. Enjoy great curb appeal with new landscaping, a 4x20 covered front porch, and a privacy-fenced backyard with both a 12x10 patio with pergola and an additional 11x10 open patio. The backyard overlooks a gorgeous pond, perfect for relaxing and unwinding. This home is just minutes from Purdue University, shopping, restaurants, and all the amenities West Lafayette has to offer.
Contact an agent
Home facts
- Year built:2005
- Subdivision & Development:Prophets Ridge
- Listing ID #:202640868
- Added:2 day(s) ago
- Updated:October 05, 2026 at 03:47 PM
Rooms and interior
- Bedrooms:3
- Total bathrooms:3
- Full bathrooms:2
- Rooms Total:8
- Flooring:Carpet, Laminate, Vinyl
- Kitchen Description:Breakfast Bar, Cooktop-Electric, Dishwasher, Eat-In Kitchen, Kitchen Island, Microwave, On Main Level, Oven-Electric, Range-Electric, Range/Oven Hookup, Refrigerator
- Living area:1,920 sq. ft.
Heating and cooling
- Cooling:Central Air
- Heating:Conventional, Gas
Structure and exterior
- Roof:Shingle
- Year built:2005
- Building area:1,920 sq. ft.
- Lot area:0.15 Acres
- Architectural Style:Traditional, Two Story
- Construction Materials:Vinyl
- Exterior Features:Landscaped, Patio Covered, Patio Open, Porch Covered
- Levels:2 Stories
Schools
- High school:William Henry Harrison
- Middle school:Battle Ground
- Elementary school:Battle Ground
Utilities
- Water:City
- Sewer:City
Finances and disclosures
- Price:$335,000
- Price per sq. ft.:$174.48
- Tax amount:$5,536
Features and amenities
- Laundry features:Dryer Hook Up Electric, On Upper Level
- Amenities:Alarm System-Security, Ceiling Fan(s), Closet(s) Walk-in, Countertops-Laminate, Detector-Carbon Monoxide, Detector-Smoke, Garage Door Opener, Garden Tub, Great Room, Sidewalks
Parking
- Parking description:Attached, Concrete Driveway
- Garage spaces:2
New listings near 617 Elijah Street
- New
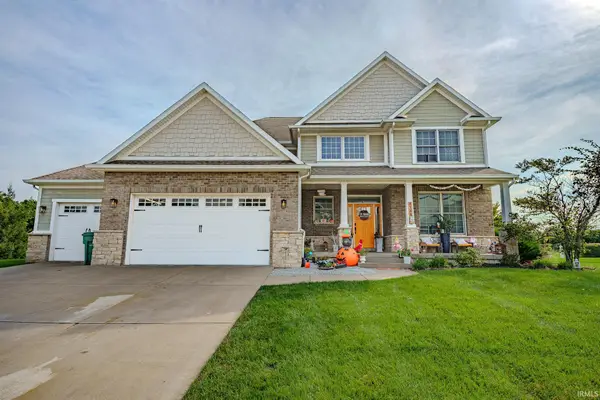 $747,000Active5 beds 4 baths4,397 sq. ft.
5163 Flowermound Drive, West Lafayette, IN 47906
MLS# 202641177Listed by: F.C. TUCKER/SHOOK - New
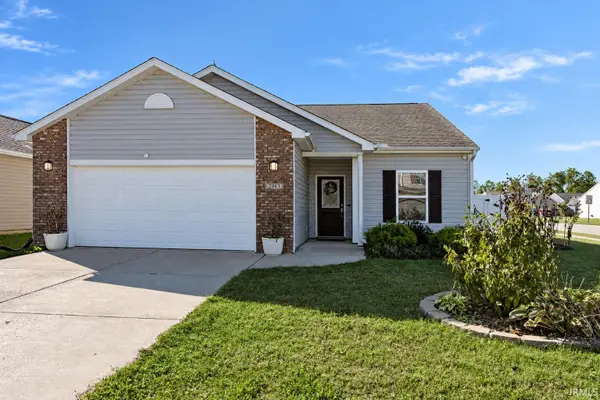 $335,000Active3 beds 2 baths1,441 sq. ft.
2863 Morallion Drive, West Lafayette, IN 47906
MLS# 202641111Listed by: KELLER WILLIAMS LAFAYETTE - New
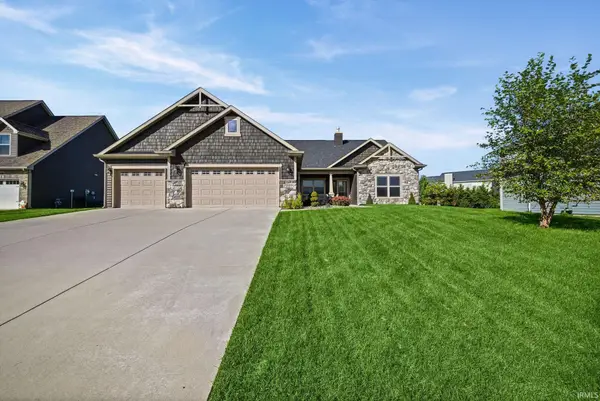 $418,000Active4 beds 3 baths2,050 sq. ft.
3416 Dolerite Court, West Lafayette, IN 47906
MLS# 202641078Listed by: WEICHERT REALTORS LEN WILSON - New
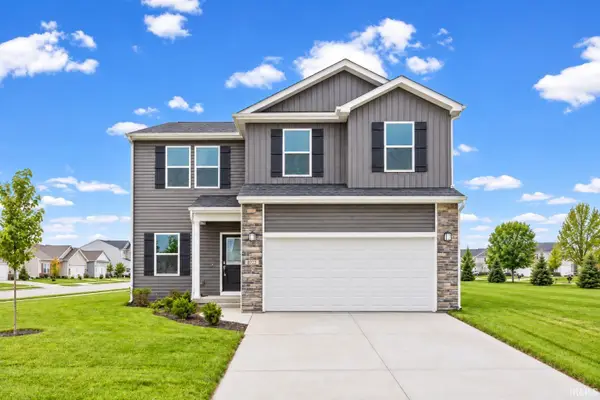 $419,900Active4 beds 4 baths2,693 sq. ft.
5772 Galena Street, West Lafayette, IN 47906
MLS# 202641033Listed by: TRUEBLOOD REAL ESTATE - New
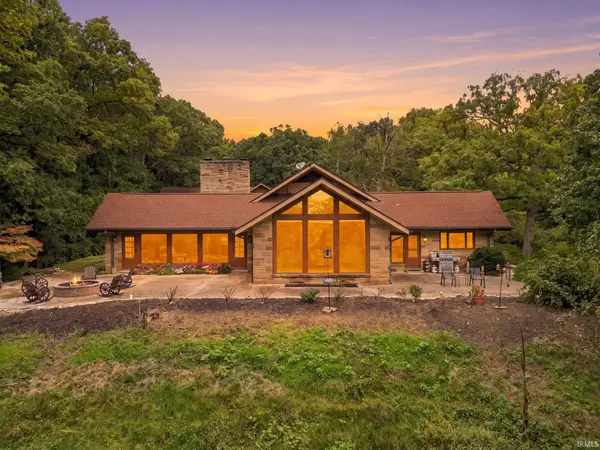 $1,550,000Active5 beds 7 baths8,665 sq. ft.
111 N 500 W, West Lafayette, IN 47906
MLS# 202641012Listed by: @PROPERTIES - New
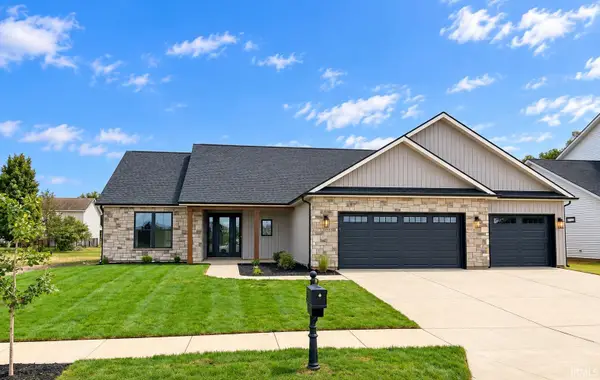 $539,900Active3 beds 3 baths2,729 sq. ft.
3893 Hagerstone Drive, West Lafayette, IN 47906
MLS# 202640936Listed by: BERKSHIREHATHAWAY HS IN REALTY - New
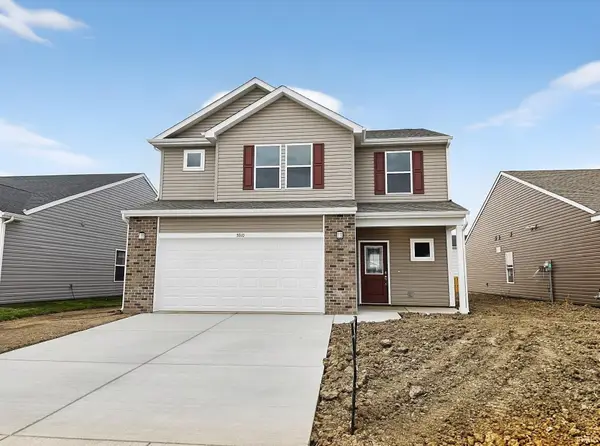 $352,900Active3 beds 3 baths2,052 sq. ft.
5910 Elswick (lot 319) Drive, West Lafayette, IN 47906
MLS# 202640855Listed by: TIMBERSTONE REALTY - New
 $419,000Active4 beds 3 baths3,558 sq. ft.
16 Flowermound Drive, West Lafayette, IN 47906
MLS# 202640616Listed by: THE REAL ESTATE AGENCY - New
 $749,900Active5 beds 3 baths3,702 sq. ft.
1746 Petit Drive, West Lafayette, IN 47906
MLS# 202640542Listed by: MAITLEN REALTY


Protect your home and budget from life's surprises with an Assurant Home Warranty, backed by a partner that supports you through every step of homeownership. Explore Plans.
© 2023 - 2026 ERA Franchise Systems LLC. All rights reserved. ERA Franchise Systems LLC fully supports the principles of the Fair Housing Act and the Equal Opportunity Act. ERA, ERA Real Estate powered, and their respective logos are registered service marks of ERA Franchise Systems LLC. Each office is independently owned and operated.