
3240 Maitland Drive, West Lafayette, IN 47906
Local realty services provided by:ERA First Advantage Realty, Inc.
Listed by: sherry coleAgt: 765-426-9442
Office: keller williams lafayette
MLS#:202633685
Source:Indiana Regional MLS
Price summary
- Price:$334,900
- Price per sq. ft.:$195.28
- Monthly HOA dues:$17.92
About this home
Welcome to this charming ranch home in the desirable Blackthorne neighborhood, featuring soaring 9-foot ceilings throughout. The open-concept floor plan begins with a flexible sitting room off the entryway, then flows directly into a bright living room anchored by a cozy gas fireplace. The kitchen features dark wood cabinetry, stainless steel appliances, a center island with seating, and a sunlit dining area with sliding glass doors. Retreat to the private primary suite complete with a spacious walk-in closet and an en-suite bath featuring a soaking tub, separate shower, and built-in linen storage. Two additional well-sized bedrooms, a second full bath, a dedicated laundry room, an attached two-car garage, and a large fully fenced backyard round out this exceptional property.
Contact an agent
Home facts
- Year built:2017
- Subdivision & Development:Blackthorne
- Listing ID #:202633685
- Added:47 day(s) ago
- Updated:October 05, 2026 at 03:47 PM
Rooms and interior
- Bedrooms:3
- Total bathrooms:2
- Full bathrooms:2
- Rooms Total:7
- Flooring:Carpet, Laminate, Vinyl
- Dining Description:Main Level
- Kitchen Description:Dishwasher, Eat-In Kitchen, Kitchen Island, Microwave, On Main Level, Oven-Electric, Range-Electric, Range/Oven Hookup, Refrigerator
- Basement Description:Slab
- Living area:1,715 sq. ft.
Heating and cooling
- Cooling:Central Air
- Heating:Forced Air, Gas
Structure and exterior
- Roof:Asphalt, Shingle
- Year built:2017
- Building area:1,715 sq. ft.
- Lot area:0.25 Acres
- Lot Features:Level
- Architectural Style:One Story, Ranch, Traditional
- Construction Materials:Vinyl
- Exterior Features:Porch Covered
- Levels:1 Story
Schools
- High school:William Henry Harrison
- Middle school:Klondike
- Elementary school:Klondike
Utilities
- Water:City
- Sewer:City
Finances and disclosures
- Price:$334,900
- Price per sq. ft.:$195.28
- Tax amount:$2,069
Features and amenities
- Laundry features:Main Floor Laundry, Washer Hook-Up
- Amenities:Ceiling Fan(s), Ceiling-9+, Closet(s) Walk-in, Countertops-Laminate
Parking
- Parking description:Attached, Concrete Driveway, Off Street Parking
- Garage spaces:2
New listings near 3240 Maitland Drive
- New
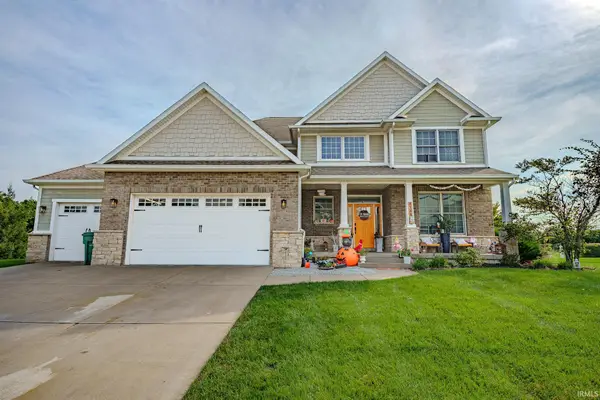 $747,000Active5 beds 4 baths4,397 sq. ft.
5163 Flowermound Drive, West Lafayette, IN 47906
MLS# 202641177Listed by: F.C. TUCKER/SHOOK - New
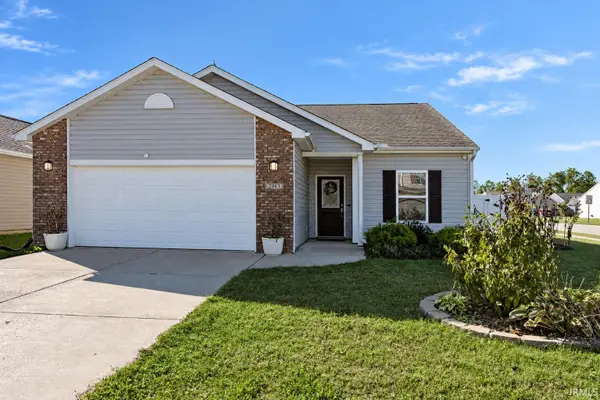 $335,000Active3 beds 2 baths1,441 sq. ft.
2863 Morallion Drive, West Lafayette, IN 47906
MLS# 202641111Listed by: KELLER WILLIAMS LAFAYETTE - New
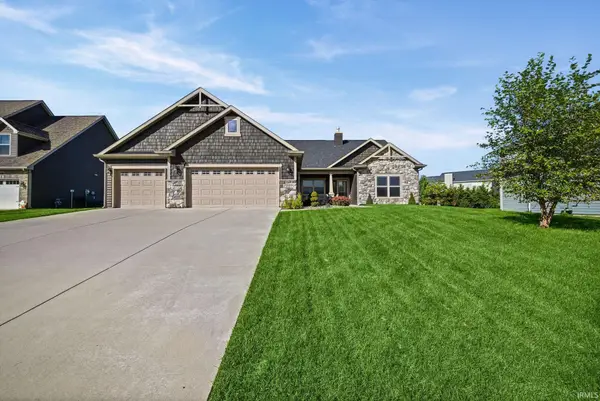 $418,000Active4 beds 3 baths2,050 sq. ft.
3416 Dolerite Court, West Lafayette, IN 47906
MLS# 202641078Listed by: WEICHERT REALTORS LEN WILSON - New
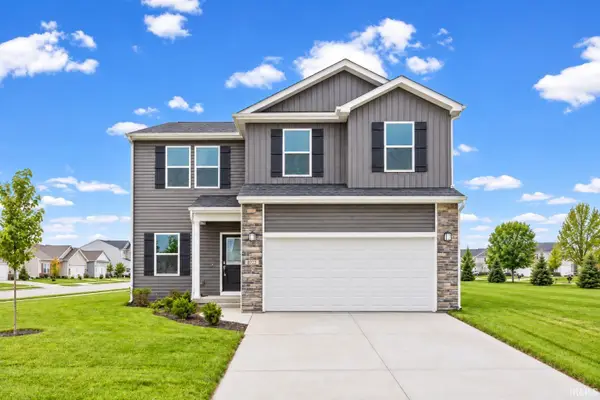 $419,900Active4 beds 4 baths2,693 sq. ft.
5772 Galena Street, West Lafayette, IN 47906
MLS# 202641033Listed by: TRUEBLOOD REAL ESTATE - New
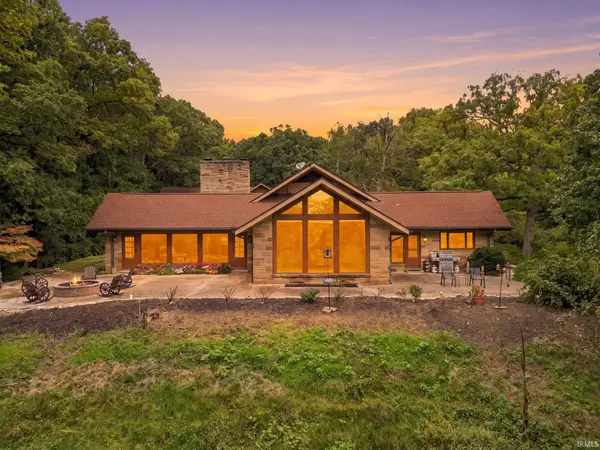 $1,550,000Active5 beds 7 baths8,665 sq. ft.
111 N 500 W, West Lafayette, IN 47906
MLS# 202641012Listed by: @PROPERTIES - New
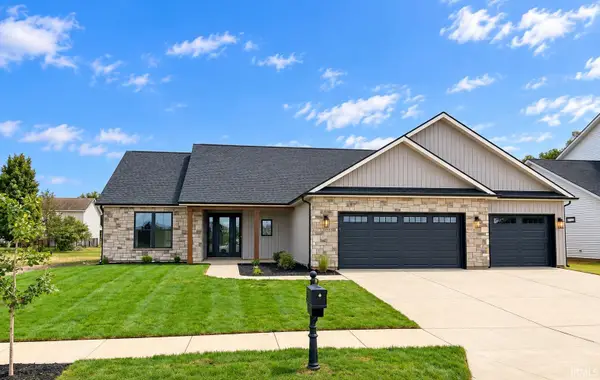 $539,900Active3 beds 3 baths2,729 sq. ft.
3893 Hagerstone Drive, West Lafayette, IN 47906
MLS# 202640936Listed by: BERKSHIREHATHAWAY HS IN REALTY - New
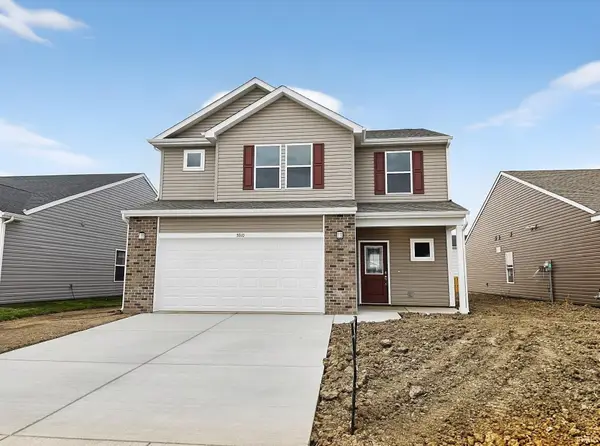 $352,900Active3 beds 3 baths2,052 sq. ft.
5910 Elswick (lot 319) Drive, West Lafayette, IN 47906
MLS# 202640855Listed by: TIMBERSTONE REALTY - New
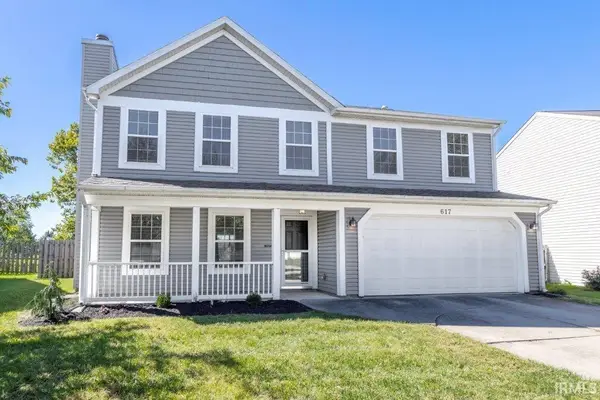 $335,000Active3 beds 3 baths1,920 sq. ft.
617 Elijah Street, West Lafayette, IN 47906
MLS# 202640868Listed by: KELLER WILLIAMS LAFAYETTE - New
 $419,000Active4 beds 3 baths3,558 sq. ft.
16 Flowermound Drive, West Lafayette, IN 47906
MLS# 202640616Listed by: THE REAL ESTATE AGENCY - New
 $749,900Active5 beds 3 baths3,702 sq. ft.
1746 Petit Drive, West Lafayette, IN 47906
MLS# 202640542Listed by: MAITLEN REALTY


Protect your home and budget from life's surprises with an Assurant Home Warranty, backed by a partner that supports you through every step of homeownership. Explore Plans.
© 2023 - 2026 ERA Franchise Systems LLC. All rights reserved. ERA Franchise Systems LLC fully supports the principles of the Fair Housing Act and the Equal Opportunity Act. ERA, ERA Real Estate powered, and their respective logos are registered service marks of ERA Franchise Systems LLC. Each office is independently owned and operated.