
7402 Abby Marle E, West Lafayette, IN 47906
Local realty services provided by:ERA Crossroads
Listed by: mary masonCell: 765-714-3547
Office: berkshirehathaway hs in realty
MLS#:202633568
Source:Indiana Regional MLS
Price summary
- Price:$545,000
- Price per sq. ft.:$141.48
- Monthly HOA dues:$25
About this home
Absolutely stunning recently remodeled custom-built home situated on 3.538 gorgeous wooded acres in a picturesque rural subdivision. Built as the personal residence of Stan Jones of Community Homes, this exceptional property reflects superior construction, thoughtful design, generous living spaces, and meticulous maintenance. A striking double-door entrance welcomes you into a home filled with beautiful wood doors and trim, Asian cherry hardwood floors, cathedral and tray ceilings, and distinctive architectural details. The spacious great room opens to a screened-in porch and expansive rear deck, creating an ideal setting for relaxing and entertaining while enjoying the peaceful wooded surroundings. The custom kitchen features granite countertops, custom cabinetry, an attractive backsplash, upgraded stainless-steel appliances and a convenient walk-in pantry. The primary suite provides a private retreat with direct access to the deck, a jetted tub, walk-in shower, and cedar walk-in closet. The second bedroom also opens to the deck and is conveniently located near an ADA-accessible bathroom. A fourth bedroom or den, with its closet located in the hallway, features a cathedral ceiling and beautiful views of the front yard and field of ferns. The finished walk-out lower level offers the flexibility to function as a self-contained living area and includes a spacious family room, wet bar, and full bathroom. Additional features include an oversized attached two-car garage with a separate workshop/craft room, a pergola-style carport, Pella doors, and a fenced yard. Outside, the professionally landscaped grounds provide privacy and natural beauty, with a spacious deck, screened porch, wooded acreage, and Burnett Creek running behind the home. The picturesque setting is evident from the moment you enter the driveway. This lovingly updated and maintained home offers exceptional space, quality construction, and a beautiful private setting while remaining just a short drive from shopping, schools, Purdue University, and I-65. A rare opportunity to own a custom home on an extraordinary wooded property....
Contact an agent
Home facts
- Year built:1991
- Subdivision & Development:Abby Marle
- Listing ID #:202633568
- Added:48 day(s) ago
- Updated:October 05, 2026 at 03:47 PM
Rooms and interior
- Bedrooms:3
- Total bathrooms:4
- Full bathrooms:3
- Rooms Total:11
- Flooring:Ceramic Tile, Hardwood Floors, Tile
- Dining Description:Main Level
- Kitchen Description:Cooktop-Gas, Dishwasher, Eat-In Kitchen, Kitchen Exhaust Hood, Kitchen Island, Kitchenette, Microwave, On Main Level, Oven-Convection, Oven-Gas, Range/Oven Hookup, Refrigerator
- Basement Description:Partial Basement
- Living area:3,576 sq. ft.
Heating and cooling
- Cooling:Central Air
- Heating:Forced Air, Gas
Structure and exterior
- Roof:Asphalt, Shingle
- Year built:1991
- Building area:3,576 sq. ft.
- Lot area:3.54 Acres
- Lot Features:Level
- Architectural Style:One Story, Ranch
- Construction Materials:Brick, Vinyl
- Exterior Features:Deck Open, Porch Open, Porch Screened
- Levels:1 Story
Schools
- High school:William Henry Harrison
- Middle school:Battle Ground
- Elementary school:Battle Ground
Utilities
- Water:Well
- Sewer:Septic
Finances and disclosures
- Price:$545,000
- Price per sq. ft.:$141.48
- Tax amount:$4,035
Features and amenities
- Laundry features:Dryer Hook Up Electric, Main Floor Laundry, Washer Hook-Up
- Amenities:Attic Storage, Built-In Bookcase, Built-In Desk, Cable Available, Ceiling Fan(s), Ceiling-9+, Ceiling-Cathedral, Closet(s) Cedar, Closet(s) Walk-in, Countertops-Solid Surf, Countertops-Stone, Custom Cabinetry, Detector-Smoke, Double Pane Windows, Garage Door Opener, Great Room, Insulated Doors, Insulated Glass Windows, Six Panel Doors, Storm Windows, Workshop
Parking
- Parking description:Attached, Concrete Driveway, Off Street Parking
- Garage spaces:2
New listings near 7402 Abby Marle E
- New
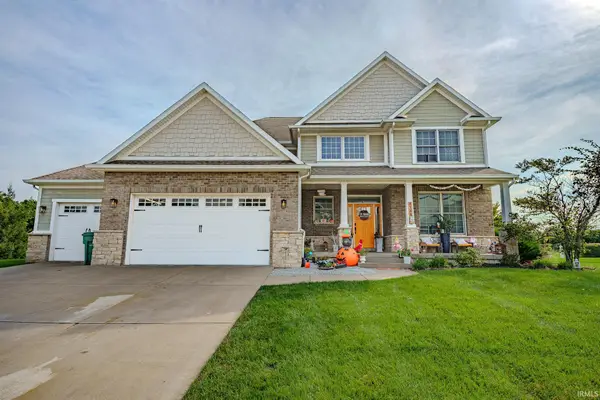 $747,000Active5 beds 4 baths4,397 sq. ft.
5163 Flowermound Drive, West Lafayette, IN 47906
MLS# 202641177Listed by: F.C. TUCKER/SHOOK - New
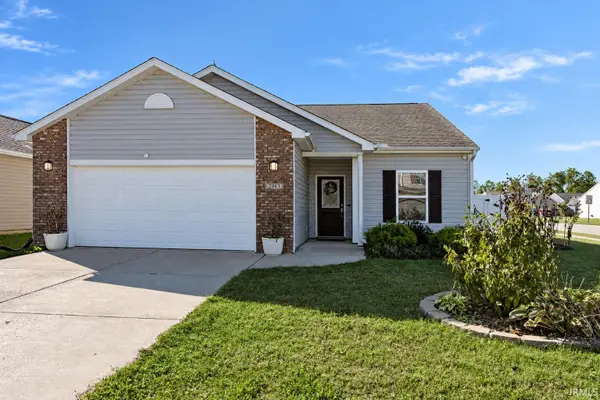 $335,000Active3 beds 2 baths1,441 sq. ft.
2863 Morallion Drive, West Lafayette, IN 47906
MLS# 202641111Listed by: KELLER WILLIAMS LAFAYETTE - New
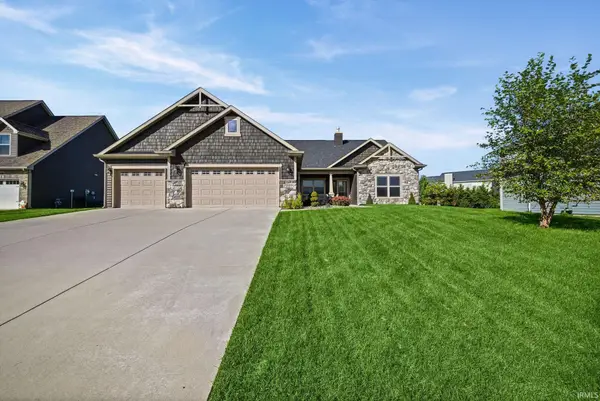 $418,000Active4 beds 3 baths2,050 sq. ft.
3416 Dolerite Court, West Lafayette, IN 47906
MLS# 202641078Listed by: WEICHERT REALTORS LEN WILSON - New
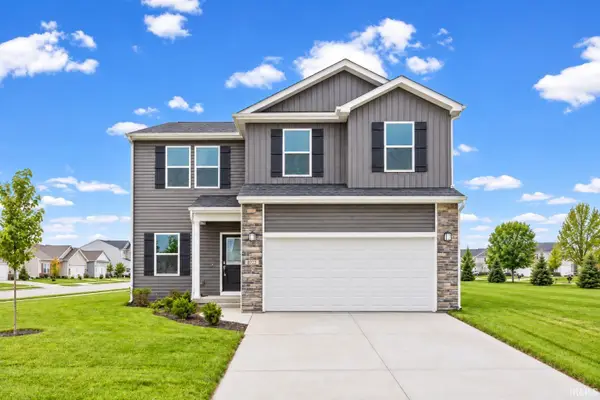 $419,900Active4 beds 4 baths2,693 sq. ft.
5772 Galena Street, West Lafayette, IN 47906
MLS# 202641033Listed by: TRUEBLOOD REAL ESTATE - New
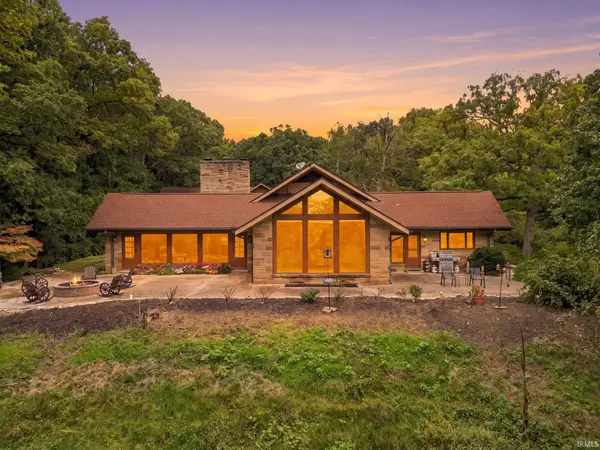 $1,550,000Active5 beds 7 baths8,665 sq. ft.
111 N 500 W, West Lafayette, IN 47906
MLS# 202641012Listed by: @PROPERTIES - New
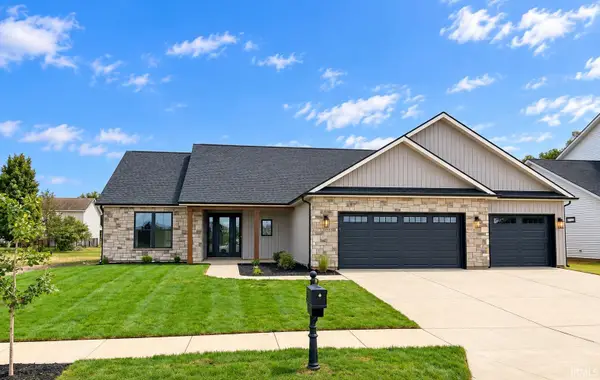 $539,900Active3 beds 3 baths2,729 sq. ft.
3893 Hagerstone Drive, West Lafayette, IN 47906
MLS# 202640936Listed by: BERKSHIREHATHAWAY HS IN REALTY - New
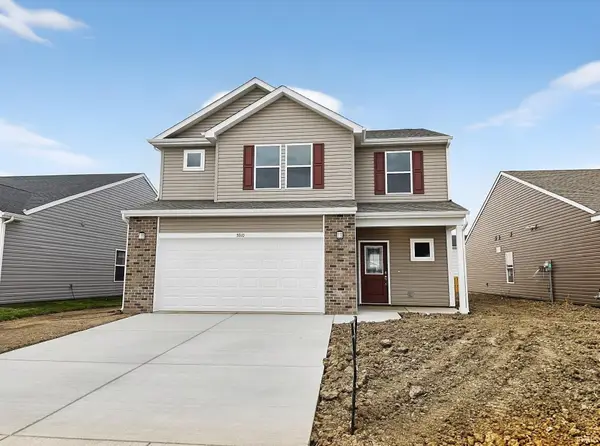 $352,900Active3 beds 3 baths2,052 sq. ft.
5910 Elswick (lot 319) Drive, West Lafayette, IN 47906
MLS# 202640855Listed by: TIMBERSTONE REALTY - New
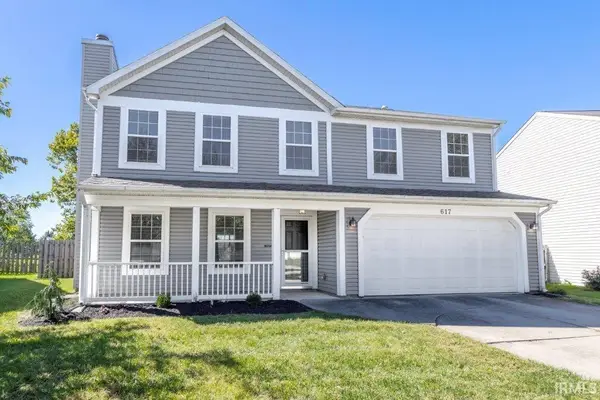 $335,000Active3 beds 3 baths1,920 sq. ft.
617 Elijah Street, West Lafayette, IN 47906
MLS# 202640868Listed by: KELLER WILLIAMS LAFAYETTE - New
 $419,000Active4 beds 3 baths3,558 sq. ft.
16 Flowermound Drive, West Lafayette, IN 47906
MLS# 202640616Listed by: THE REAL ESTATE AGENCY - New
 $749,900Active5 beds 3 baths3,702 sq. ft.
1746 Petit Drive, West Lafayette, IN 47906
MLS# 202640542Listed by: MAITLEN REALTY


Protect your home and budget from life's surprises with an Assurant Home Warranty, backed by a partner that supports you through every step of homeownership. Explore Plans.
© 2023 - 2026 ERA Franchise Systems LLC. All rights reserved. ERA Franchise Systems LLC fully supports the principles of the Fair Housing Act and the Equal Opportunity Act. ERA, ERA Real Estate powered, and their respective logos are registered service marks of ERA Franchise Systems LLC. Each office is independently owned and operated.