
16152 Lakeville Crossing, Westfield, IN 46074
Local realty services provided by:Schuler Bauer Real Estate ERA Powered
16152 Lakeville Crossing,Westfield, IN 46074
$330,000
- 3 Beds
- 2 Baths
- 1,455 sq. ft.
- Condominium
- Active
Listed by: leslie ramsey
Office: century 21 scheetz
MLS#:22113218
Source:IN_MIBOR
Price summary
- Price:$330,000
- Price per sq. ft.:$226.8
About this home
This End Unit, Ranch Style Townhome has so many beautiful update that you will not want to miss out on this one!! Stunning light colored LVP throughout the home, Custom Plantation Shutters, Ceiling Fans, Epoxy Coated Garage Floor and Custom Storage Cabinetry!! Your private, covered entry leads you into the Great Room with vaulted ceilings, lots of natural light and Open Concept to the kitchen and dining area! The kitchen is open concept with quartz countertops, pendant lighting at the island, deep sink and Stainless Steel Appliances (dishwasher, range, microwave & refrigerator) that stay with the home. The Primary Bedroom also has vaulted ceilings creating a spacious retreat! The Primary bath has a double vanity, walk in closet, and large tub/shower combo! The home also features 2 more bedrooms and another full bath. Good size Laundry room with storage closet. Your patio area faces a lush green space with Large Evergreen Trees making your back yard oasis. Shopping and restaurants within walking distance! Location Location Location Make your appointment to see this home today!! Please note there is no Homestead Exemption currently on the property. (Taxes will be less)...
Contact an agent
Home facts
- Year built:2018
- Subdivision & Development:Townhomes At Countryside
- Listing ID #:22113218
- Added:45 day(s) ago
- Updated:August 24, 2026 at 03:10 PM
Rooms and interior
- Bedrooms:3
- Total bathrooms:2
- Full bathrooms:2
- Dining Description:Dining Combo/Kitchen
- Kitchen Description:Dishwasher, Electric Oven, Microwave, Refrigerator
- Living area:1,455 sq. ft.
Heating and cooling
- Cooling:Heat Pump
- Heating:Electric, Heat Pump
Structure and exterior
- Year built:2018
- Building area:1,455 sq. ft.
- Lot area:0.07 Acres
- Lot Features:Mature Trees, Sidewalks
- Architectural Style:Ranch
- Construction Materials:Cement Siding, Wood Brick
- Foundation Description:Slab
Schools
- High school:Westfield High School
- Middle school:Westfield Middle School
- Elementary school:Oak Trace Elementary School
Utilities
- Water:Public Water
Finances and disclosures
- Price:$330,000
- Price per sq. ft.:$226.8
Features and amenities
- Appliances:Microwave, Refrigerator, Smoke Alarm
- Laundry features:Laundry in Unit
- Amenities:Ceiling Vaulted
- Pool features:Pool
Parking
- Parking description:Finished Garage
- Garage:Yes
- Garage spaces:2
New listings near 16152 Lakeville Crossing
- New
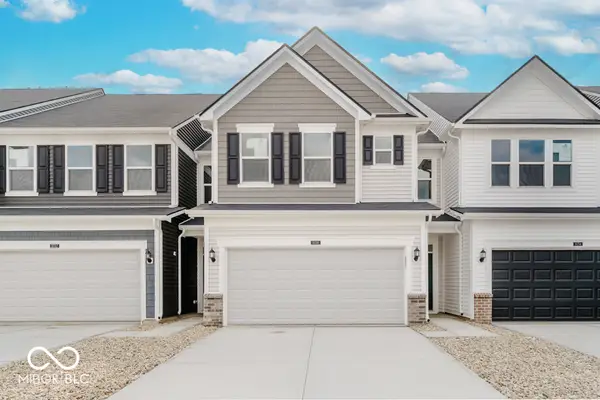 $328,000Active3 beds 3 baths1,854 sq. ft.
716 Garrow Drive, Westfield, IN 46074
MLS# 22121968Listed by: PULTE REALTY OF INDIANA, LLC - New
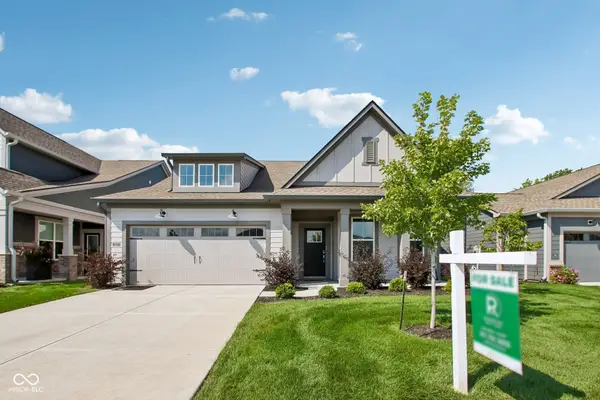 $479,000Active2 beds 2 baths2,024 sq. ft.
200 Derringer Avenue, Westfield, IN 46074
MLS# 22121916Listed by: HIGHGARDEN REAL ESTATE - New
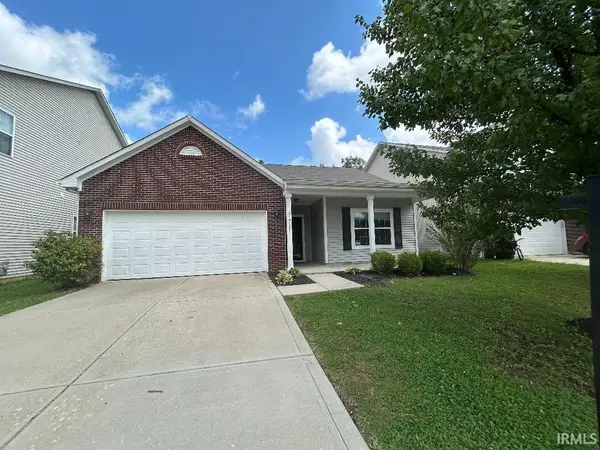 $325,000Active3 beds 2 baths1,218 sq. ft.
17111 S Burntwood Way, Westfield, IN 46074
MLS# 202634522Listed by: TWO RIVERS REALTY - New
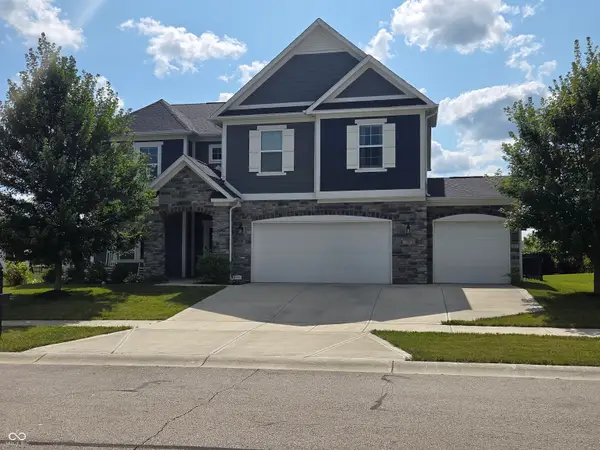 $550,000Active4 beds 3 baths3,017 sq. ft.
15973 Trestle Drive, Westfield, IN 46074
MLS# 22116070Listed by: F.C. TUCKER COMPANY 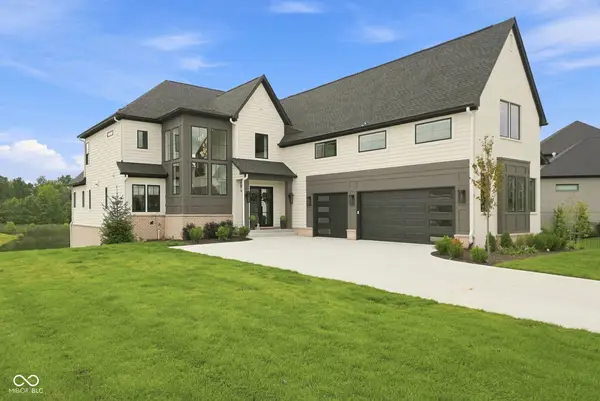 $1,800,000Pending6 beds 6 baths6,078 sq. ft.
4497 Sparkling Water Way, Westfield, IN 46062
MLS# 22119098Listed by: EXP REALTY, LLC- New
 $849,900Active3 beds 4 baths2,987 sq. ft.
15478 Long Cove Boulevard, Carmel, IN 46033
MLS# 22119282Listed by: BERKSHIRE HATHAWAY HOME - New
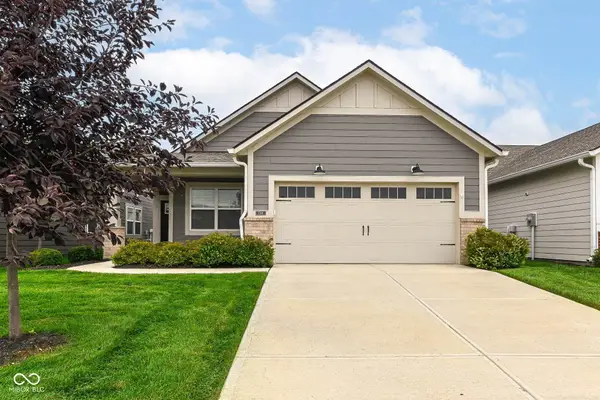 $349,900Active2 beds 2 baths1,510 sq. ft.
738 Ehrlich Lane, Westfield, IN 46074
MLS# 22112605Listed by: RE/MAX COMPLETE - New
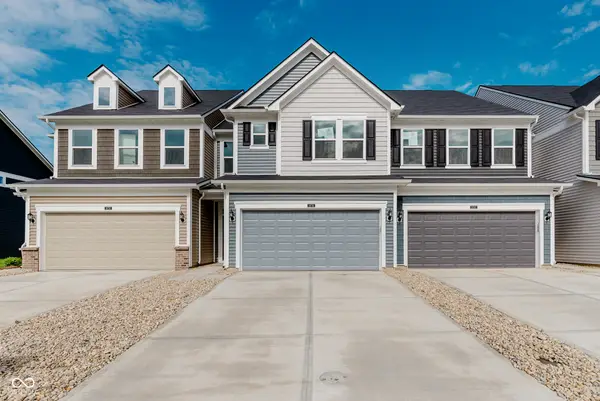 $326,000Active3 beds 3 baths1,854 sq. ft.
728 Garrow Drive, Westfield, IN 46074
MLS# 22121746Listed by: PULTE REALTY OF INDIANA, LLC - New
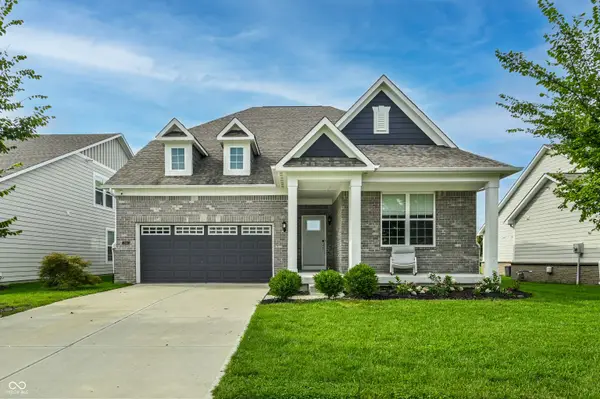 $679,000Active4 beds 3 baths2,596 sq. ft.
2144 Chick Evans Way, Westfield, IN 46074
MLS# 22118435Listed by: KELLER WILLIAMS INDY METRO NE  $715,000Pending6 beds 4 baths4,826 sq. ft.
15440 Kilburn Court, Westfield, IN 46074
MLS# 22120922Listed by: UNITED REAL ESTATE INDPLS


Protect your home and budget from life's surprises with an Assurant Home Warranty, backed by a partner that supports you through every step of homeownership. Explore Plans.
© 2023 - 2026 ERA Franchise Systems LLC. All rights reserved. ERA Franchise Systems LLC fully supports the principles of the Fair Housing Act and the Equal Opportunity Act. ERA, ERA Real Estate powered, and their respective logos are registered service marks of ERA Franchise Systems LLC. Each office is independently owned and operated.