
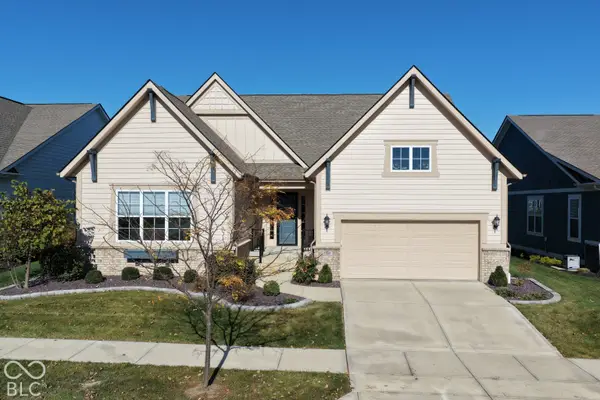
16612 Downstream Drive, Westfield, IN 46062
Local realty services provided by:Schuler Bauer Real Estate ERA Powered
16612 Downstream Drive,Westfield, IN 46062
$1,650,000
- 6 Beds
- 5 Baths
- 7,418 sq. ft.
- Single family
- Coming Soon
Listed by: craig busch
Office: exp realty, llc.
MLS#:22136758
Source:IN_MIBOR | Licensed in Indiana
Price summary
- Price:$1,650,000
- Price per sq. ft.:$222.43
About this home
Resort-Style Living in Westfield's Prestigious Brookside Neighborhood. Experience the perfect blend of refined luxury, exceptional entertaining spaces, & breathtaking waterfront views in this extraordinary 6-bedrm home. From the moment you enter the spacious foyer, your eyes are drawn through the magnificent great rm to the spectacular pond views. Wood floors flow throughout the main level. Expansive windows along the rear of the home capture picturesque views of the pond & common area providing a peaceful & private-feeling to everyday living. The gourmet kitchen opens to a breakfast nook, hearth rm, & screened-in patio overlooking the water. The main-level primary retreat has tall ceilings & beautiful pond view,while the luxurious ensuite bath features dual vanities, a relaxing soaking tub, an oversized walk-in shower w/dual showerheads, & an impressive walk-in closet complete w/center island. The main-level laundry rm has a utility sink & laundry chute from the upper level, along w/custom mudrm lockers located just inside the garage entrance. Upstairs offer 4 generously sized bedrms, beautifully renovated bathrms, & a private office overlooking the pond. 2 bedrms share a stylish Jack-and-Jill bathrm, while another enjoys direct bathrm access. An optional 2nd laundry closet adds everyday convenience. Spacious upstairs theater perfect for movie night, & impressive 5th bedrm, offers remarkable flexibility. The walkout lower level takes entertaining to an entirely new level. Featuring a 6th bedrm w/direct access to an updated full bathrm, a dedicated fitness rm, additional theater area, & an inviting bar with multi-TV entertainment wall. Step outside & discover your own private resort-inspired escape. A heated, in-ground saltwater pool w/dual deck jets create an incredible outdoor entertaining area. With pond views, expansive common green space, & a picturesque setting, the backyard offers the atmosphere of a luxury retreat, right at home. Plus side load 3 car garage....
Contact an agent
Home facts
- Year built:2006
- Subdivision & Development:Brookside
- Listing ID #:22136758
- Updated:November 18, 2026 at 02:43 AM
Rooms and interior
- Bedrooms:6
- Total bathrooms:5
- Full bathrooms:4
- Half bathrooms:1
- Dining Description:Breakfast Room, Formal Dining Room
- Kitchen Description:Dishwasher, Disposal, Gas Cooktop, Microwave, Oven, Refrigerator
- Basement:Yes
- Basement Description:Basement, Finished, Full, Walk-Out Access
- Living area:7,418 sq. ft.
Heating and cooling
- Cooling:Central Electric
- Central air:Yes
Structure and exterior
- Year built:2006
- Building area:7,418 sq. ft.
- Lot area:0.46 Acres
- Lot Features:Mature Trees, Sidewalks, Storm Sewer, Street Lights
- Construction Materials:Brick, Stone
- Foundation Description:Concrete Perimeter
Schools
- High school:Westfield High School
- Middle school:Westfield Middle School
Utilities
- Water:Public Water
Finances and disclosures
- Price:$1,650,000
- Price per sq. ft.:$222.43
Features and amenities
- Appliances:Gas Cooktop, Microwave, Refrigerator, Water Softener Owned
- Amenities:Wet Bar, Wood Work Painted
Parking
- Garage:Yes
- Garage spaces:3
New listings near 16612 Downstream Drive
- Coming Soon
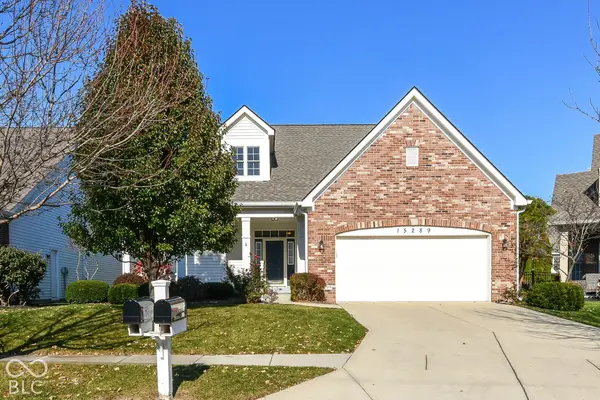 $424,900Coming Soon2 beds 3 baths3,294 sq. ft.
15289 Seneca Circle, Westfield, IN 46074
MLS# 22135115Listed by: F.C. TUCKER COMPANY - Coming Soon
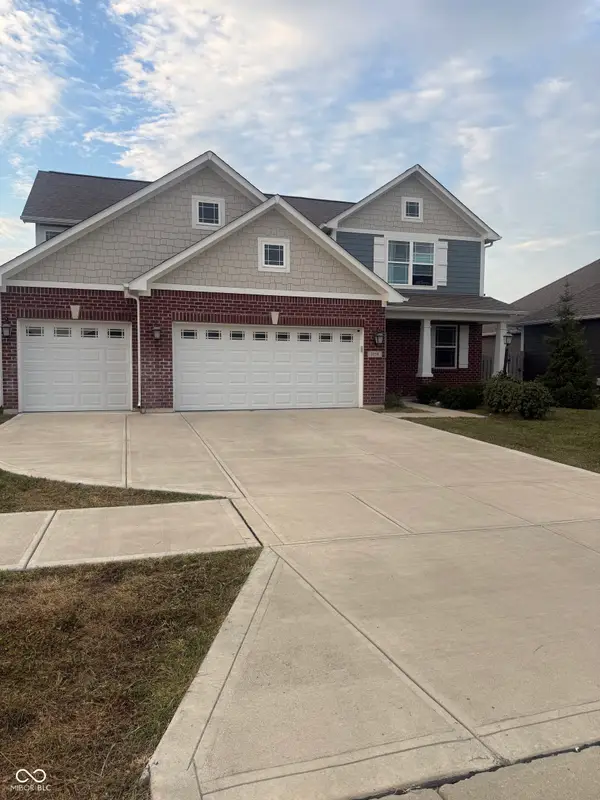 $2Coming Soon4 beds 3 baths2,518 sq. ft.
3754 Sun Valley Drive, Westfield, IN 46074
MLS# 22125733Listed by: F.C. TUCKER COMPANY 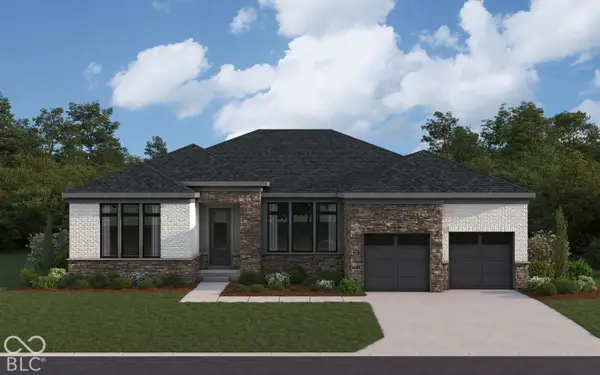 $1,130,866Pending4 beds 4 baths4,449 sq. ft.
16439 Royal Tee Court, Westfield, IN 46074
MLS# 22136860Listed by: HMS REAL ESTATE, LLC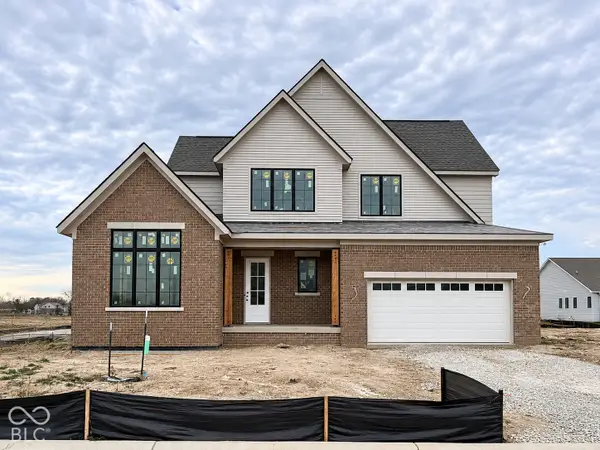 $949,309Pending4 beds 5 baths4,205 sq. ft.
16774 Ackerson Boulevard, Westfield, IN 46074
MLS# 22136800Listed by: BERKSHIRE HATHAWAY HOME- New
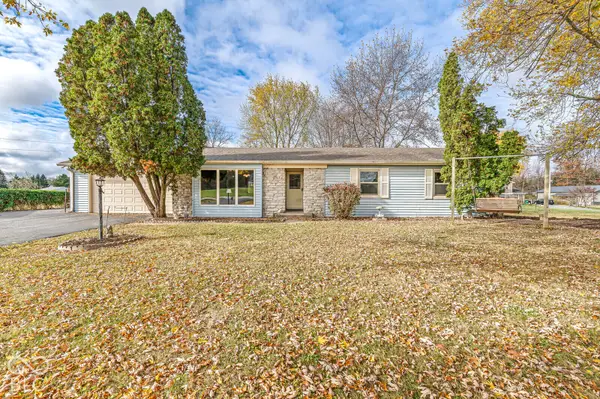 $450,000Active3 beds 2 baths1,454 sq. ft.
16044 Joliet Road, Westfield, IN 46074
MLS# 22135606Listed by: TOMORROW REALTY, INC. - Open Sun, 12 to 2pmNew
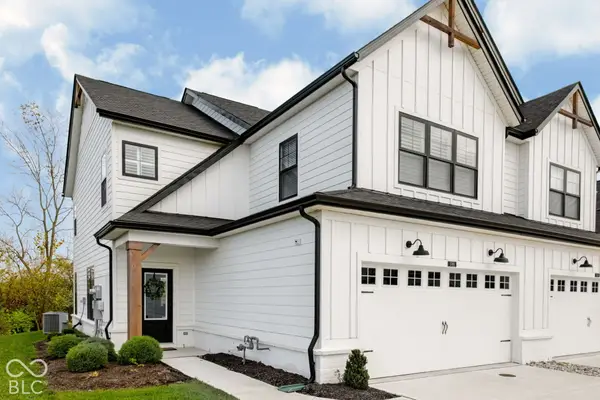 $379,900Active2 beds 3 baths2,025 sq. ft.
17491 Fetzer Court, Westfield, IN 46062
MLS# 22135251Listed by: F.C. TUCKER COMPANY - New
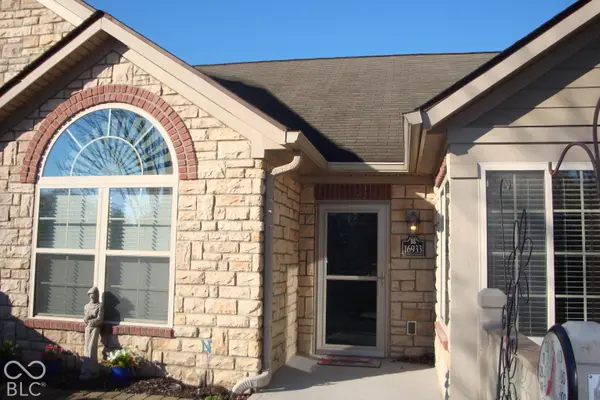 $379,900Active2 beds 2 baths1,869 sq. ft.
16933 Maple Springs Way, Westfield, IN 46074
MLS# 22136549Listed by: F.C. TUCKER COMPANY - Open Sat, 12 to 2pmNew
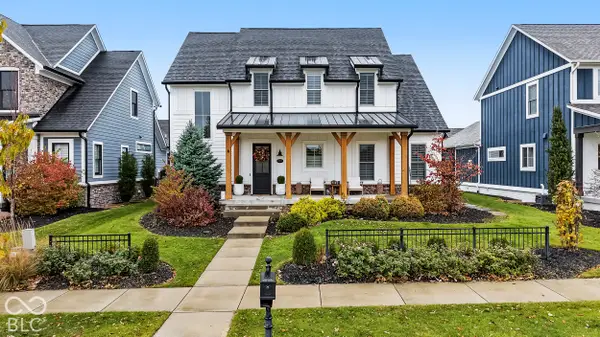 $1,300,000Active5 beds 5 baths5,056 sq. ft.
15016 Oak Hollow Lane E, Carmel, IN 46033
MLS# 22135871Listed by: ANTHONY-SHEFFERLY & ASSOCIATES - Open Sat, 12am to 2pmNew
 $869,900Active4 beds 5 baths3,381 sq. ft.
1860 Wellpark Drive, Westfield, IN 46074
MLS# 22136244Listed by: FERRIS PROPERTY GROUP


Protect your home and budget from life's surprises with an Assurant Home Warranty, backed by a partner that supports you through every step of homeownership. Explore Plans.
© 2023 - 2026 ERA Franchise Systems LLC. All rights reserved. ERA Franchise Systems LLC fully supports the principles of the Fair Housing Act and the Equal Opportunity Act. ERA, ERA Real Estate powered, and their respective logos are registered service marks of ERA Franchise Systems LLC. Each office is independently owned and operated.