
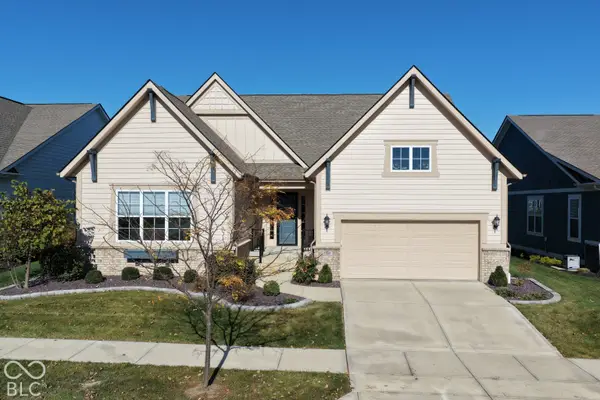
16933 Maple Springs Way, Westfield, IN 46074
Local realty services provided by:Schuler Bauer Real Estate ERA Powered
16933 Maple Springs Way,Westfield, IN 46074
$379,900
- 2 Beds
- 2 Baths
- 1,869 sq. ft.
- Condominium
- Active
Listed by: gina becovitz
Office: f.c. tucker company
MLS#:22136549
Source:IN_MIBOR | Licensed in Indiana
Price summary
- Price:$379,900
- Price per sq. ft.:$203.26
About this home
Beautiful living space just waiting for you! Lots of space with 2 bedrooms a den/office and a gorgeous sun room! Relax in front of the lovely gas fireplace in the great room that boasts beautiful cathedral ceilings! The kitchen is large with gorgeous quality cabinetry and beautiful granite counter tops. Top of the line appliances, easy maintenance ceramic tile flooring, under cabinet lighting help to complete this awesome kitchen! The kitchen is open to the dining area and great room which makes for easy entertaining! The spacious master suite features a nice sized walk-in closet, super bath area with updated walk-in tiled shower, double vanity and dressing table! The patio has a wonderful view of the pond with fountain! Lots of amenities in this active neighborhood - with clubhouse, exercise room and pool.
Contact an agent
Home facts
- Year built:2009
- Subdivision & Development:Maples At Springmill
- Listing ID #:22136549
- Added:1 day(s) ago
- Updated:November 18, 2026 at 02:43 AM
Rooms and interior
- Bedrooms:2
- Total bathrooms:2
- Full bathrooms:2
- Dining Description:Dining Combo/Great Room
- Kitchen Description:Dishwasher, Double Oven, Electric Oven, Microwave Hood, Refrigerator, Trash Compactor
- Living area:1,869 sq. ft.
Heating and cooling
- Cooling:Central Electric
- Central air:Yes
Structure and exterior
- Year built:2009
- Building area:1,869 sq. ft.
- Architectural Style:Ranch
- Construction Materials:Brick, Wood Siding
- Foundation Description:Slab
Utilities
- Water:Public Water
Finances and disclosures
- Price:$379,900
- Price per sq. ft.:$203.26
Features and amenities
- Appliances:Refrigerator, Washer
- Laundry features:Dryer, Laundry in Unit, Washer
- Amenities:Attic Access
Parking
- Garage:Yes
- Garage spaces:2
New listings near 16933 Maple Springs Way
- Coming Soon
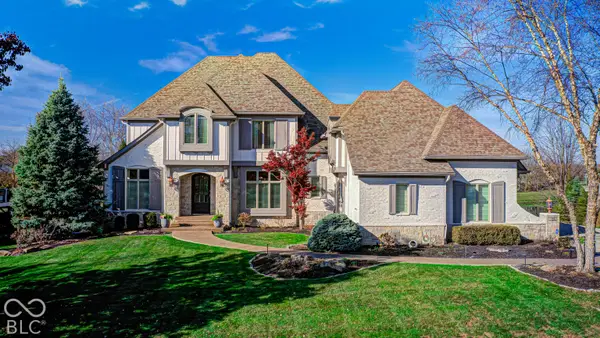 $1,650,000Coming Soon6 beds 5 baths7,418 sq. ft.
16612 Downstream Drive, Westfield, IN 46062
MLS# 22136758Listed by: EXP REALTY, LLC - Coming Soon
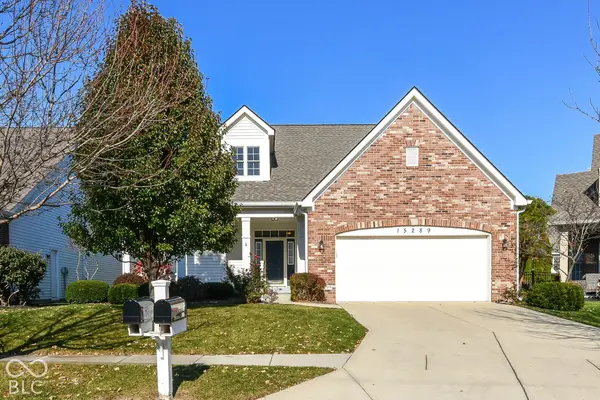 $424,900Coming Soon2 beds 3 baths3,294 sq. ft.
15289 Seneca Circle, Westfield, IN 46074
MLS# 22135115Listed by: F.C. TUCKER COMPANY - Coming Soon
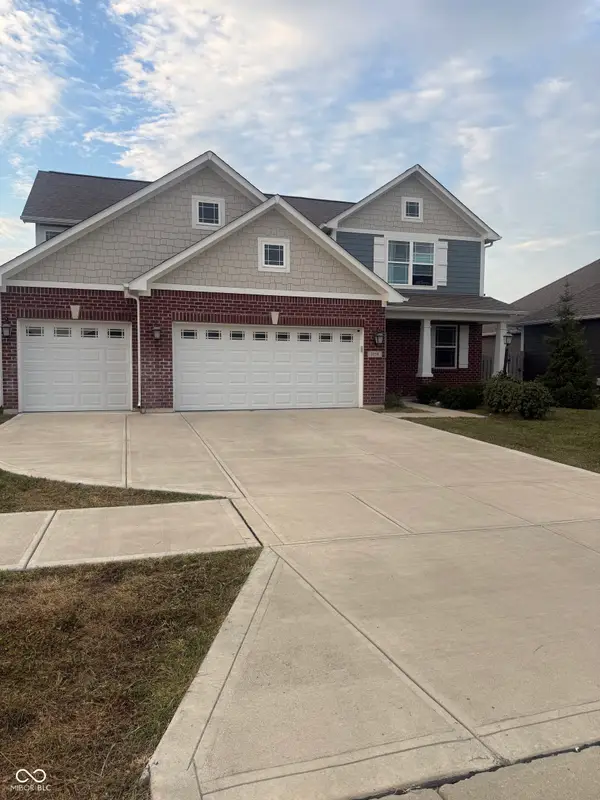 $2Coming Soon4 beds 3 baths2,518 sq. ft.
3754 Sun Valley Drive, Westfield, IN 46074
MLS# 22125733Listed by: F.C. TUCKER COMPANY 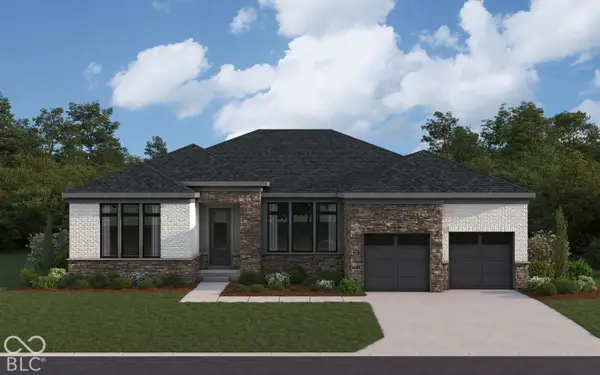 $1,130,866Pending4 beds 4 baths4,449 sq. ft.
16439 Royal Tee Court, Westfield, IN 46074
MLS# 22136860Listed by: HMS REAL ESTATE, LLC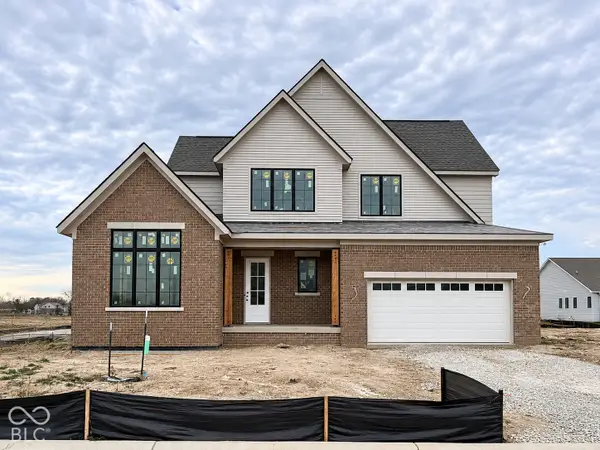 $949,309Pending4 beds 5 baths4,205 sq. ft.
16774 Ackerson Boulevard, Westfield, IN 46074
MLS# 22136800Listed by: BERKSHIRE HATHAWAY HOME- New
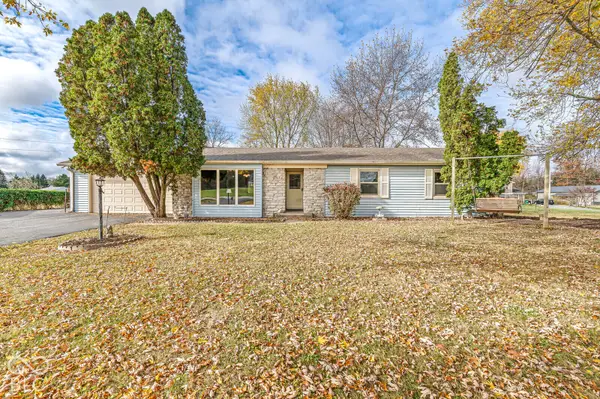 $450,000Active3 beds 2 baths1,454 sq. ft.
16044 Joliet Road, Westfield, IN 46074
MLS# 22135606Listed by: TOMORROW REALTY, INC. - Open Sun, 12 to 2pmNew
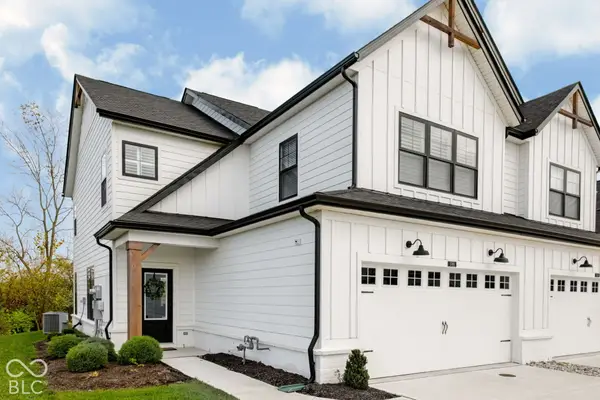 $379,900Active2 beds 3 baths2,025 sq. ft.
17491 Fetzer Court, Westfield, IN 46062
MLS# 22135251Listed by: F.C. TUCKER COMPANY - Open Sat, 12 to 2pmNew
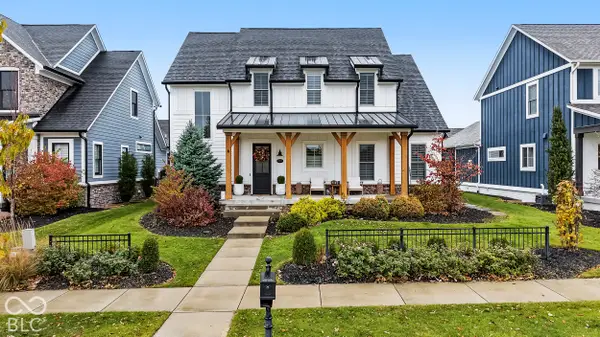 $1,300,000Active5 beds 5 baths5,056 sq. ft.
15016 Oak Hollow Lane E, Carmel, IN 46033
MLS# 22135871Listed by: ANTHONY-SHEFFERLY & ASSOCIATES - Open Sat, 12am to 2pmNew
 $869,900Active4 beds 5 baths3,381 sq. ft.
1860 Wellpark Drive, Westfield, IN 46074
MLS# 22136244Listed by: FERRIS PROPERTY GROUP


Protect your home and budget from life's surprises with an Assurant Home Warranty, backed by a partner that supports you through every step of homeownership. Explore Plans.
© 2023 - 2026 ERA Franchise Systems LLC. All rights reserved. ERA Franchise Systems LLC fully supports the principles of the Fair Housing Act and the Equal Opportunity Act. ERA, ERA Real Estate powered, and their respective logos are registered service marks of ERA Franchise Systems LLC. Each office is independently owned and operated.