
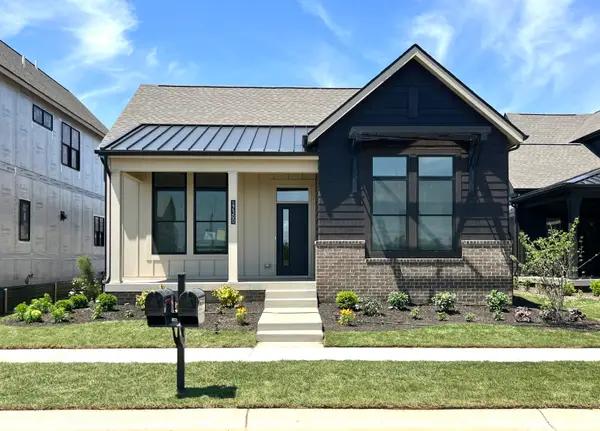
1698 Marshrose Drive, Westfield, IN 46074
Local realty services provided by:Schuler Bauer Real Estate ERA Powered
1698 Marshrose Drive,Westfield, IN 46074
$649,900
- 4 Beds
- 4 Baths
- 3,337 sq. ft.
- Single family
- Active
Upcoming open houses
- Sun, May 3112:00 pm - 02:00 pm
Listed by: katelyn cohoat
Office: berkshire hathaway home
MLS#:22104958
Source:IN_MIBOR
Price summary
- Price:$649,900
- Price per sq. ft.:$188.6
About this home
Welcome home to this stunning 4-bedroom, 3.5-bath residence in the highly desirable Harmony community. A welcoming front porch leads into an open and inviting main level featuring a private office with elegant French doors-perfect for working from home. The spacious eat-in kitchen is designed for both everyday living and entertaining, offering a large center island, stainless steel appliances, double ovens, a walk-in pantry, and a dining bump-out that provides additional gathering space. The cozy great room features a fireplace, creating the perfect spot to relax. Upstairs, you'll find a versatile loft, convenient laundry room, and three bedrooms, including the luxurious owner's suite with dual vanities, two walk-in closets, and an impressive tiled super shower. The finished lower level expands your living space with a fourth bedroom, full bathroom, and a large recreation area ideal for entertaining, movie nights, or a home gym. Step outside to enjoy peaceful evenings on the covered patio. Residents of Harmony enjoy exceptional community amenities, including swimming pools, playgrounds, basketball courts, tennis courts, and more....
Contact an agent
Home facts
- Year built:2017
- Listing ID #:22104958
- Added:1 day(s) ago
- Updated:May 31, 2026 at 01:49 PM
Rooms and interior
- Bedrooms:4
- Total bathrooms:4
- Full bathrooms:3
- Half bathrooms:1
- Dining Description:Dining Combo/Great Room, Dining Combo/Kitchen
- Kitchen Description:Dishwasher, Disposal, Double Oven, Gas Cooktop, Microwave, Oven, Range Hood, Refrigerator
- Basement:Yes
- Basement Description:Basement, Egress Window(s), Storage Space
- Living area:3,337 sq. ft.
Heating and cooling
- Cooling:Central Electric
- Heating:Forced Air
- Central air:Yes
Structure and exterior
- Year built:2017
- Building area:3,337 sq. ft.
- Lot area:0.13 Acres
- Lot Features:Curbs, Sidewalks
- Construction Materials:Brick, Cement Siding
- Exterior Features:Lighting, Tennis Community
- Foundation Description:Concrete Perimeter
Schools
- High school:Westfield High School
- Middle school:Westfield Middle School
Utilities
- Water:Public Water
Finances and disclosures
- Price:$649,900
- Price per sq. ft.:$188.6
Features and amenities
- Appliances:Gas Cooktop, Microwave, Refrigerator, Smoke Alarm, Washer, Water Heater
- Laundry features:Dryer, Washer
- Amenities:Attic Access, Sump Pump
- Pool features:Pool
Parking
- Parking description:Garage Door Opener, Keyless Entry
- Garage:Yes
- Garage spaces:2
New listings near 1698 Marshrose Drive
- New
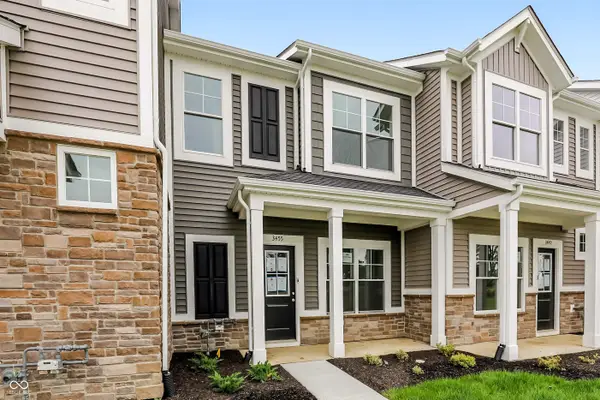 $280,820Active2 beds 2 baths1,197 sq. ft.
3455 E 196th Street, Westfield, IN 46074
MLS# 22105141Listed by: F.C. TUCKER COMPANY - New
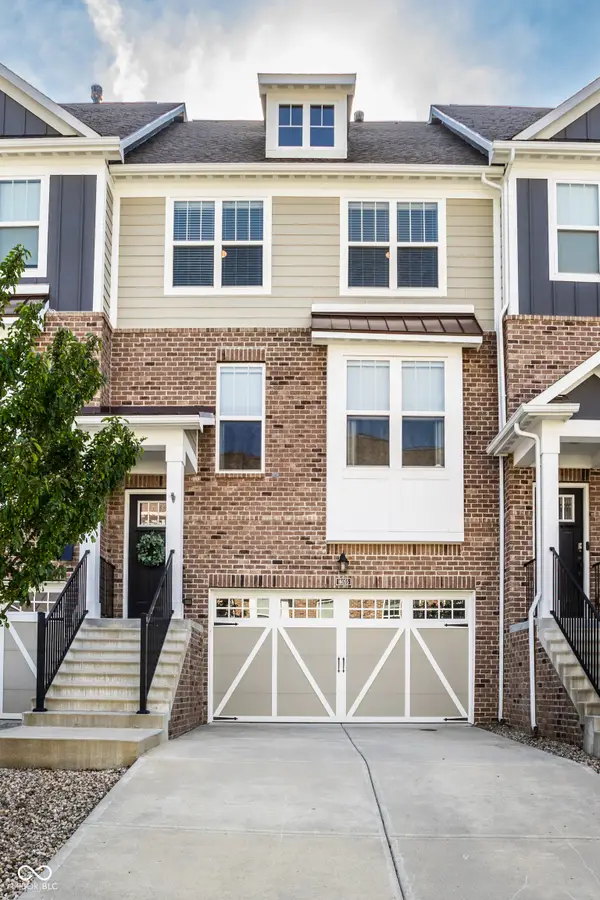 $459,000Active3 beds 4 baths2,408 sq. ft.
16055 Talmon Drive, Westfield, IN 46074
MLS# 22105120Listed by: WHITE STAG REALTY, LLC - New
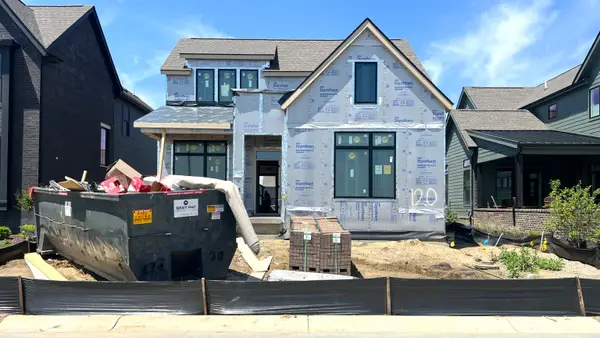 $792,000Active4 beds 4 baths3,724 sq. ft.
17308 Newton Main Street, Westfield, IN 46074
MLS# 22104890Listed by: BERKSHIRE HATHAWAY HOME - New
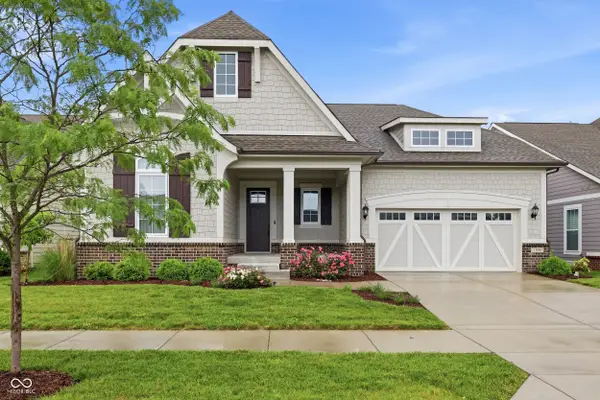 $745,000Active3 beds 3 baths3,191 sq. ft.
1590 Birchfield Drive, Westfield, IN 46074
MLS# 22104891Listed by: EXP REALTY, LLC - New
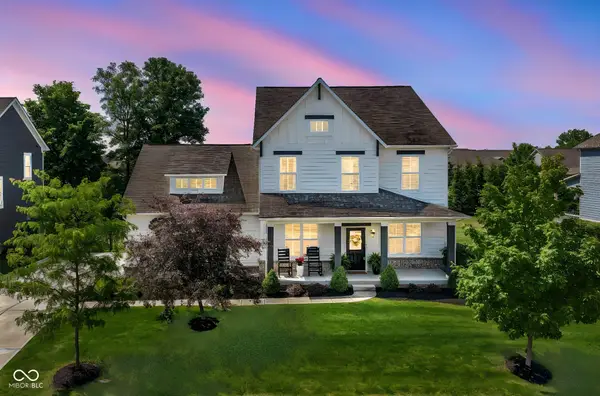 $775,000Active5 beds 5 baths4,234 sq. ft.
3621 Shady Lake Drive, Westfield, IN 46074
MLS# 22097756Listed by: F.C. TUCKER COMPANY - Open Sun, 12 to 2pmNew
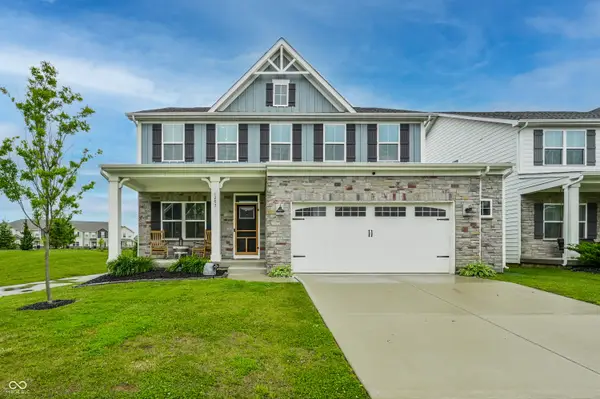 $500,000Active3 beds 3 baths2,424 sq. ft.
1297 Moose Ridge Lane, Westfield, IN 46074
MLS# 22104345Listed by: F.C. TUCKER COMPANY - New
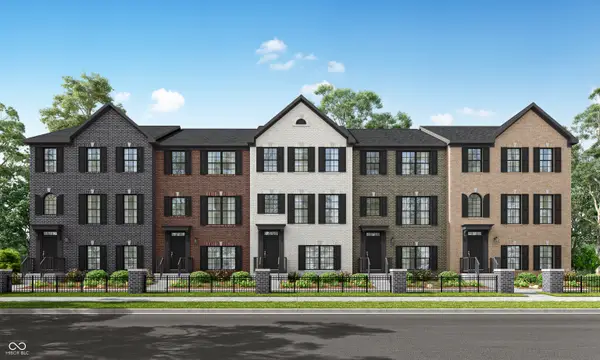 $424,995Active3 beds 4 baths2,063 sq. ft.
18663 Kersey Drive, Westfield, IN 46074
MLS# 22104676Listed by: COMPASS INDIANA, LLC - New
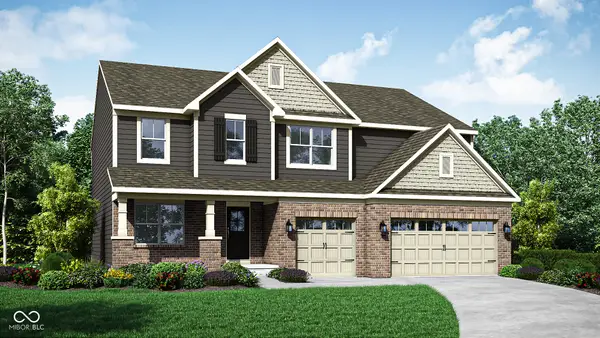 $580,130Active5 beds 5 baths3,529 sq. ft.
1401 Drury Drive, Westfield, IN 46074
MLS# 22104706Listed by: COMPASS INDIANA, LLC - New
 $759,000Active5 beds 3 baths3,548 sq. ft.
17300 Newton Main Street, Westfield, IN 46074
MLS# 22104855Listed by: BERKSHIRE HATHAWAY HOME


Protect your home and budget from life's surprises with an Assurant Home Warranty, backed by a partner that supports you through every step of homeownership. Explore Plans.
© 2023 - 2026 ERA Franchise Systems LLC. All rights reserved. ERA Franchise Systems LLC fully supports the principles of the Fair Housing Act and the Equal Opportunity Act. ERA, ERA Real Estate powered, and their respective logos are registered service marks of ERA Franchise Systems LLC. Each office is independently owned and operated.