
1590 Birchfield Drive, Westfield, IN 46074
Local realty services provided by:Schuler Bauer Real Estate ERA Powered
Listed by: valerie sullivan
Office: exp realty, llc.
MLS#:22104891
Source:IN_MIBOR
Price summary
- Price:$734,900
- Price per sq. ft.:$230.3
About this home
Remarkable ranch home with a finished basement in sought-after Harmony is ready for its next owner! This move-in ready 3-bedroom, 3-bath home offers the perfect blend of comfort, style, and functionality. Enjoy relaxing mornings on the covered front porch and cozy evenings on the covered patio featuring a stunning stone gas fireplace, overlooking the private fully fenced backyard and plush landscaping. Inside, the open-concept layout showcases soaring cathedral ceilings with beautiful wood beams, a spacious great room with gas fireplace, and gorgeous dining area with sliding doors that seamlessly connect indoor and outdoor living. The versatile office/flex room can easily serve as a 4th bedroom, home office, formal dining room or additional living space. The choice is yours! The oversized primary suite is a true retreat, with views of the private backyard, and a large sitting area, featuring a large ensuite bath with dual vanities, walk-in shower, and direct access to the laundry room through the expansive primary closet. The kitchen is designed to impress with a massive center island, white cabinetry, subway tiled backsplash, gas cooktop, stainless steel appliances, walk-in pantry, and abundant storage. The large finished basement is the perfect escape for movie night, sleepovers, and entertaining. Fully plumbed for a wet bar or kitchette, this space is ready for your finishing touches. The finished basement offers a beautiful bedroom, full bath, storage, and two living areas. Additional highlights include a finished 2-car garage with extra space for a refrigerator, deep freezer, bikes, and more. With incredible community amenities and thoughtful upgrades throughout, homes like this rarely come available in Harmony! This gem is conveniently located near grocery stores, restaurants, coffee shops, Grand Park, Clay Terrace, and quick access to US-31 and US-32. Award winning Westfield schools is all the more reason to see this beautiful home today!...
Contact an agent
Home facts
- Year built:2020
- Subdivision & Development:Harmony
- Listing ID #:22104891
- Added:82 day(s) ago
- Updated:August 19, 2026 at 03:02 PM
Rooms and interior
- Bedrooms:3
- Total bathrooms:3
- Full bathrooms:3
- Dining Description:Dining Combo/Kitchen
- Kitchen Description:Dishwasher, Disposal, ENERGY STAR Qualified Appliances, Electric Oven, Gas Cooktop, Microwave, Oven, Refrigerator
- Basement:Yes
- Basement Description:Basement, Ceiling - 9+ feet, Egress Window(s), Finished, Full, Roughed In
- Living area:3,191 sq. ft.
Heating and cooling
- Cooling:Central Electric
- Central air:Yes
Structure and exterior
- Year built:2020
- Building area:3,191 sq. ft.
- Lot area:0.16 Acres
- Construction Materials:Brick, Wood Siding
- Foundation Description:Concrete Perimeter, Crawl Space
Schools
- High school:Westfield High School
- Middle school:Westfield Middle School
- Elementary school:Shamrock Springs Elementary School
Utilities
- Water:Public Water
Finances and disclosures
- Price:$734,900
- Price per sq. ft.:$230.3
Features and amenities
- Appliances:Gas Cooktop, Microwave, Refrigerator, Washer
- Laundry features:Dryer, Washer
- Pool features:Pool
Parking
- Garage:Yes
- Garage spaces:2
New listings near 1590 Birchfield Drive
- New
 $550,000Active4 beds 4 baths2,825 sq. ft.
1221 Malbec Circle, Westfield, IN 46074
MLS# 22119812Listed by: BLUPRINT REAL ESTATE GROUP - New
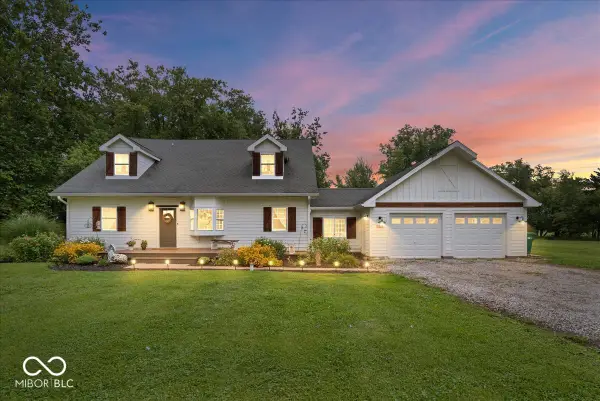 $699,000Active4 beds 3 baths2,850 sq. ft.
16816 Eagletown Road, Westfield, IN 46074
MLS# 22119510Listed by: RE/MAX EDGE - New
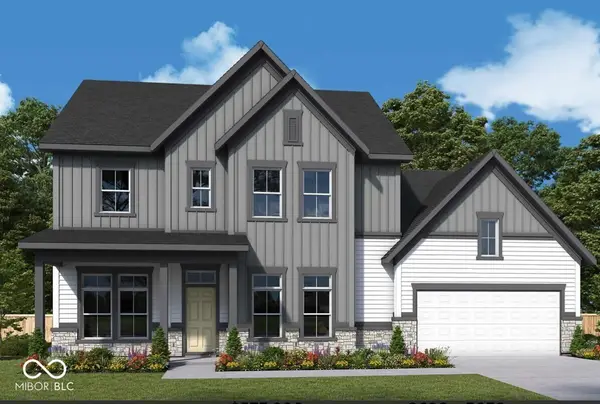 $699,999Active4 beds 3 baths2,952 sq. ft.
701 Robinson Farm Way, Westfield, IN 46074
MLS# 22120850Listed by: WEEKLEY HOMES REALTY COMPANY - Open Fri, 5 to 7pmNew
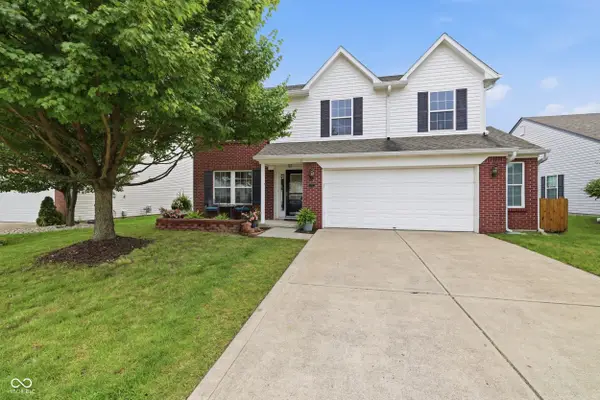 $389,000Active3 beds 3 baths2,147 sq. ft.
77 Fillmore Way, Westfield, IN 46074
MLS# 22116595Listed by: KELLER WILLIAMS INDPLS METRO N - Open Thu, 5:30 to 8pmNew
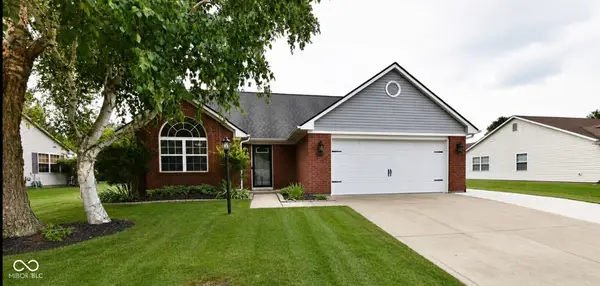 $399,900Active3 beds 2 baths1,704 sq. ft.
617 E Quail Ridge Drive, Westfield, IN 46074
MLS# 22120508Listed by: F.C. TUCKER COMPANY - New
 $329,000Active3 beds 2 baths1,370 sq. ft.
17337 Retford Drive, Westfield, IN 46074
MLS# 22120794Listed by: JAMES PULLEY - New
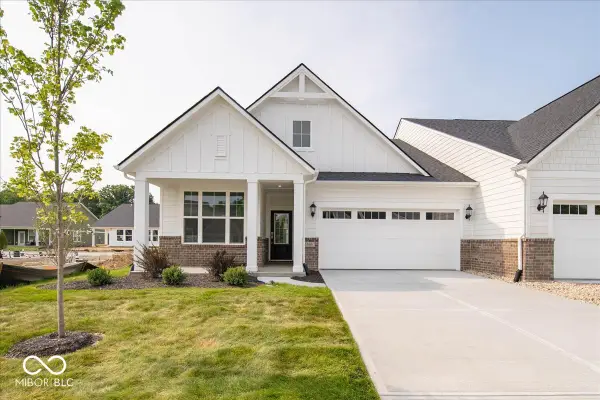 $379,900Active2 beds 2 baths1,379 sq. ft.
3869 Willow Branch Way, Westfield, IN 46062
MLS# 22119256Listed by: DREES HOME - New
 $816,900Active4 beds 4 baths3,552 sq. ft.
17292 Newton Main Street, Westfield, IN 46074
MLS# 22120655Listed by: BERKSHIRE HATHAWAY HOME - New
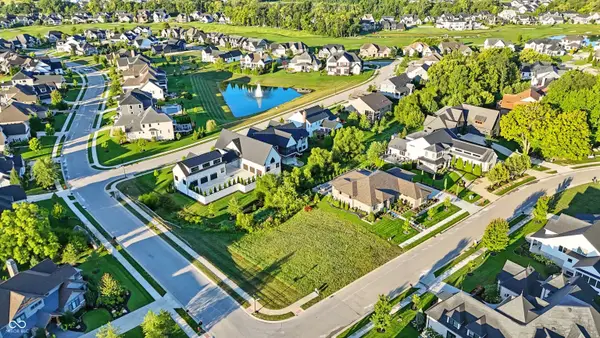 $389,900Active0.39 Acres
20310 Chatham Creek Drive, Westfield, IN 46074
MLS# 22120447Listed by: CENTURY 21 SCHEETZ - Open Wed, 5 to 7pmNew
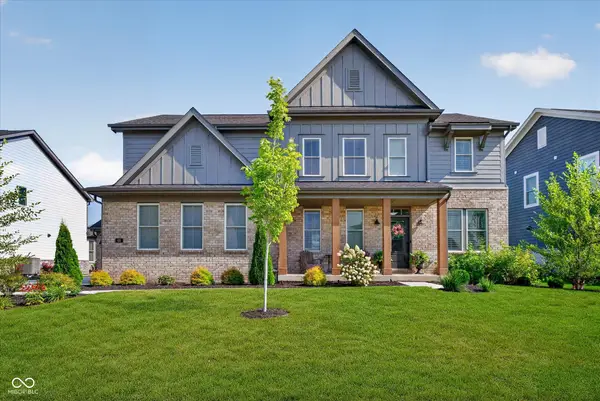 $825,000Active4 beds 3 baths3,580 sq. ft.
68 Henbury Court, Westfield, IN 46074
MLS# 22120550Listed by: CENTURY 21 SCHEETZ


Protect your home and budget from life's surprises with an Assurant Home Warranty, backed by a partner that supports you through every step of homeownership. Explore Plans.
© 2023 - 2026 ERA Franchise Systems LLC. All rights reserved. ERA Franchise Systems LLC fully supports the principles of the Fair Housing Act and the Equal Opportunity Act. ERA, ERA Real Estate powered, and their respective logos are registered service marks of ERA Franchise Systems LLC. Each office is independently owned and operated.