
2539 Kingman Drive, Whitestown, IN 46075
Local realty services provided by:Schuler Bauer Real Estate ERA Powered
2539 Kingman Drive,Whitestown, IN 46075
$419,900
- 4 Beds
- 3 Baths
- 2,346 sq. ft.
- Single family
- Pending
Listed by: frances williams
Office: drh realty of indiana, llc.
MLS#:22104377
Source:IN_MIBOR
Price summary
- Price:$419,900
- Price per sq. ft.:$178.99
About this home
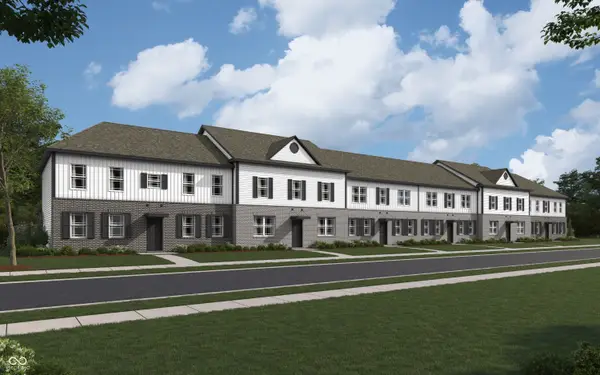
Discover the spacious elegance of the Stamford floor plan in Trailside, our vibrant new home community in Whitestown, Indiana. This inviting two-story, 4-bedroom, 2.5-bathroom residence offers 2,346 square feet of thoughtfully designed living space. The open-concept layout seamlessly connects the kitchen, featuring a center island with seating, sleek white cabinetry, quartz countertops, stainless steel appliances, and a walk-in pantry, to a versatile living area perfect for both everyday relaxation and entertaining. The first floor also boasts a flexible room near the entrance, ideal for a home office or playroom. Ascend to the second floor to find a generous loft, four bedrooms, two bathrooms, and a convenient laundry area. The primary suite is a private oasis with a spacious walk-in closet and an en-suite bathroom featuring a double vanity, linen storage, and a large shower. Each room offers versatility to suit your needs, whether as bedrooms or offices. Additionally, the Stamford is equipped with smart home technology, enabling you to manage your home effortlessly from anywhere using your smart device. Experience modern living at its finest in Trailside. Photos are representative of plan and may vary as built....
Contact an agent
Home facts
- Year built:2026
- Listing ID #:22104377
- Added:59 day(s) ago
- Updated:July 26, 2026 at 07:36 AM
Rooms and interior
- Bedrooms:4
- Total bathrooms:3
- Full bathrooms:2
- Half bathrooms:1
- Dining Description:Breakfast Room
- Kitchen Description:Dishwasher, Disposal, Gas Oven, Microwave Hood, Refrigerator
- Living area:2,346 sq. ft.
Heating and cooling
- Cooling:Central Electric
- Central air:Yes
Structure and exterior
- Year built:2026
- Building area:2,346 sq. ft.
- Lot area:0.31 Acres
- Construction Materials:Vinyl With Brick
- Foundation Description:Slab
Schools
- High school:Lebanon Senior High School
- Middle school:Lebanon Middle School
- Elementary school:Hattie B Stokes Elementary School
Utilities
- Water:Public Water
Finances and disclosures
- Price:$419,900
- Price per sq. ft.:$178.99
Features and amenities
- Appliances:Refrigerator
- Amenities:Wood Work Painted
- Smart home:Yes
Parking
- Garage:Yes
- Garage spaces:2
New listings near 2539 Kingman Drive
- New
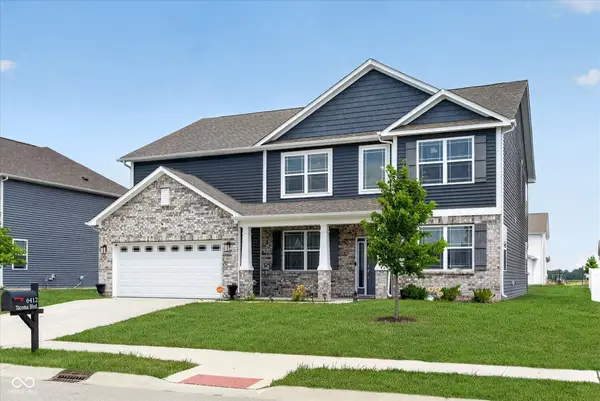 $450,000Active4 beds 3 baths3,589 sq. ft.
6412 Tacoma Boulevard, Whitestown, IN 46075
MLS# 22115712Listed by: KELLER WILLIAMS INDPLS METRO N - New
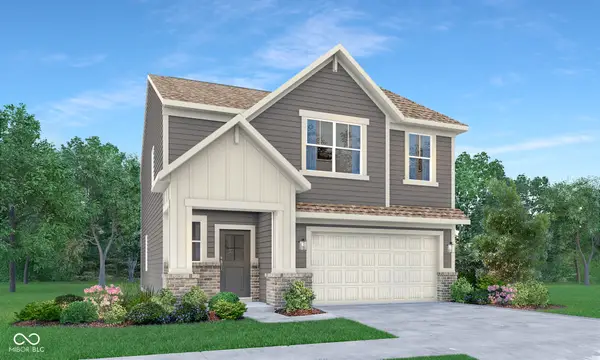 $349,995Active4 beds 3 baths2,006 sq. ft.
3188 Sugar Grove Drive, Whitestown, IN 46075
MLS# 22116198Listed by: COMPASS INDIANA, LLC - Open Sun, 2 to 4pmNew
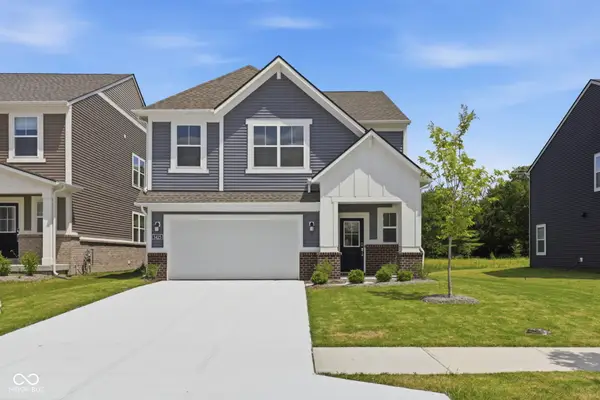 $340,000Active4 beds 3 baths2,011 sq. ft.
3425 Sugar Grove Dr Drive, Whitestown, IN 46075
MLS# 22115468Listed by: EXP REALTY, LLC - New
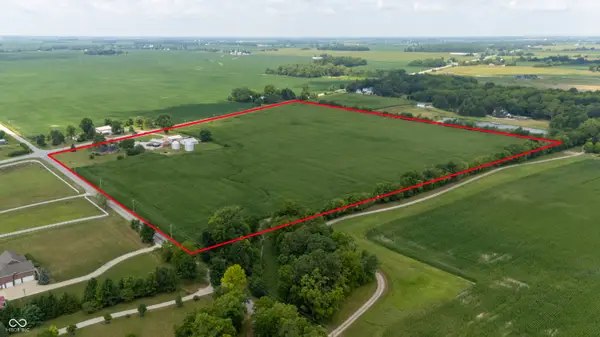 $4,400,000Active3 beds 3 baths2,152 sq. ft.
1041 N Us Highway 421, Whitestown, IN 46075
MLS# 22114726Listed by: BERKSHIRE HATHAWAY HOME - New
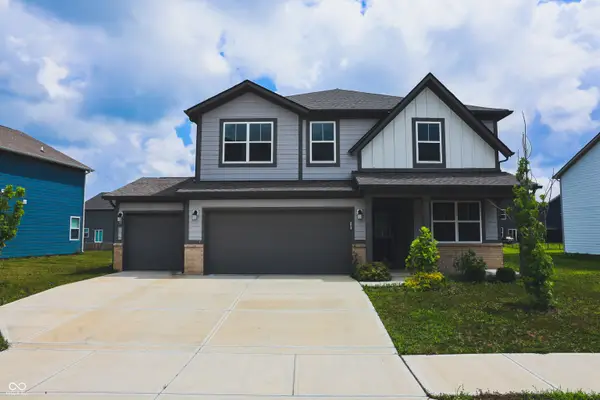 $404,900Active5 beds 3 baths2,440 sq. ft.
2135 Bauer Creek, Whitestown, IN 46075
MLS# 22112702Listed by: F.C. TUCKER COMPANY - Open Sun, 11am to 1pmNew
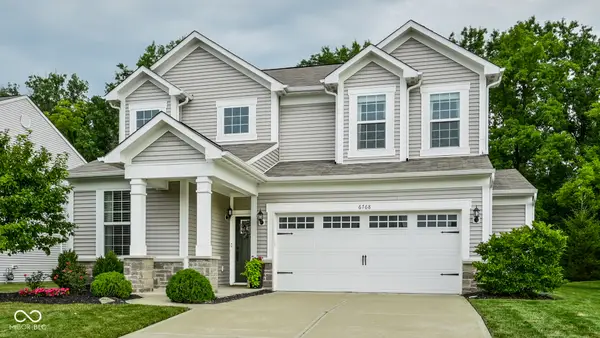 $400,000Active3 beds 3 baths2,457 sq. ft.
6768 Keepsake Drive, Whitestown, IN 46075
MLS# 22115500Listed by: EXP REALTY, LLC - Open Sun, 12 to 2pmNew
 $448,000Active4 beds 3 baths2,726 sq. ft.
7129 Firestone Road, Whitestown, IN 46075
MLS# 22114208Listed by: @PROPERTIES - New
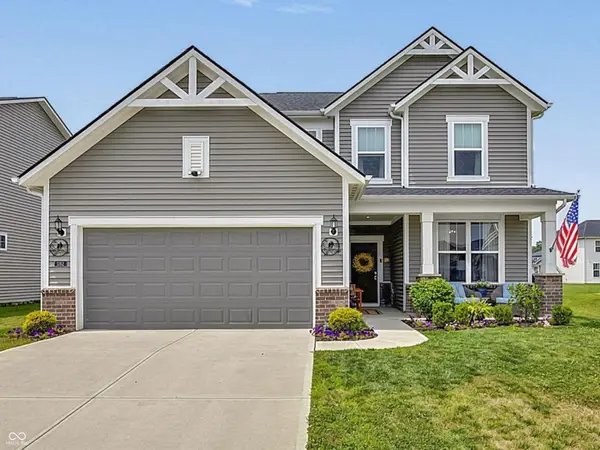 $405,000Active4 beds 3 baths2,402 sq. ft.
3352 Preakness Street, Whitestown, IN 46075
MLS# 22112999Listed by: EPIQUE INC - New
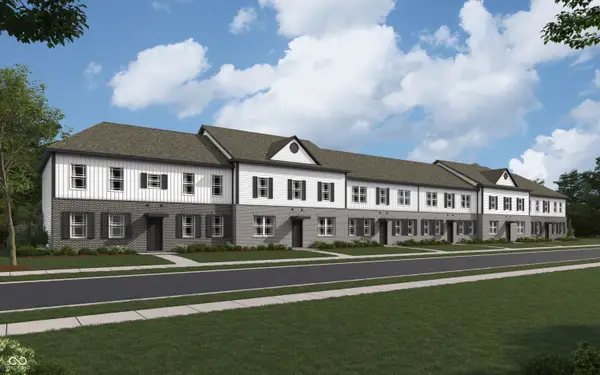 $339,900Active4 beds 3 baths2,430 sq. ft.
2816 Redding Drive, Whitestown, IN 46075
MLS# 22115450Listed by: DRH REALTY OF INDIANA, LLC - New
 $313,900Active3 beds 3 baths2,045 sq. ft.
2832 Redding Drive, Whitestown, IN 46075
MLS# 22115473Listed by: DRH REALTY OF INDIANA, LLC


Protect your home and budget from life's surprises with an Assurant Home Warranty, backed by a partner that supports you through every step of homeownership. Explore Plans.
© 2023 - 2026 ERA Franchise Systems LLC. All rights reserved. ERA Franchise Systems LLC fully supports the principles of the Fair Housing Act and the Equal Opportunity Act. ERA, ERA Real Estate powered, and their respective logos are registered service marks of ERA Franchise Systems LLC. Each office is independently owned and operated.