
7917 W Jordan Boulevard, Yorktown, IN 47396
Local realty services provided by:ERA Crossroads
Listed by: austin richCell: 765-749-4546
Office: nexthome elite real estate
MLS#:202647281
Source:Indiana Regional MLS
Price summary
- Price:$214,900
- Price per sq. ft.:$176.29
About this home
Welcome home! This inviting three-bedroom home offers a comfortable layout, functional living spaces, and several recent updates. The living room features a vaulted ceiling and a large picture window that brings in plenty of natural light, while new carpet adds a fresh touch. The kitchen offers laminate flooring, an electric range, refrigerator, microwave, dishwasher, and a convenient breakfast bar for additional seating. The primary bedroom features a walk-in closet and private en-suite bathroom complete with a walk-in shower and built-in seat. Recent bathroom updates include a new vanity, toilet, and flooring. Two additional bedrooms provide flexibility for family, guests, or a home office, including one with a fun chalkboard wall. Additional highlights include a two-car attached garage, electric high efficiency furnace replaced in 2024, electric water heater, pull-down attic access with additional storage, and an 8x8 garden shed. Enjoy outdoor space with a poured concrete patio, perfect for relaxing or entertaining. With practical updates and comfortable living spaces, this home is ready for its next owner!...
Contact an agent
Home facts
- Year built:2008
- Subdivision & Development:Laurel Meadows
- Listing ID #:202647281
- Added:1 day(s) ago
- Updated:November 19, 2026 at 04:20 PM
Rooms and interior
- Bedrooms:3
- Total bathrooms:2
- Full bathrooms:2
- Rooms Total:8
- Flooring:Carpet, Laminate
- Dining Description:Main Level
- Kitchen Description:Breakfast Bar, Dishwasher, Eat-In Kitchen, Microwave, On Main Level, Oven-Electric, Range-Electric, Range/Oven Hookup, Refrigerator
- Basement Description:Slab
- Living area:1,219 sq. ft.
Heating and cooling
- Cooling:Central Air, Heat Pump
- Heating:Electric, Forced Air, Heat Pump
Structure and exterior
- Roof:Dimensional Shingles
- Year built:2008
- Building area:1,219 sq. ft.
- Lot area:0.22 Acres
- Lot Features:Irregular
- Architectural Style:One Story, Ranch
- Construction Materials:Brick, Vinyl
- Exterior Features:Landscaped, Patio Open
- Levels:1 Story
Schools
- High school:Yorktown
- Middle school:Yorktown
- Elementary school:Pleasant View K-2 Yorktown 3-5
Utilities
- Water:City
- Sewer:City
Finances and disclosures
- Price:$214,900
- Price per sq. ft.:$176.29
- Tax amount:$1,440
Features and amenities
- Laundry features:Dryer Hook Up Electric, Main Floor Laundry, Washer Hook-Up
- Amenities:Attic Pull Down Stairs, Attic Storage, Cable Ready, Ceiling Fan(s), Ceiling-9+, Closet(s) Walk-in, Countertops-Laminate, Double Pane Windows, Garage Door Opener, Great Room
Parking
- Parking description:Attached, Concrete Driveway, Off Street Parking
- Garage spaces:2
New listings near 7917 W Jordan Boulevard
- New
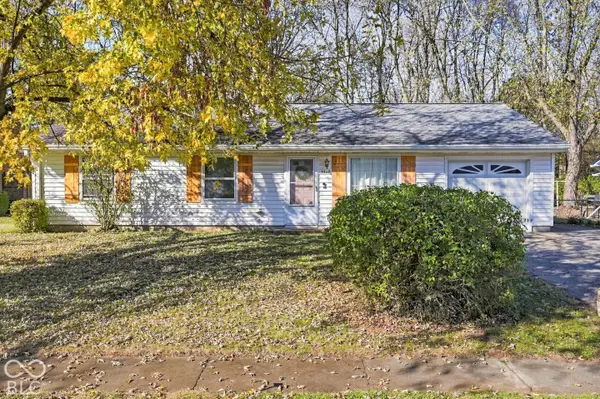 $170,000Active3 beds 2 baths1,479 sq. ft.
1412 S Pleasantview Drive, Yorktown, IN 47396
MLS# 22137096Listed by: ALO RESIDENTIAL, LLC - New
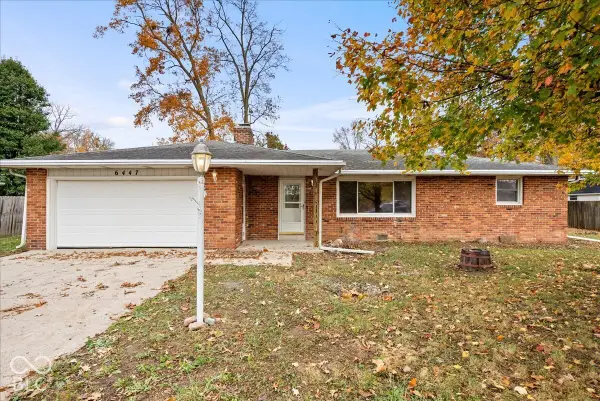 $219,690Active3 beds 2 baths1,871 sq. ft.
6447 W Franwood Circle, Yorktown, IN 47396
MLS# 22136269Listed by: RE/MAX EDGE - New
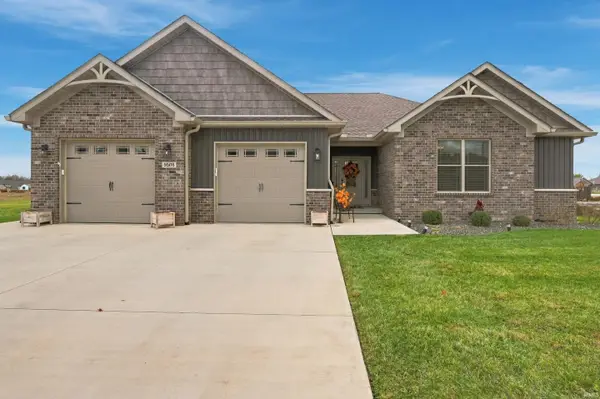 $385,000Active3 beds 2 baths2,141 sq. ft.
9505 W Tradition Drive, Yorktown, IN 47396
MLS# 202646796Listed by: RE/MAX REAL ESTATE GROUPS - New
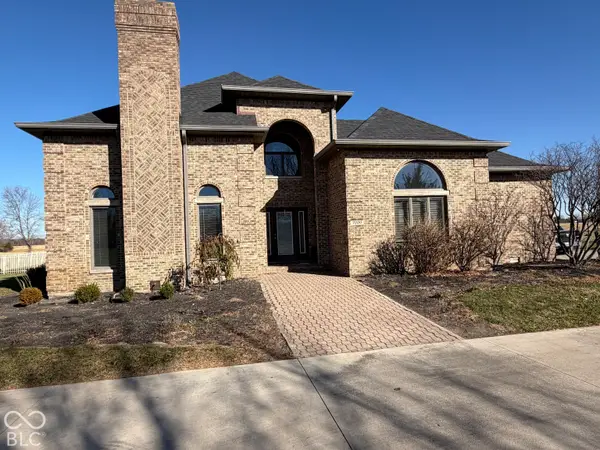 $875,000Active4 beds 3 baths3,498 sq. ft.
7220 W Jackson Street, Muncie, IN 47304
MLS# 22135762Listed by: TRUEBLOOD REAL ESTATE 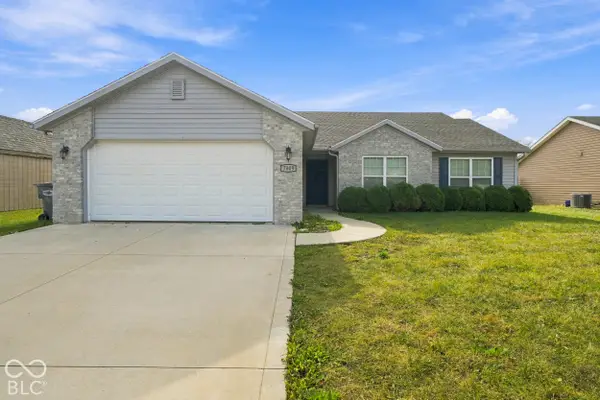 $250,000Active3 beds 2 baths1,505 sq. ft.
7809 W Angus Avenue, Yorktown, IN 47396
MLS# 22134975Listed by: EXP REALTY, LLC- Open Sun, 3 to 5pm
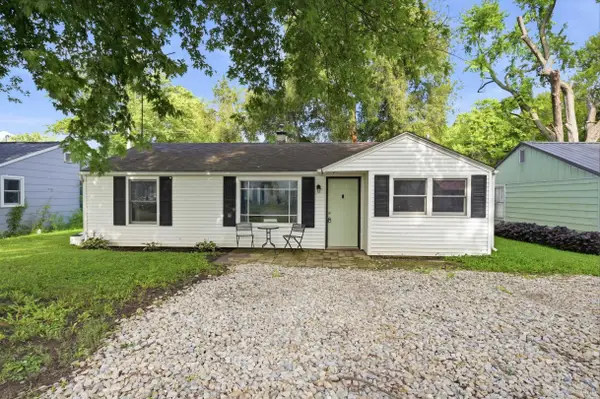 $129,900Active3 beds 1 baths1,034 sq. ft.
1713 S Oakdale Drive, Yorktown, IN 47396
MLS# 202645889Listed by: RE/MAX REAL ESTATE GROUPS 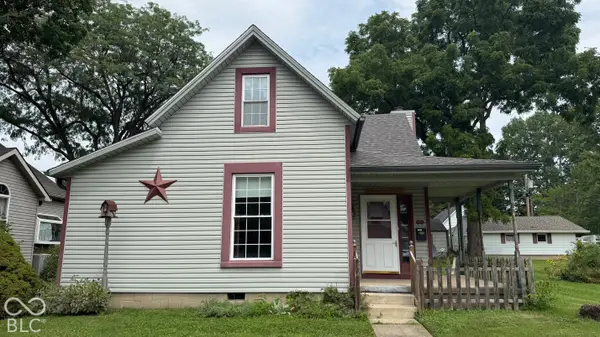 $129,900Pending4 beds 1 baths1,798 sq. ft.
2414 S Vine Street, Yorktown, IN 47396
MLS# 22135232Listed by: PPG REAL ESTATE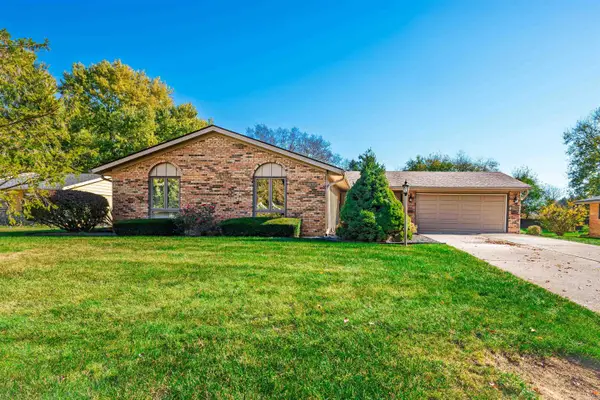 $237,900Active3 beds 2 baths1,488 sq. ft.
308 S Cheryl Drive, Muncie, IN 47304
MLS# 202645098Listed by: RE/MAX REAL ESTATE GROUPS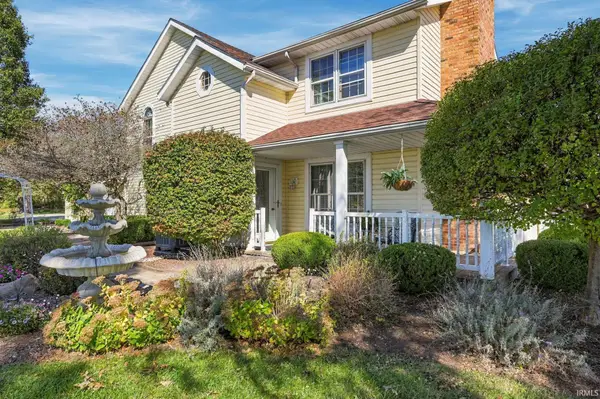 $1,258,000Active3 beds 3 baths3,874 sq. ft.
10510 W Jackson Street, Muncie, IN 47304
MLS# 202645068Listed by: GMR REALTY


Protect your home and budget from life's surprises with an Assurant Home Warranty, backed by a partner that supports you through every step of homeownership. Explore Plans.
© 2023 - 2026 ERA Franchise Systems LLC. All rights reserved. ERA Franchise Systems LLC fully supports the principles of the Fair Housing Act and the Equal Opportunity Act. ERA, ERA Real Estate powered, and their respective logos are registered service marks of ERA Franchise Systems LLC. Each office is independently owned and operated.