
9805 Oak Hammock Drive, Yorktown, IN 47396
Local realty services provided by:ERA Crossroads
Listed by: rebekah hannaCell: 765-760-4556
Office: nexthome elite real estate
MLS#:202627445
Source:Indiana Regional MLS
Price summary
- Price:$319,900
- Price per sq. ft.:$166.35
- Monthly HOA dues:$8.33
About this home
Check out this move in ready home in Riley Run! This home has been well maintained and nicely updated. It features a large open living space. You will love the beautiful living room with vaulted ceiling and cozy gas fireplace. The kitchen has lots of cabinets, solid surface countertops, island, and a large pantry. The primary suite is located on the main floor. It has a large walk in closet and bath with double sink vanity and walk in shower. The main floor also has a half bath and laundry room. Upstairs there are 3 spacious bedrooms and a 2nd full jack n jill bath. Outside you will love the beautiful yard. It has a great patio area, fire pit, and nice shed. As a bonus, this home has a Kinetico water softener and still has 1 year builder structural warranty left. This home only 9 years old and truly move in ready!
Contact an agent
Home facts
- Year built:2017
- Subdivision & Development:Riley Run
- Listing ID #:202627445
- Added:46 day(s) ago
- Updated:August 25, 2026 at 07:51 AM
Rooms and interior
- Bedrooms:4
- Total bathrooms:3
- Full bathrooms:2
- Rooms Total:8
- Flooring:Carpet, Hardwood Floors
- Dining Description:Main Level
- Kitchen Description:Dishwasher, Kitchen Island, Microwave, Range-Electric, Refrigerator
- Basement Description:Crawl
- Living area:1,923 sq. ft.
Heating and cooling
- Cooling:Central Air
- Heating:Forced Air, Gas
Structure and exterior
- Roof:Shingle
- Year built:2017
- Building area:1,923 sq. ft.
- Lot area:0.17 Acres
- Lot Features:Level
- Architectural Style:Traditional, Two Story
- Construction Materials:Brick, Vinyl
- Exterior Features:Patio Open, Porch Covered
- Levels:2 Stories
Schools
- High school:Yorktown
- Middle school:Yorktown
- Elementary school:Pleasant View K-2 Yorktown 3-5
Utilities
- Water:City
- Sewer:City
Finances and disclosures
- Price:$319,900
- Price per sq. ft.:$166.35
- Tax amount:$2,794
Features and amenities
- Laundry features:Main Floor Laundry
- Amenities:Ceiling Fan(s), Closet(s) Walk-in
Parking
- Parking description:Attached, Concrete Driveway, Off Street Parking
- Garage spaces:2
New listings near 9805 Oak Hammock Drive
- New
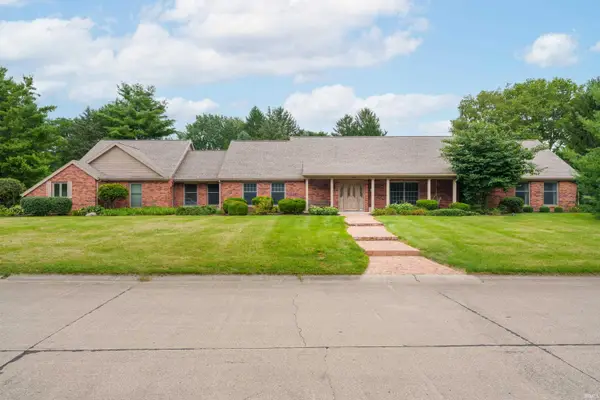 $579,900Active6 beds 3 baths4,629 sq. ft.
604 N Mesa Road, Muncie, IN 47304
MLS# 202634685Listed by: NEXTHOME ELITE REAL ESTATE - New
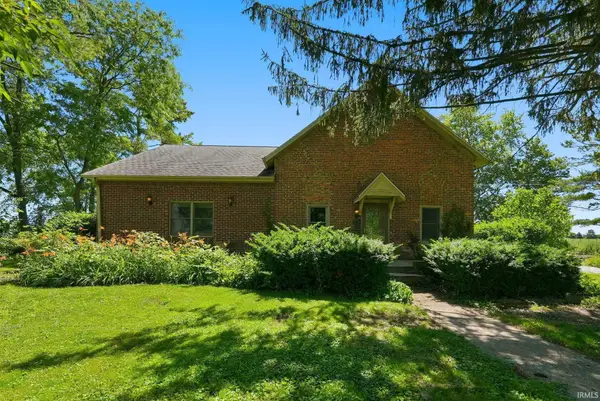 $375,000Active4 beds 3 baths3,951 sq. ft.
2100 N County Road 800 W Road, Yorktown, IN 47396
MLS# 202634653Listed by: COLDWELL BANKER REAL ESTATE GROUP - New
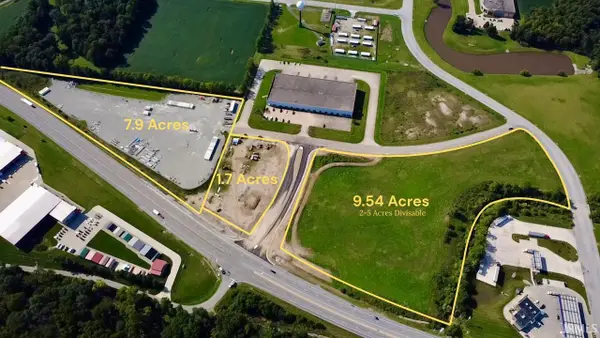 $722,500Active1.7 Acres
3200 Blk N Park One Boulevard, Yorktown, IN 47396
MLS# 202633721Listed by: COLDWELL BANKER REAL ESTATE GROUP - New
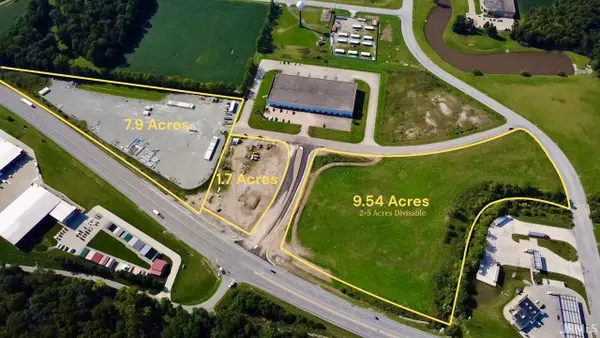 $1,580,000Active7.9 Acres
13,000 Blk W Brevini Drive, Yorktown, IN 47396
MLS# 202633731Listed by: COLDWELL BANKER REAL ESTATE GROUP 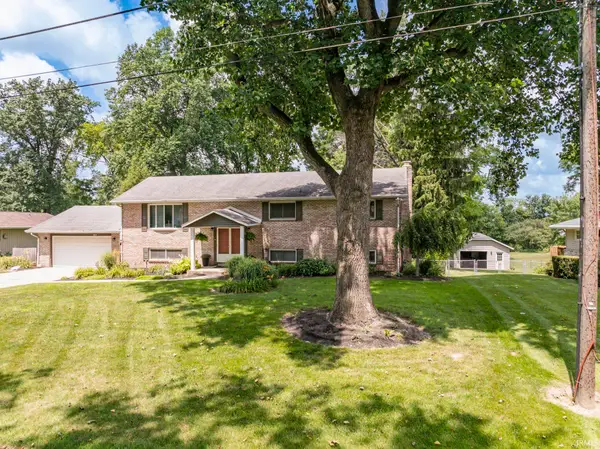 $339,000Pending5 beds 4 baths3,136 sq. ft.
9212 W Tulip Tree Drive, Muncie, IN 47304
MLS# 202633596Listed by: COLDWELL BANKER REAL ESTATE GROUP- New
 $3,400,000Active9.54 Acres
3200 Blk N Executive Park Road, Yorktown, IN 47396
MLS# 202633579Listed by: COLDWELL BANKER REAL ESTATE GROUP - New
 $300,000Active4 beds 3 baths3,019 sq. ft.
8200 W Smith Street, Yorktown, IN 47396
MLS# 202633297Listed by: RE/MAX REAL ESTATE GROUPS 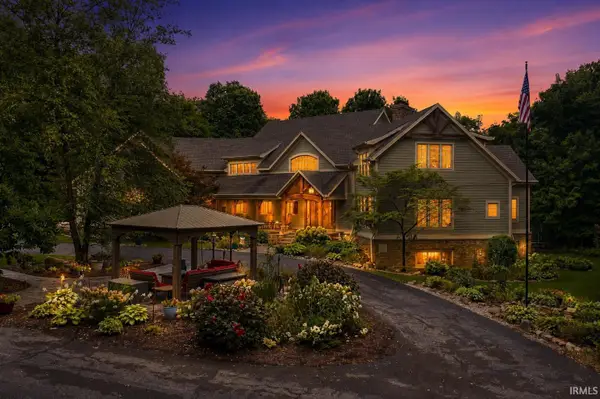 $1,200,000Active8 beds 7 baths9,797 sq. ft.
2710 Pleasant Creek Drive, Yorktown, IN 47396
MLS# 202632926Listed by: RE/MAX REAL ESTATE GROUPS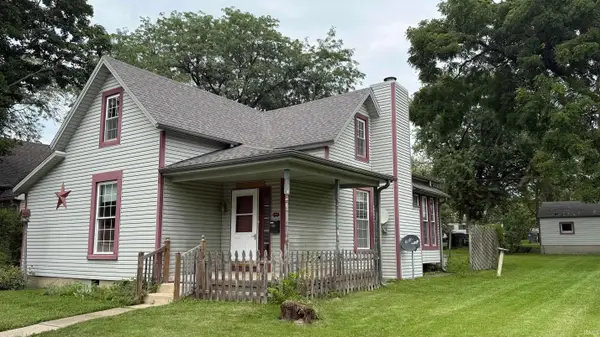 $129,900Active3 beds 1 baths1,798 sq. ft.
2414 S Vine Street, Yorktown, IN 47396
MLS# 202632008Listed by: PPG REAL ESTATE LLC $129,900Pending3 beds 1 baths1,034 sq. ft.
1713 S Oakdale Drive, Yorktown, IN 47396
MLS# 202631916Listed by: RE/MAX REAL ESTATE GROUPS


Protect your home and budget from life's surprises with an Assurant Home Warranty, backed by a partner that supports you through every step of homeownership. Explore Plans.
© 2023 - 2026 ERA Franchise Systems LLC. All rights reserved. ERA Franchise Systems LLC fully supports the principles of the Fair Housing Act and the Equal Opportunity Act. ERA, ERA Real Estate powered, and their respective logos are registered service marks of ERA Franchise Systems LLC. Each office is independently owned and operated.